Bright and full of natural light, tastefully renovated and updated throughout. Completely move in ready, warm and welcoming 2 bedroom, 1.5 bathroom end unit condo in elevator building. Features include modern, open concept, updated kitchen with white shaker cabinets, island with room for seating, quartz counters and stainless steel appliances. Stylish coffee/wine/entertainment bar adjacent to kitchen features built-in floating cabinets with undermount accent lighting. Spacious, abundant natural light living and dining room. Two sizable bedrooms - primary bedroom has walkthrough closet to private 1/2 bath. Both bathrooms fully updated with new vanities, toilets, white tub, lighting and hardware. New LVT hard surface flooring throughout; fresh neutral paint; new lighting, door hardware, kitchen and bath hardware. New ACs in living room and primary bedroom. Designated storage locker and trash chute on unit level; large clean common coin laundry in basement. One assigned parking space, additional open space and plenty of guest parking. Ideal location for public transportation, shopping & dining. Minutes to Oak Lawn town center shopping area featuring Amazon Fresh, Target, Home Depot, Jewel-Osco and many dining options. Minutes to medical center - 2 miles to Oak Lawn Metra - 5 miles to I294 - 6.5 miles to Midway Airport. Close proximity to area parks and amenities. NO RENTALS OR PETS ALLOWED, Monthly HOA includes water and gas!
Closed
$175,000
9745 S Karlov Ave APT 305, Oak Lawn, IL 60453
2beds
1,050sqft
Condominium, Single Family Residence
Built in 1970
-- sqft lot
$164,800 Zestimate®
$167/sqft
$1,915 Estimated rent
Home value
$164,800
$147,000 - $183,000
$1,915/mo
Zestimate® history
Owner options
List your home for rent
$1,915/mo
Rent Zestimate®
Find your next renter with Zillow Rental Manager. Plus, with online applications, you can quickly screen prospective tenants – for free.
$1,915/mo
Rent Zestimate®
Refinance and save
$1,658/mo
Est. payment
Refinancing to a lower rate could help reduce your monthly payments and save thousands over the life of the loan.
$1,658/mo
Est. payment
Explore your selling options
Work with a Zillow partner agent
Leverage their expertise and Zillow's premium Showcase listings to get your home seen by more buyers.
Get startedList with your own agent
Get your home in front of millions of buyers by listing it on Zillow.
Learn how to do itSell it yourself
Take full control of how buyers see your home on Zillow by listing For Sale by Owner (FSBO).
List your homeWhat's special
Zillow last checked:
Listing updated:
Listed by:
Michele Marks 630-699-0448,
Coldwell Banker Realty
Bought with:
Brittany Strale
Redfin Corporation
Source: MRED as distributed by MLS GRID,MLS#: 12285187
Facts & features
Interior
Bedrooms & bathrooms
- Bedrooms: 2
- Bathrooms: 2
- Full bathrooms: 1
- 1/2 bathrooms: 1
Rooms
- Room types: Foyer, Walk In Closet
Primary bedroom
- Features: Flooring (Wood Laminate), Window Treatments (Aluminum Frames, Storm Window(s)), Bathroom (Half)
- Level: Main
- Area: 192 Square Feet
- Dimensions: 12X16
Bedroom 2
- Features: Flooring (Wood Laminate), Window Treatments (Aluminum Frames, Storm Window(s))
- Level: Main
- Area: 30 Square Feet
- Dimensions: 10X3
Dining room
- Features: Flooring (Wood Laminate), Window Treatments (Aluminum Frames, Storm Window(s))
- Level: Main
- Area: 110 Square Feet
- Dimensions: 10X11
Foyer
- Features: Flooring (Wood Laminate)
- Level: Main
- Area: 77 Square Feet
- Dimensions: 7X11
Kitchen
- Features: Kitchen (Eating Area-Breakfast Bar, Granite Counters, Updated Kitchen), Flooring (Wood Laminate)
- Level: Main
- Area: 80 Square Feet
- Dimensions: 8X10
Living room
- Features: Flooring (Wood Laminate), Window Treatments (Aluminum Frames, Storm Window(s))
- Level: Main
- Area: 228 Square Feet
- Dimensions: 12X19
Walk in closet
- Features: Flooring (Wood Laminate)
- Level: Main
- Area: 30 Square Feet
- Dimensions: 5X6
Heating
- Baseboard
Cooling
- Wall Unit(s)
Appliances
- Included: Range, Refrigerator
- Laundry: Common Area
Features
- Walk-In Closet(s)
- Basement: None
Interior area
- Total structure area: 0
- Total interior livable area: 1,050 sqft
Property
Parking
- Total spaces: 1
- Parking features: Asphalt, Assigned
Accessibility
- Accessibility features: No Disability Access
Lot
- Features: Common Grounds
Details
- Parcel number: 24102260651201
- Special conditions: None
Construction
Type & style
- Home type: Condo
- Property subtype: Condominium, Single Family Residence
Materials
- Brick
- Foundation: Block, Concrete Perimeter
- Roof: Other
Condition
- New construction: No
- Year built: 1970
Utilities & green energy
- Electric: Circuit Breakers
- Sewer: Public Sewer
- Water: Lake Michigan
Community & HOA
Community
- Subdivision: Shibui
HOA
- Has HOA: Yes
- Amenities included: Coin Laundry, Elevator(s), Storage
- Services included: Water, Gas, Lawn Care, Snow Removal
- HOA fee: $373 monthly
Location
- Region: Oak Lawn
Financial & listing details
- Price per square foot: $167/sqft
- Annual tax amount: $1,836
- Date on market: 2/8/2025
- Listing terms: Conventional
- Ownership: Condo
Price history
| Date | Event | Price |
|---|---|---|
| 4/30/2025 | Sold | $175,000$167/sqft |
Source:  MRED as distributed by MLS GRID #12285187 Report a problem MRED as distributed by MLS GRID #12285187 Report a problem | ||
| 4/4/2025 | Contingent | $175,000$167/sqft |
Source: MRED as distributed by MLS GRID #12285187 Report a problem | ||
| 2/25/2025 | Listed for sale | $175,000$167/sqft |
Source: MRED as distributed by MLS GRID #12285187 Report a problem | ||
| 2/22/2025 | Contingent | $175,000$167/sqft |
Source: MRED as distributed by MLS GRID #12285187 Report a problem | ||
| 2/8/2025 | Listed for sale | $175,000+56.3%$167/sqft |
Source: MRED as distributed by MLS GRID #12285187 Report a problem | ||
| 12/5/2024 | Sold | $112,000-2.6%$107/sqft |
Source: MRED as distributed by MLS GRID #12211239 Report a problem | ||
| 11/18/2024 | Contingent | $115,000$110/sqft |
Source: MRED as distributed by MLS GRID #12211239 Report a problem | ||
| 11/15/2024 | Listed for sale | $115,000$110/sqft |
Source: MRED as distributed by MLS GRID #12211239 Report a problem | ||
Public tax history
Tax history is unavailable.
Neighborhood: 60453
Nearby homes
- $100,4001 bd1 ba262k sqft9745 S Karlov Ave APT 102, Oak Lawn, IL 60453Off Market
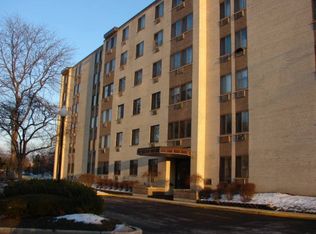
- $100,0001 bd1 ba262k sqft9745 S Karlov Ave #A-103, Oak Lawn, IL 60453Sold

- $107,5002 bd2 ba1k sqft9745 S Karlov Ave APT 104, Oak Lawn, IL 60453Sold

- $130,4002 bd2 ba890 sqft9745 S Karlov Ave #A-105, Oak Lawn, IL 60453Off Market

- $136,6002 bd1 ba262k sqft9745 S Karlov Ave #A-107, Oak Lawn, IL 60453Off Market
- $129,7002 bd1 ba1k sqft9745 S Karlov Ave, Oak Lawn, IL 60453Off Market
- $131,7002 bd1 ba262k sqft9745 S Karlov Ave, Oak Lawn, IL 60453Off Market
- $157,0002 bd2 ba900 sqft9745 S Karlov Ave, Oak Lawn, IL 60453Sold
- $165,0002 bd2 ba1k sqft9745 S Karlov Ave APT 202, Oak Lawn, IL 60453Sold
Nearby schools
GreatSchools rating
- 6/10J M Hannum Elementary SchoolGrades: K-5Distance: 0.3 mi
- 8/10Oak Lawn-Hometown Middle SchoolGrades: 6-8Distance: 1.6 mi
- 3/10Oak Lawn Community High SchoolGrades: 9-12Distance: 2.4 mi
Schools provided by the listing agent
- Elementary: J M Hannum Elementary School
- Middle: Oak Lawn-Hometown Middle School
- High: Oak Lawn Comm High School
- District: 123
Source: MRED as distributed by MLS GRID. This data may not be complete. We recommend contacting the local school district to confirm school assignments for this home.
Get a cash offer in 3 minutes
Find out how much your home could sell for in as little as 3 minutes with a no-obligation cash offer.
Estimated market value
$164,800
Get a cash offer in 3 minutes
Find out how much your home could sell for in as little as 3 minutes with a no-obligation cash offer.
Estimated market value
$164,800
- Illinois
- Cook County
- Oak Lawn
- 60453
- 9745 S Karlov Ave Apartment 305
Nearby cities
Nearby zip codes
Other Oak Lawn Topics
