Skip main navigation
Sold for $525,000
  • $525,000

    9745 S Lakewood Ave, Tulsa, OK 74137

    4beds
    2,853sqft
    Single Family Residence
    Built in 1998
    0.39 Acres Lot
    $536,500 Zestimate®
    $184/sqft
    $3,011 Estimated rent

    Home value

    $536,500

    $499,000 - $579,000

    $3,011/mo

    Zestimate® history
    Loading
    Loading...

    Owner options

    List your home for rent

    $3,011/mo

    Rent Zestimate®

    Find your next renter with Zillow Rental Manager. Plus, with online applications, you can quickly screen prospective tenants – for free.

    Learn more

    $3,011/mo

    Rent Zestimate®

    Refinance and save

    $2,736/mo

    Est. payment

    Refinancing to a lower rate could help reduce your monthly payments and save thousands over the life of the loan.

    See today's rates

    $2,736/mo

    Est. payment

    Explore your selling options

    Work with a Zillow partner agent

    Leverage their expertise and Zillow's premium Showcase listings to get your home seen by more buyers.

    Get started

    List with your own agent

    Get your home in front of millions of buyers by listing it on Zillow.

    Learn how to do it

    Sell it yourself

    Take full control of how buyers see your home on Zillow by listing For Sale by Owner (FSBO).

    List your home

    What's special

    Modern finishesSprinkler systemContemporary finishesHigh-end upgradesNew fenceBeautifully landscaped backyardProfessionally landscaped yard
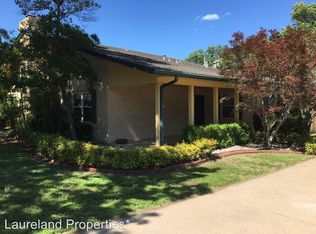
    Welcome to this beautifully remodeled 4-bedroom, 2.5-bathroom home in the highly sought-after Sun Meadow subdivision within the Jenks School District. This single-level living home has been thoughtfully updated with modern finishes and high-end upgrades throughout. The stunning kitchen remodel features brand-new stainless steel JennAir appliances, including a gas cooktop, oven, dishwasher, refrigerator, and a wine cooler, making it a chef’s dream. The master bathroom has been completely transformed with stylish, contemporary finishes, while updated pewter hardware, hinges, and door knobs add a sophisticated touch to every room. Designed for both comfort and efficiency, this home boasts new lighting, fans, recessed cam lights with dimmers, and electrical updates. A bright and inviting sunroom with walls of windows fills the space with natural light, creating the perfect spot to relax, read, or enjoy views of the beautifully landscaped backyard. The Oklahoma plantation white shutters throughout the home (excluding the sunroom) enhance its timeless appeal. Major system upgrades include a new AC and heater (2022), a brand-new tankless water heater (2024), a water filtration system, and a water softener. Step outside to a professionally landscaped yard designed for peace and tranquility. The new fence provides privacy, while the sprinkler system ensures effortless lawn maintenance. Whether you’re enjoying a quiet morning coffee or entertaining guests, this serene outdoor retreat is the perfect extension of the home. A new garage door and motor add both convenience and curb appeal. With its stylish updates, premium amenities, and prime location, this move-in-ready home offers the perfect blend of modern luxury and everyday comfort. Don’t miss your chance to make it yours.

    Zillow last checked:

    Listing updated:

    Listed by:

    Carolyn D Thompson 918-951-9020,

    Nassau Ridge Realty

    Bought with:

    Carolyn D Thompson, 132914

    Nassau Ridge Realty

    Source: MLS Technology, Inc.,MLS#: 2510986MLS LogoOriginating MLS: MLS Technology

    Facts & features

    Interior

    Bedrooms & bathrooms
    • Bedrooms: 4
    • Bathrooms: 3
    • Full bathrooms: 2
    • 1/2 bathrooms: 1
    Primary bedroom
    • Description: Master Bedroom,Private Bath
    • Level: First
    Bedroom
    • Description: Bedroom,No Bath,Walk-in Closet
    • Level: First
    Bedroom
    • Description: Bedroom,No Bath
    • Level: First
    Bedroom
    • Description: Bedroom,Private Bath,Walk-in Closet
    • Level: First
    Primary bathroom
    • Description: Master Bath,Double Sink,Full Bath,Shower Only
    • Level: First
    Bonus room
    • Description: Additional Room,Florida
    • Level: First
    Dining room
    • Description: Dining Room,Formal
    • Level: First
    Great room
    • Description: Great Room/Combo,
    • Level: First
    Kitchen
    • Description: Kitchen,Breakfast Nook,Eat-In,Island,Pantry
    • Level: First
    Utility room
    • Description: Utility Room,Inside,Separate,Sink
    • Level: First
    Heating
    • Central, Gas
    Cooling
    • Central Air
    Appliances
    • Included: Cooktop, Dryer, Dishwasher, Disposal, Gas Water Heater, Oven, Range, Refrigerator, Wine Refrigerator, Washer, Plumbed For Ice Maker
    • Laundry: Washer Hookup, Electric Dryer Hookup
    Features
    • Granite Counters, High Ceilings, Quartz Counters, Stone Counters, Vaulted Ceiling(s), Ceiling Fan(s), Electric Oven Connection, Gas Range Connection
    • Flooring: Carpet, Tile, Wood
    • Doors: Storm Door(s)
    • Windows: Vinyl
    • Basement: None
    • Number of fireplaces: 1
    Interior area
    • Total structure area: 2,853
    • Total interior livable area: 2,853 sqft

    Property

    Parking
    • Total spaces: 3
    • Parking features: Attached, Garage, Shelves, Workshop in Garage
    • Attached garage spaces: 3
    Features
    • Levels: One
    • Stories: 1
    • Patio & porch: Covered, Patio, Porch
    • Exterior features: Concrete Driveway, Sprinkler/Irrigation, Landscaping, Rain Gutters
    • Pool features: None
    • Fencing: Full,Privacy
    Lot
    • Size: 0.39 Acres
    • Features: Mature Trees
    Details
    • Additional structures: Shed(s)
    • Parcel number: 73450832252760

    Construction

    Type & style
    • Home type: SingleFamily
    • Property subtype: Single Family Residence
    Materials
    • Brick, Wood Frame
    • Foundation: Slab
    • Roof: Asphalt,Fiberglass
    Condition
    • Year built: 1998

    Utilities & green energy

    • Sewer: Public Sewer
    • Water: Public
    • Utilities for property: Cable Available, Electricity Available, Natural Gas Available, High Speed Internet Available, Phone Available, Water Available

    Community & HOA

    Community
    • Features: Gutter(s), Sidewalks
    • Security: No Safety Shelter, Security System Leased, Smoke Detector(s)
    • Subdivision: Sun Meadow
    HOA
    • Has HOA: No
    • Amenities included: None
    • HOA fee: $75 annually
    Location
    • Region: Tulsa

    Financial & listing details

    • Price per square foot: $184/sqft
    • Tax assessed value: $315,143
    • Annual tax amount: $4,422
    • Date on market: 3/17/2025
    • Listing terms: Conventional,FHA,VA Loan

    Price history

    DateEventPrice
    5/13/2025Sold$525,000$184/sqft
    Source: MLS Technology, Inc. #2510986 Report a problem
    3/21/2025Pending sale$525,000$184/sqft
    Source: MLS Technology, Inc. #2510986 Report a problem
    3/20/2025Listed for sale$525,000+87.5%$184/sqft
    Source: MLS Technology, Inc. #2510986 Report a problem
    5/31/2018Sold$280,000-6.6%$98/sqft
    Source: MLS Technology, Inc. #1810371 Report a problem
    5/14/2018Pending sale$299,900$105/sqft
    Source: Chinowth & Cohen #1810371 Report a problem
    4/20/2018Price change$299,900+0%$105/sqft
    Source: Chinowth & Cohen #1810371 Report a problem
    4/4/2018Price change$299,8000%$105/sqft
    Source: Chinowth & Cohen #1810371 Report a problem
    3/22/2018Listed for sale$299,900+837.2%$105/sqft
    Source: Chinowth & Cohen #1810371 Report a problem
    10/24/1997Sold$32,000$11/sqft
    Source: Public Record Report a problem

    Public tax history

    YearProperty taxesTax assessment
    2025$4,760 +7.4%$33,665 +3.1%
    2024$4,433 +5.1%$32,656 +3.1%
    2023$4,217 0%$31,676 +3.1%
    2022$4,218 +1.7%$30,724 -0.2%
    2021$4,148 +2.2%$30,800
    2020$4,061 -6.4%$30,800
    2019$4,339 +0%$30,800 +20.5%
    2018$4,339 +20.6%$25,556 -0.9%
    2017$3,598 +8.5%$25,783 +3%
    2016$3,317 $25,032 -15.4%
    2015$3,317 +1.2%$29,588 +25.4%
    2014$3,277 $23,595
    2013-- $23,595
    2012-- $23,595
    2011-- $23,595
    2010-- $23,595
    2009-- $23,595 +2.8%
    2008-- $22,957 +5%
    2007-- $21,864 +5%
    2006-- $20,823
    2005-- $20,823 +1%
    2004$2,477 $20,625
    2003-- $20,625 +1.9%
    2002-- $20,240
    2001-- $20,240
    2000-- $20,240
    Find assessor info on the county website

    Neighborhood: Sun Meadow

    Nearby schools

    GreatSchools rating
    Schools provided by the listing agent
    • Elementary: East
    • Middle: Jenks
    • High: Jenks
    • District: Jenks - Sch Dist (5)

    Source: MLS Technology, Inc.. This data may not be complete. We recommend contacting the local school district to confirm school assignments for this home.

    Get pre-qualified for a loan
    At Zillow Home Loans, we can pre-qualify you in as little as 5 minutes with no impact to your credit score.

    An equal housing lender. NMLS #10287.

    Sell for more on Zillow
    Get a Zillow Showcase℠ listing at no additional cost and you could sell for .
    $536,500
    2% more
    +$10,730
    With Zillow Showcase(estimated)
    $547,230