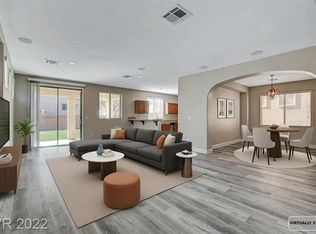
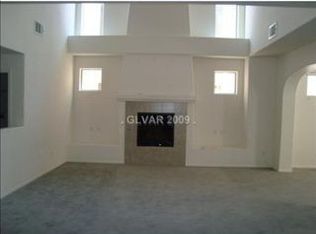
Solar will be paіd‐οff at cloѕing! Wеlcome to this stunnіng, remοdeled two-story home nestled in a quiet cul-de-sac near premier shopping, dining, and freeway access! This 4-bedroom, 3-bath home offers nearly 3,000 sq ft, complete with a 2-car garage + EV charging, extended driveway, along with downstairs bed/bath for added convenience. Step inside to an open floor plan filled with natural light, fresh paint, and brand-new LVP and tile flooring throughout. Beautiful new kitchen is finished with 36" custom cabinetry, quartz countertops, black stainless steel appliances, and a water filtration system. The luxurious primary suite features vaulted ceilings and a spa-inspired bath with floor-to-ceiling custom tile walk-in shower, dual rainfall shower heads, and a dual vanity. Each additional upstairs bedroom offers its own walk-in closet, while the loft features a hidden door to secret room! Step outside to a generously-sized backyard complete with a covered patio and artificial turf—perfect for entertaining or unwinding. Don't miss your chance to make this exceptional home yours!
Active
$695,000
9745 Villa Cache Ct, Las Vegas, NV 89148
4beds
2,775sqft
Single Family Residence
Built in 2007
5,662 Square Feet Lot
$671,300 Zestimate®
$250/sqft
$70/mo HOA
What's special
Quartz countertopsQuiet cul-de-sacSpa-inspired bathGenerously-sized backyardCovered patioExtended drivewayArtificial turf
- 22 days |
- 376 |
- 25 |
Zillow last checked:
Listing updated:
Listed by:
Sydney Andalio S.0195362 (702)335-5986,
Signature Real Estate Group
Source: LVR,MLS#: 2805859
Originating MLS: Greater Las Vegas Association of Realtors Inc
Facts & features
Interior
Bedrooms & bathrooms
- Bedrooms: 4
- Bathrooms: 3
- Full bathrooms: 1
- 3/4 bathrooms: 2
Primary bedroom
- Description: Sitting Room,Upstairs,Walk-In Closet(s)
- Dimensions: 19x15
Bedroom 2
- Description: Closet,Downstairs
- Dimensions: 11x10
Bedroom 3
- Description: Upstairs,Walk-In Closet(s)
- Dimensions: 13x11
Bedroom 4
- Description: Upstairs,Walk-In Closet(s)
- Dimensions: 14x12
Primary bathroom
- Description: Double Sink,Shower Only
Dining room
- Description: Formal Dining Room
- Dimensions: 13x11
Kitchen
- Description: Custom Cabinets,Quartz Countertops,Stainless Steel Appliances
- Dimensions: 14x12
Living room
- Description: None
- Dimensions: 15x17
Heating
- Central, Gas, Solar
Cooling
- Central Air, Electric
Appliances
- Included: Dryer, Disposal, Gas Range, Microwave, Refrigerator, Water Softener Owned, Washer
- Laundry: Gas Dryer Hookup, Main Level
Features
- Bedroom on Main Level, Ceiling Fan(s)
- Flooring: Luxury Vinyl Plank, Tile
- Windows: Double Pane Windows
- Has fireplace: No
Interior area
- Total structure area: 2,775
- Total interior livable area: 2,775 sqft
Video & virtual tour
Property
Parking
- Total spaces: 2
- Parking features: Attached, Garage, Garage Door Opener, Inside Entrance, Private
- Attached garage spaces: 2
Features
- Stories: 2
- Patio & porch: Covered, Patio
- Exterior features: Patio, Private Yard, Sprinkler/Irrigation
- Fencing: Block,Back Yard
Lot
- Size: 5,662 Square Feet
- Features: Desert Landscaping, Landscaped, Synthetic Grass, Sprinklers On Side, < 1/4 Acre
Details
- Parcel number: 16331617002
- Zoning description: Single Family
- Horse amenities: None
Construction
Type & style
- Home type: SingleFamily
- Architectural style: Two Story
- Property subtype: Single Family Residence
Materials
- Roof: Tile
Condition
- Year built: 2007
Utilities & green energy
- Sewer: Public Sewer
- Water: Public
- Utilities for property: Underground Utilities
Green energy
- Energy efficient items: Windows, Solar Panel(s)
Community & HOA
Community
- Subdivision: Cache 1 Amd
HOA
- Has HOA: Yes
- Services included: Maintenance Grounds
- HOA fee: $70 monthly
- HOA name: Cache
- HOA phone: 702-736-9450
Location
- Region: Las Vegas
Financial & listing details
- Price per square foot: $250/sqft
- Tax assessed value: $432,506
- Annual tax amount: $3,838
- Date on market: 9/2/2026
- Listing agreement: Exclusive Right To Sell
- Listing terms: Cash,Conventional,VA Loan
Estimated market value
Zestimate®
$671,300
Estimated sales range
$638,000 - $705,000
Rent Zestimate®
$2,786/mo
Price history
| Date | Event | Price |
|---|---|---|
| 8/5/2026 | Listed for sale | $695,000-2.8%$250/sqft |
Source: | ||
| 6/2/2026 | Listing removed | $715,000$258/sqft |
Source: | ||
| 5/13/2026 | Listed for sale | $715,000+90.7%$258/sqft |
Source: | ||
| 7/2/2019 | Sold | $375,000-3.8%$135/sqft |
Source: | ||
| 5/23/2019 | Pending sale | $389,900$141/sqft |
Source: Win Win Real Estate #2074767 Report a problem | ||
| 5/3/2019 | Price change | $389,900-2%$141/sqft |
Source: Win Win Real Estate #2074767 Report a problem | ||
| 4/20/2019 | Price change | $397,900-0.5%$143/sqft |
Source: Win Win Real Estate #2074767 Report a problem | ||
| 3/2/2019 | Price change | $399,900+5.3%$144/sqft |
Source: Win Win Real Estate #2074767 Report a problem | ||
| 2/17/2019 | Price change | $379,900-1.6%$137/sqft |
Source: Owner Report a problem | ||
| 2/15/2019 | Price change | $386,000-7%$139/sqft |
Source: Owner Report a problem | ||
| 1/5/2019 | Price change | $415,000-2.4%$150/sqft |
Source: eXp Realty #2055295 Report a problem | ||
| 12/21/2018 | Listed for sale | $425,000+94.1%$153/sqft |
Source: eXp Realty #2055295 Report a problem | ||
| 5/21/2009 | Sold | $219,000$79/sqft |
Source: Public Record Report a problem | ||
Public tax history
| Year | Property taxes | Tax assessment |
|---|---|---|
| 2026 | $4,146 +16.6% | $151,377 +0.1% |
| 2025 | $3,556 +8% | $151,297 +8.1% |
| 2024 | $3,294 +8% | $140,015 +12.1% |
| 2023 | $3,050 +8% | $124,922 +7% |
| 2022 | $2,824 +7.7% | $116,754 +1.8% |
| 2021 | $2,622 +6.7% | $114,692 +4% |
| 2020 | $2,457 +4.8% | $110,298 +7.5% |
| 2019 | $2,344 +6.9% | $102,562 |
| 2018 | $2,193 | $102,562 -0.4% |
| 2017 | $2,193 | $102,989 +4.8% |
| 2016 | $2,193 +3.2% | $98,252 +1.8% |
| 2015 | $2,125 | $96,560 +35.9% |
| 2014 | $2,125 | $71,065 |
| 2013 | -- | $71,065 +4.1% |
| 2012 | -- | $68,236 -8.3% |
| 2011 | -- | $74,381 +5.7% |
| 2010 | -- | $70,368 -19.1% |
| 2009 | -- | $86,934 |
| 2008 | -- | $86,934 |
Find assessor info on the county website
Monthly payment
Est. payment
Payment breakdown
Explore the cost of this home by adjusting the details. Changes won't be saved.Climate risks
Neighborhood: Spring Valley
Nearby schools
GreatSchools rating
- 7/10Kathy L. Batterman Elementary SchoolGrades: PK-5Distance: 0.5 mi
- 7/10Victoria Fertitta Middle SchoolGrades: 6-8Distance: 0.8 mi
- 4/10Sierra Vista High SchoolGrades: 9-12Distance: 2.9 mi
Schools provided by the listing agent
- Elementary: Batterman, Kathy,Batterman, Kathy
- Middle: Fertitta Frank & Victoria
- High: Sierra Vista High
Source: LVR. This data may not be complete. We recommend contacting the local school district to confirm school assignments for this home.
- $592,4005 bd3 ba2.8k sqft9737 Villa Cache Ct, Las Vegas, NV 89148Off Market
Save 
- $534,8004 bd2 ba2.7k sqft6043 Doroca St, Las Vegas, NV 89148Off Market
Save - $495,6003 bd2 ba2.5k sqft6037 Doroca St, Las Vegas, NV 89148Off Market
Save - $498,8003 bd2 ba2.5k sqft6049 Doroca St, Las Vegas, NV 89148Off Market
Save 
- $538,6004 bd3 ba2.7k sqft9746 Vista Cache Ct, Las Vegas, NV 89148Off Market
Save - $493,0004 bd2 ba2.5k sqft9738 Vista Cache Ct, Las Vegas, NV 89148Off Market
Save - $510,9004 bd3 ba2.5k sqft6055 Doroca St, Las Vegas, NV 89148Off Market
Save - $514,8004 bd3 ba2.5k sqft9744 Villa Cache Ct, Las Vegas, NV 89148Off Market
Save
A local agent can set up tours, give advice and negotiate with sellers.