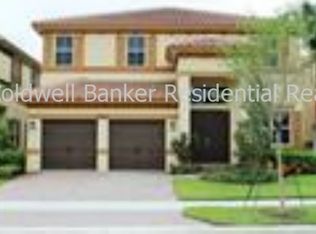
Welcome to luxury living in the prestigious gated community of MiraLago at Parkland! This gorgeous 4-bed, 4-bath home offers an open-concept design filled with amazing natural light, high ceilings, and sophisticated finishes. The spacious gourmet kitchen features granite countertops, premium stainless steel appliances, and a large center island—perfect for entertaining. The primary suite is a true retreat with a spa-like bathroom. The oversized yard has plenty of room for a pool. As part of the MiraLago community, you’ll enjoy resort-style amenities, including a luxurious clubhouse, tennis courts, a state-of-the-art fitness center, sauna, and a stunning pool,access to Cascata’s amenities. Located in an A-rated school district *** Built-in extra storage room under stairs
Sold for $969,900
$969,900
9746 Blue Isle, Parkland, FL 33076
4beds
3,022sqft
Single Family Residence
Built in 2016
7,234 Square Feet Lot
$955,500 Zestimate®
$321/sqft
$5,851 Estimated rent
Home value
$955,500
$850,000 - $1.07M
$5,851/mo
Zestimate® history
Owner options
List your home for rent
$5,851/mo
Rent Zestimate®
Find your next renter with Zillow Rental Manager. Plus, with online applications, you can quickly screen prospective tenants – for free.
$5,851/mo
Rent Zestimate®
Refinance and save
$7,336/mo
Est. payment
Refinancing to a lower rate could help reduce your monthly payments and save thousands over the life of the loan.
$7,336/mo
Est. payment
Explore your selling options
Work with a Zillow partner agent
Leverage their expertise and Zillow's premium Showcase listings to get your home seen by more buyers.
Get startedList with your own agent
Get your home in front of millions of buyers by listing it on Zillow.
Learn how to do itSell it yourself
Take full control of how buyers see your home on Zillow by listing For Sale by Owner (FSBO).
List your homeWhat's special
Zillow last checked:
Listing updated:
Listed by:
Candece J Cavalieri 954-818-4697,
Hansen Homes, LLC
Bought with:
Santhosh Samuel, 3241116
United Realty Group Inc
Santhosh Samuel, 3241116
United Realty Group Inc
Source: BeachesMLS,MLS#: F10484156 Originating MLS: BeachesMLS
Originating MLS: BeachesMLSFacts & features
Interior
Bedrooms & bathrooms
- Bedrooms: 4
- Bathrooms: 4
- Full bathrooms: 4
- Main level bathrooms: 1
Heating
- Central
Cooling
- Central Air, Ceiling Fan(s)
Appliances
- Included: Dryer, Dishwasher, Disposal, Gas Range, Gas Water Heater, Ice Maker, Microwave, Oven, Refrigerator, Water Softener, Trash Compactor, Water Heater, Water Purifier, Washer
Features
- Dual Sinks, Eat-in Kitchen, Pantry, Sitting Area in Primary, Upper Level Primary, Walk-In Closet(s)
- Flooring: Ceramic Tile, Vinyl
- Windows: Blinds, Impact Glass
- Has fireplace: Yes
Interior area
- Total interior livable area: 3,022 sqft
Property
Parking
- Total spaces: 2
- Parking features: Attached, Driveway, Garage, Garage Door Opener, Paver Block
- Attached garage spaces: 2
- Has uncovered spaces: Yes
Features
- Levels: Two
- Stories: 2
- Entry location: First Floor Entry,Kitchen Island,Pantry,Walk-In Cl
- Patio & porch: Porch, Balcony
- Exterior features: Balcony, Outdoor Living Area, Room For Pool
- Pool features: Association
- Fencing: Fenced
- Has view: Yes
- View description: Lake
- Has water view: Yes
- Water view: Lake
- Waterfront features: Lake Front, None
- Frontage type: Waterfront
- Frontage length: 25.00,25.00
Lot
- Size: 7,234 Square Feet
- Dimensions: 7,234
- Features: < 1/4 Acre
Details
- Parcel number: 474128012330
- Zoning: PRD
- Special conditions: Listed As-Is
Construction
Type & style
- Home type: SingleFamily
- Property subtype: Single Family Residence
Materials
- Block
- Roof: Composition,Shingle
Condition
- Resale
- New construction: No
- Year built: 2016
Details
- Builder model: Crescent
Utilities & green energy
- Sewer: Public Sewer
- Water: Public
- Utilities for property: Cable Available
Community & HOA
Community
- Features: Home Owners Association, Gated, Property Manager On-Site
- Security: Fire Alarm, Gated Community
- Subdivision: Debuys 180-147 B
HOA
- Has HOA: Yes
- Amenities included: Clubhouse, Fitness Center, Management, Maintenance, Other, Playground, Pickleball, Pool, Sports Fields, Sauna, Spa/Hot Tub, Sidewalks, Trail(s)
- Services included: Common Areas, Maintenance Grounds
- HOA fee: $778 monthly
- HOA phone: 954-372-3045
Location
- Region: Parkland
Financial & listing details
- Price per square foot: $321/sqft
- Tax assessed value: $915,100
- Annual tax amount: $14,998
- Date on market: 2/3/2025
- Cumulative days on market: 41 days
- Listing terms: Cash,Conventional
Price history
| Date | Event | Price |
|---|---|---|
| 4/25/2025 | Sold | $969,900-2.9%$321/sqft |
Source:  BeachesMLS #F10484156 Report a problem BeachesMLS #F10484156 Report a problem | ||
| 3/18/2025 | Listed for sale | $998,500$330/sqft |
Source: BeachesMLS #F10484156 Report a problem | ||
| 3/18/2025 | Pending sale | $998,500$330/sqft |
Source: BeachesMLS #F10484156 Report a problem | ||
| 3/12/2025 | Price change | $998,500-4.4%$330/sqft |
Source: BeachesMLS #F10484156 Report a problem | ||
| 2/19/2025 | Price change | $1,045,000-4%$346/sqft |
Source: BeachesMLS #F10484156 Report a problem | ||
| 2/4/2025 | Listed for sale | $1,089,000+50.6%$360/sqft |
Source: BeachesMLS #F10484156 Report a problem | ||
| 5/14/2021 | Sold | $723,000-3.6%$239/sqft |
Source:  MIAMI #A11005448 Report a problem MIAMI #A11005448 Report a problem | ||
| 3/18/2021 | Contingent | $749,999$248/sqft |
Source: MIAMI #A11005448 Report a problem | ||
| 3/12/2021 | Price change | $749,999+2.7%$248/sqft |
Source: MIAMI #A11005448 Report a problem | ||
| 3/3/2021 | Listed for sale | $729,999+22.4%$242/sqft |
Source: MIAMI #A11005448 Report a problem | ||
| 8/29/2016 | Sold | $596,400$197/sqft |
Source: Public Record Report a problem | ||
Public tax history
| Year | Property taxes | Tax assessment |
|---|---|---|
| 2025 | $15,667 +2.7% | $748,040 +3% |
| 2024 | $15,253 +1.7% | $726,050 +3% |
| 2023 | $14,998 +4.5% | $704,910 +3% |
| 2022 | $14,350 +11.3% | $684,380 +19.9% |
| 2021 | $12,894 +1% | $570,670 +0.8% |
| 2020 | $12,765 -2% | $566,230 -1.2% |
| 2019 | $13,029 | $573,340 +5% |
| 2018 | $13,029 +5.4% | $545,800 +1.7% |
| 2017 | $12,358 +2.4% | $536,920 +1945.4% |
| 2016 | $12,070 +452.8% | $26,250 +10% |
| 2015 | $2,184 +4.3% | $23,870 +10% |
| 2014 | $2,093 | $21,700 |
| 2013 | $2,093 | $21,700 |
Find assessor info on the county website
Neighborhood: 33076
Nearby homes
- $28,9404 bd4 ba2.9k sqft9746 Blue Isle Bay, Parkland, FL 33076Off Market
- $24,9505 bd4 ba3.3k sqft9742 Blue Isle Bay, Parkland, FL 33076Off Market
- $949,9004 bd3 ba2.4k sqft9750 Blue Isle Bay, Parkland, FL 33076Sold

- $1,066,7004 bd4 ba3k sqft9760 S Miralago Way, Parkland, FL 33076Off Market
- $1,093,0004 bd4 ba3.5k sqft9738 Blue Isle Bay, Parkland, FL 33076Off Market
- $33,6505 bd4 ba3.7k sqft9726 Blue Isle Bay, Parkland, FL 33076Off Market
- $1,111,8005 bd4 ba4k sqft9770 S Miralago Way, Pompano Beach, FL 33076Off Market
- $1,153,9005 bd4 ba4k sqft9734 Blue Isle Bay, Parkland, FL 33076Off Market
Nearby schools
GreatSchools rating
- 10/10Heron Heights Elementary SchoolGrades: PK-5Distance: 1.2 mi
- 9/10Westglades Middle SchoolGrades: 6-8Distance: 2.4 mi
- 9/10Marjory Stoneman Douglas High SchoolGrades: 9-12Distance: 2.3 mi
Schools provided by the listing agent
- Elementary: Heron Heights
- Middle: Westglades
- High: Marjory Stoneman Douglas
Source: BeachesMLS. This data may not be complete. We recommend contacting the local school district to confirm school assignments for this home.
Get a cash offer in 3 minutes
Find out how much your home could sell for in as little as 3 minutes with a no-obligation cash offer.
Estimated market value
$955,500
Get a cash offer in 3 minutes
Find out how much your home could sell for in as little as 3 minutes with a no-obligation cash offer.
Estimated market value
$955,500
- Florida
- Palm Beach County
- Parkland
- 33076
- 9746 Blue Isle
Nearby cities
Nearby zip codes
Other Parkland Topics
