Skip main navigation
Sold
  • Price Unknown

    9746 Blue Meadows St, Boise, ID 83709

    3beds
    2baths
    2,160sqft
    Single Family Residence
    Built in 2006
    6,926 Square Feet Lot
    $-- Zestimate®
    $--/sqft
    $-- Estimated rent

    Home value

    Not available

    Estimated sales range

    Not available

    Not available

    Zestimate® history
    Loading
    Loading...

    Owner options

    List your home for rent

    Find your next renter with Zillow Rental Manager. Plus, with online applications, you can quickly screen prospective tenants – for free.

    Learn more
    Refinance and save

    $308/mo

    Est. payment

    Refinancing to a lower rate could help reduce your monthly payments and save thousands over the life of the loan.

    See today's rates

    $308/mo

    Est. payment

    Explore your selling options

    Work with a Zillow partner agent

    Leverage their expertise and Zillow's premium Showcase listings to get your home seen by more buyers.

    Get started

    List with your own agent

    Get your home in front of millions of buyers by listing it on Zillow.

    Learn how to do it

    Sell it yourself

    Take full control of how buyers see your home on Zillow by listing For Sale by Owner (FSBO).

    List your home

    What's special

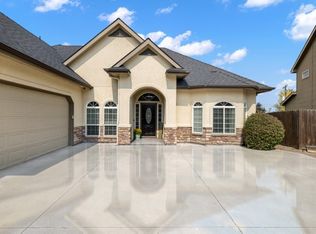
    Great home located in a quiet neighborhood with common areas and walking paths. This home has it all, hardwood floors, tile floors, granite counter tops in the kitchen, bathrooms and utility room. A gas fireplace, wired for Ether Net, Cable and Satellite. A dedicated office with French doors, a large walk-in shower, and huge closet space throughout. Upstairs bonus room setup as a theater. A large 3 car garage with cabinets. And the roof is one year old, since the shingles were replaced by the manufacturer.

    This property is not currently displayed as for sale or rent on Zillow. This may be different from what's on other websites or public sources.

    Zillow last checked:

    Listing updated:

    Listed by:

    Dave Koeger Main:208-939-8000,

    Group One Sotheby's International Realty - Eagle,

    Michael Koeger,

    Group One Sotheby's Int'l Realty

    Bought with:

    Gary Hayes

    Woodhouse Group

    Source: IMLS,MLS#: 98647414MLS Logo

    Facts & features

    Interior

    Bedrooms & bathrooms
    • Bedrooms: 3
    • Bathrooms: 2
    • Main level bathrooms: 2
    • Main level bedrooms: 3
    Primary bedroom
    • Level: Main
    • Area: 238
    • Dimensions: 14 x 17
    Bedroom 2
    • Level: Main
    • Area: 132
    • Dimensions: 11 x 12
    Bedroom 3
    • Level: Main
    • Area: 143
    • Dimensions: 11 x 13
    Kitchen
    • Level: Main
    • Area: 182
    • Dimensions: 13 x 14
    Living room
    • Level: Main
    • Area: 350
    • Dimensions: 14 x 25
    Office
    • Level: Main
    • Area: 130
    • Dimensions: 10 x 13
    Heating
    • Forced Air, Natural Gas
    Cooling
    • Central Air
    Appliances
    • Included: Gas Water Heater, Dishwasher, Disposal, Microwave
    Features
    • Bath-Master, Bed-Master Main Level, Split Bedroom, Den/Office, Double Vanity, Central Vacuum Plumbed, Walk-In Closet(s), Breakfast Bar, Pantry, Number of Baths Main Level: 2, Bonus Room Size: 12x19, Bonus Room Level: Upper
    • Flooring: Hardwood, Tile, Carpet
    • Has basement: No
    • Number of fireplaces: 1
    • Fireplace features: One, Gas
    Interior area
    • Total structure area: 2,160
    • Total interior livable area: 2,160 sqft
    • Finished area above ground: 2,160
    • Finished area below ground: 0

    Property

    Parking
    • Total spaces: 3
    • Parking features: Attached
    • Attached garage spaces: 3
    • Details: Garage: 23x34
    Features
    • Levels: Single w/ Upstairs Bonus Room
    Lot
    • Size: 6,926 Square Feet
    • Dimensions: 100 x 90
    • Features: Standard Lot 6000-9999 SF, Irrigation Available, Sidewalks, Corner Lot, Auto Sprinkler System, Drip Sprinkler System, Full Sprinkler System, Pressurized Irrigation Sprinkler System, Irrigation Sprinkler System
    Details
    • Parcel number: R1001520050
    • Zoning: R8

    Construction

    Type & style
    • Home type: SingleFamily
    • Property subtype: Single Family Residence
    Materials
    • Frame, Metal Siding, Stone, Stucco, Vinyl Siding
    • Roof: Composition
    Condition
    • Year built: 2006

    Utilities & green energy

    • Water: Public
    • Utilities for property: Sewer Connected, Cable Connected, Broadband Internet

    Community & HOA

    Community
    • Subdivision: Blue Meadows
    HOA
    • Has HOA: Yes
    • HOA fee: $308 annually
    Location
    • Region: Boise

    Financial & listing details

    • Annual tax amount: $1,472
    • Date on market: 9/26/2025
    • Listing terms: Cash,Conventional,FHA,Private Financing Available,VA Loan,HomePath
    • Ownership: Fee Simple,Fractional Ownership: No

    Price history

    Price history is unavailable.

    Public tax history

    Tax history is unavailable.

    Neighborhood: Southwest Ada County

    Nearby schools

    GreatSchools rating
    Schools provided by the listing agent
    • Elementary: Desert Sage
    • Middle: Lake Hazel
    • High: Mountain View
    • District: West Ada School District

    Source: IMLS. This data may not be complete. We recommend contacting the local school district to confirm school assignments for this home.