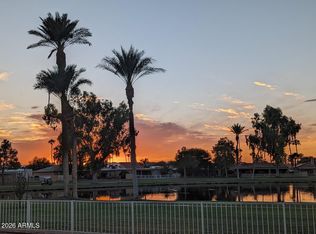
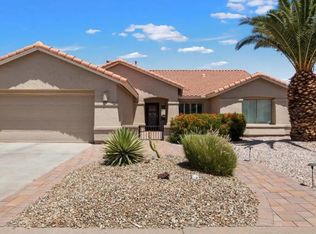
Open and bright floor plan 2 BED, 2 BATH + DEN in the GATED, ADULT community of Oakwood. The family room is open to the eat-in kitchen. Kitchen boasts maple cabinets, granite counter tops, and lots of counter space. The Master Suite is spacious w/ walk-in closet, linen closet, double vanity & walk-in shower. The second bedroom & full hall bathroom are split from the master. The private overlooks a low maintenance backyard & common rock area complete with BBQ. Come Enjoy Sun Lakes w/ amenities including golf, tennis, pickleball, pools, fitness center, clubs, social activities, restaurants & so much more! Pool included with rent- additional amenities available at tenants expense.
House for rent
$3,000/moFees may apply
9746 E Coopers Hawk Dr, Sun Lakes, AZ 85248
2beds
1,566sqft
Price may not include required fees and charges. Learn more|
Singlefamily
Available now
Central air, ceiling fan
In unit laundry
2 Parking spaces parking
Electric
What's special
Lots of counter spaceLow maintenance backyardWalk-in closetLinen closetGranite counter topsWalk-in showerKitchen boasts maple cabinets
- 110 days |
- -- |
- -- |
Zillow last checked:
Listing updated:
Travel times

Let’s turn your rent into credit progress
Build credit history with every on-time payment and get credit for the payment you’re already making.
Facts & features
Interior
Bedrooms & bathrooms
- Bedrooms: 2
- Bathrooms: 2
- Full bathrooms: 2
Heating
- Electric
Cooling
- Central Air, Ceiling Fan
Appliances
- Included: Dishwasher, Disposal, Dryer, Microwave, Oven, Refrigerator, Washer
- Laundry: In Unit, Inside
Features
- 3/4 Bath Master Bdrm, Ceiling Fan(s), Double Vanity, Eat-in Kitchen, Granite Counters, Pantry, Walk In Closet
- Flooring: Carpet, Tile
- Furnished: Yes
Interior area
- Total interior livable area: 1,566 sqft
Property
Parking
- Total spaces: 2
- Parking features: Covered
- Details: Contact manager
Features
- Stories: 1
- Exterior features: Contact manager
- Has private pool: Yes
- Pool features: Pool
- Has spa: Yes
- Spa features: Hottub Spa
Details
- Parcel number: 30383507
Construction
Type & style
- Home type: SingleFamily
- Architectural style: RanchRambler
- Property subtype: SingleFamily
Materials
- Roof: Tile
Condition
- Year built: 2004
Utilities & green energy
- Utilities for property: Electricity, Garbage, Gas, Internet, Sewage, Water
Community & HOA
Community
- Features: Clubhouse, Fitness Center, Tennis Court(s)
- Security: Gated Community
- Senior community: Yes
HOA
- Amenities included: Fitness Center, Pool, Tennis Court(s)
Location
- Region: Sun Lakes
Financial & listing details
- Lease term: Contact For Details
Nearby apartments for rent
Price history
| Date | Event | Price |
|---|---|---|
| 4/13/2026 | Listed for rent | $3,000$2/sqft |
Source: ARMLS #7013211 Report a problem | ||
| 7/9/2025 | Sold | $420,000-4.5%$268/sqft |
Source:  ARMLS #6813753 Report a problem ARMLS #6813753 Report a problem | ||
| 6/14/2025 | Pending sale | $439,900$281/sqft |
Source: ARMLS #6813753 Report a problem | ||
| 5/30/2025 | Price change | $439,900-2.2%$281/sqft |
Source: ARMLS #6813753 Report a problem | ||
| 4/18/2025 | Price change | $449,900-1.1%$287/sqft |
Source: ARMLS #6813753 Report a problem | ||
| 3/27/2025 | Price change | $455,000-2.2%$291/sqft |
Source: ARMLS #6813753 Report a problem | ||
| 2/27/2025 | Price change | $465,000-2.1%$297/sqft |
Source: ARMLS #6813753 Report a problem | ||
| 2/7/2025 | Listed for sale | $475,000+117.4%$303/sqft |
Source: ARMLS #6813753 Report a problem | ||
| 3/25/2005 | Sold | $218,451$139/sqft |
Source: Public Record Report a problem | ||
Neighborhood: Sun Lakes
Nearby schools
GreatSchools rating
- 9/10Anna Marie Jacobson  Elementary SchoolGrades: PK-6Distance: 2.8 mi
- 9/10Hamilton High SchoolGrades: 8-12Distance: 2.9 mi
- 7/10Bogle Junior High SchoolGrades: 7-8Distance: 2.9 mi