Beautiful 3-level brick corner townhome featuring a bright sunroom that fills the home with natural light and overlooks a private preserve. The spacious kitchen offers a center island, stainless steel appliances, and ample cabinet space—perfect for everyday living and entertaining. The luxurious primary suite features vaulted ceilings, a soaking tub, and a relaxing retreat. A desirable three-level bump-out adds generous living space on every level. Step outside to the oversized deck backing to a privacy, offering the perfect space to relax, entertain, and enjoy the peaceful surroundings. Brand-new carpet in the stairs and bedrooms, this move-in-ready home combines comfort and style. Ideally located near Perry Hall schools, Perry Hall parks, and HoneyGo Village shopping, dining, and everyday conveniences.
For sale
Price cut: $11K (8/22)
$399,000
9746 Harvester Cir #9746, Perry Hall, MD 21128
4beds
2,198sqft
Townhouse
Built in 1999
-- sqft lot
$398,100 Zestimate®
$182/sqft
$165/mo HOA
What's special
Overlooks a private preserveVaulted ceilingsStainless steel appliancesCenter islandAmple cabinet spaceLuxurious primary suiteSoaking tub
- 43 days
- 604
- 37
Likely to sell faster than
Zillow last checked:
Listing updated:
Listed by:
Helen Ghimire 443-858-4456,
Ghimire Homes (443) 858-1491,
Co-Listing Agent: Kris Ghimire 443-858-1491,
Ghimire Homes
Source: Bright MLS,MLS#: MDBC2168308
Facts & features
Interior
Bedrooms & bathrooms
- Bedrooms: 4
- Bathrooms: 3
- Full bathrooms: 2
- 1/2 bathrooms: 1
Basement
- Area: 0
Heating
- Forced Air, Natural Gas
Cooling
- Central Air, Electric
Appliances
- Included: Dishwasher, Dryer, Refrigerator, Oven/Range - Gas, Washer, Gas Water Heater
Features
- Attic, Dining Area, Open Floorplan, Kitchen - Country, Kitchen Island, Walk-In Closet(s), Dry Wall
- Flooring: Carpet, Hardwood
- Basement: Finished,Connecting Stairway
- Has fireplace: No
Interior area
- Total structure area: 2,198
- Total interior livable area: 2,198 sqft
- Finished area above ground: 2,198
- Finished area below ground: 0
Property
Parking
- Total spaces: 2
- Parking features: Garage Faces Front, Built In, Asphalt, Attached, Off Street, Driveway
- Attached garage spaces: 1
- Uncovered spaces: 1
Accessibility
- Accessibility features: None
Features
- Levels: Three
- Stories: 3
- Pool features: None
Details
- Additional structures: Above Grade, Below Grade
- Parcel number: 04112300006394
- Zoning: R
- Special conditions: Standard
Construction
Type & style
- Home type: Townhouse
- Architectural style: Colonial
- Property subtype: Townhouse
Materials
- Brick Veneer, Concrete, Vinyl Siding
- Foundation: Permanent
Condition
- Very Good
- New construction: No
- Year built: 1999
Utilities & green energy
- Sewer: Public Sewer
- Water: Public
Community & HOA
Community
- Condo and coop fee: $165 monthly
- Subdivision: Perry Hall Farms
HOA
- Has HOA: No
- Amenities included: Common Grounds
- Services included: Maintenance Grounds, Snow Removal, Trash, Water
Location
- Region: Perry Hall
Financial & listing details
- Price per square foot: $182/sqft
- Tax assessed value: $347,000
- Annual tax amount: $3,938
- Date on market: 7/23/2026
- Listing agreement: Exclusive Right To Sell
- Listing terms: Cash,Conventional,FHA,VA Loan
- Exclusions: Nonr
- Ownership: Condominium
Estimated market value
$398,100
$378,000 - $418,000
$2,958/mo
Price history
| Date | Event | Price |
|---|---|---|
| 8/22/2026 | Price change | $399,000-2.7%$182/sqft |
Source:  Bright MLS #MDBC2168308 Report a problem Bright MLS #MDBC2168308 Report a problem | ||
| 7/23/2026 | Listed for sale | $409,999+42.4%$187/sqft |
Source: Bright MLS #MDBC2168308 Report a problem | ||
| 8/17/2016 | Sold | $288,000+4.7%$131/sqft |
Source: Public Record Report a problem | ||
| 6/18/2012 | Sold | $275,000-5.1%$125/sqft |
Source: Public Record Report a problem | ||
| 1/4/2012 | Listing removed | $289,900$132/sqft |
Source: RE/MAX AMERICAN DREAM #BC7709096 Report a problem | ||
| 10/15/2011 | Listed for sale | $289,900-8%$132/sqft |
Source: RE/MAX American Dream #BC7709096 Report a problem | ||
| 2/11/2008 | Sold | $315,000+96.7%$143/sqft |
Source: Public Record Report a problem | ||
| 8/24/1999 | Sold | $160,135$73/sqft |
Source: Public Record Report a problem | ||
Public tax history
| Year | Property taxes | Tax assessment |
|---|---|---|
| 2025 | $5,243 +42.8% | $324,933 +7.3% |
| 2024 | $3,671 +7.9% | $302,867 +7.9% |
| 2023 | $3,403 +0.6% | $280,800 |
| 2022 | $3,381 +0.6% | $280,800 +1.3% |
| 2021 | $3,360 +0.7% | $277,200 +0.7% |
| 2020 | $3,338 +1% | $275,400 |
| 2019 | $3,304 +1.1% | $275,400 +2.1% |
| 2018 | $3,269 +1.1% | $269,733 +1.1% |
| 2017 | $3,235 -21.9% | $266,900 +3.5% |
| 2016 | $4,144 | $257,800 +3.7% |
| 2015 | $4,144 | $248,700 +3.8% |
| 2014 | $4,144 | $239,600 |
| 2013 | -- | $239,600 |
| 2012 | -- | $239,600 -17.1% |
| 2011 | -- | $289,100 0% |
| 2010 | -- | $289,170 |
| 2009 | -- | $289,170 -0.5% |
| 2008 | -- | $290,590 +15.9% |
| 2007 | -- | $250,820 +18.8% |
| 2006 | -- | $211,050 +23.2% |
| 2005 | -- | $171,280 +3% |
| 2004 | -- | $166,276 +3.1% |
| 2003 | -- | $161,273 +3.2% |
| 2002 | -- | $156,270 |
| 2001 | -- | $156,270 |
Find assessor info on the county website
Monthly payment
Est. payment
Payment breakdown
Explore the cost of this home by adjusting the details. Changes won't be saved.Climate risks
Neighborhood: 21128
Nearby schools
Schools provided by the listing agent
- District: Baltimore County Public Schools
Source: Bright MLS. This data may not be complete. We recommend contacting the local school district to confirm school assignments for this home.
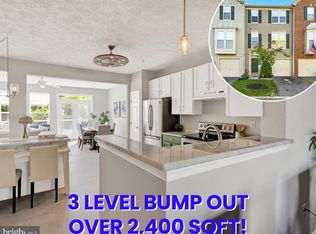
- $410,0003 bd4 ba2.4k sqft9744 Harvester Cir #9744, Perry Hall, MD 21128Sold
- $405,700-- bd2 ba2.4k sqft9738 Harvester Cir #9738, Perry Hall, MD 21128Off Market
- $400,900-- bd2 ba2.1k sqft9740 Harvester Cir #9740, Perry Hall, MD 21128Off Market
- $378,7003 bd2 ba2.3k sqft9742 Harvester Cir #9742, Perry Hall, MD 21128Off Market
Similar homes
- $385,0003 bd3 ba1.7k sqft9739 Harvester Cir #9739, Perry Hall, MD 21128For Sale

 MLS ID #MDBC2169658, Kim Barton, Keller Williams Legacy. Bright MLS
 - $399,0003 bd3 ba2.1k sqftPerry Hall Farms, Perry Hall, MD 21128For Sale
 MLS ID #MDBC2166654, Jim Piccione, Coldwell Banker Realty. Bright MLS
 - $409,0003 bd3 ba2.1k sqft9729 Morningview Cir #9729, Perry Hall, MD 21128For Sale
 MLS ID #MDBC2166666, Jim Piccione, Coldwell Banker Realty. Bright MLS
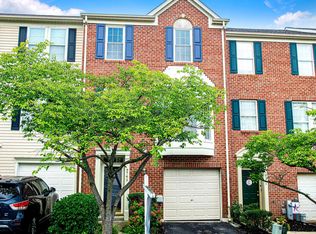
 - $359,9003 bd2 ba1.7k sqft9745 Harvester Cir #9745, Perry Hall, MD 21128For Sale
 MLS ID #MDBC2169524, Jennifer Yourik, Coldwell Banker Realty. Bright MLS
 - $355,9003 bd2 ba1.7k sqft9717 Morningview Cir #9717, Perry Hall, MD 21128For SaleMLS ID #MDBC2171618, AMELIA SMITH, Redfin Corp. Bright MLS
- $314,9003 bd4 ba1.8k sqft9438 Kilbride Ct, Perry Hall, MD 21128For SaleMLS ID #MDBC2168950, Zachary M Pencarski, Redfin Corp. Bright MLS
- $329,0002 bd2 ba1.6k sqft4501 Talcott Ter Unit 4501P, Perry Hall, MD 21128For SaleMLS ID #MDBC2169436, Alex Waicker, Cavalier Realty Company, Inc.. Bright MLS
- $429,0004 bd2 ba1.8k sqft4402 Fieldgreen Rd, Nottingham, MD 21236For SaleMLS ID #MDBC2171586, Daniel Dagnachew, Coldwell Banker Realty. Bright MLS
- $399,9003 bd2 ba1.7k sqft9531 Gunhill Cir, Baltimore, MD 21236For SaleMLS ID #MDBC2168076, Jim Ferguson, Boyle & Kahoe Real Estate. Bright MLS
- $369,9003 bd3 ba2k sqft6 Carriage Walk Ct, Baltimore, MD 21234For SaleMLS ID #MDBC2163926, Nicole Pulianas, Long & Foster Real Estate, Inc.. Bright MLS
- $354,9993 bd4 ba1.6k sqft3755 Foxford Stream Rd, Baltimore, MD 21236For SaleMLS ID #MDBC2168974, Helen Ghimire, Ghimire Homes. Bright MLS
- $350,0003 bd3 ba1.7k sqft44 Gunfalls Garth, Baltimore, MD 21236For SaleMLS ID #MDBC2169642, Michele Reid, Cummings & Co. Realtors. Bright MLS
- $319,0003 bd3 ba1.7k sqftNorthwinds Of Cub Hill, Baltimore, MD 21234For SaleMLS ID #MDBC2172692, Kurt Heimbach, Epique Realty. Bright MLS
- $275,0003 bd2 ba1.2k sqft53 Shrewsbury Ct, Perry Hall, MD 21128For SaleMLS ID #MDBC2166022, Lee Tessier, EXP Realty, LLC. Bright MLS
- $350,0003 bd3 ba2k sqft9864 Decatur Rd, Middle River, MD 21220For SaleMLS ID #MDBC2167574, Mike Frank, EXP Realty, LLC. Bright MLS
- $345,0003 bd3 ba1.4k sqft14 Bellfalls Way, Baltimore, MD 21236For SaleMLS ID #MDBC2173452, Mark B Althoff, Coldwell Banker Realty. Bright MLS
- $324,9003 bd3 ba1.9k sqft70 Stone Park Pl, Baltimore, MD 21236For SaleMLS ID #MDBC2164260, PETE WONG, LPT Realty, LLC. Bright MLS
- $335,0003 bd3 ba1.8k sqft7 Northford Way, Baltimore, MD 21234For SaleMLS ID #MDBC2172598, Jennifer Gaylord, Cummings & Co. Realtors. Bright MLS
- $389,5003 bd4 ba2.3k sqftMonmouth, Abingdon, MD 21009For SaleMLS ID #MDHR2056814, Jay Ko, Jay Realty. Bright MLS
- $365,0003 bd4 ba2k sqft9863 Decatur Rd, Middle River, MD 21220For SaleMLS ID #MDBC2165806, Igor Maltsev, EXP Realty, LLC. Bright MLS
