Former model home in the desirable Meadows of Preston neighborhood! South facing. Great central LOCATION in the heart of Frisco. Award-winning schools! Lots of natural light. 4 bedrooms, 4 FULL baths. Inviting entry with living and formal dining combo floor plan. Study with french doors.Second living has huge open floor plan and kitchen with bay window seating area overlooking the backyard. Master bedroom downstairs, his and her closets. Dual sinks, separate shower and jetted tub. Huge game room upstairs. Beautiful wood flooring. Updated guest bathroom! Rear garage entry alley. Good size backyard with private fence. Minutes to tons of shopping, businesses and dining options.
Sold
Price Unknown
9746 Lovers Ln, Frisco, TX 75035
4beds
3,476sqft
Single Family Residence
Built in 2002
7,840 Square Feet Lot
$609,400 Zestimate®
$--/sqft
$3,209 Estimated rent
Home value
$609,400
$579,000 - $640,000
$3,209/mo
Zestimate® history
Owner options
List your home for rent
$3,209/mo
Rent Zestimate®
Find your next renter with Zillow Rental Manager. Plus, with online applications, you can quickly screen prospective tenants – for free.
$3,209/mo
Rent Zestimate®
Refinance and save
$75/mo
Est. payment
Refinancing to a lower rate could help reduce your monthly payments and save thousands over the life of the loan.
$75/mo
Est. payment
Explore your selling options
Work with a Zillow partner agent
Leverage their expertise and Zillow's premium Showcase listings to get your home seen by more buyers.
Get startedList with your own agent
Get your home in front of millions of buyers by listing it on Zillow.
Learn how to do itSell it yourself
Take full control of how buyers see your home on Zillow by listing For Sale by Owner (FSBO).
List your homeWhat's special
Zillow last checked:
Listing updated:
Listed by:
Jun Cheng Wu 469-242-2500,
Tong-Parsons Realty 469-242-2500
Bought with:
Madhu Thakkalpalli
REKonnection, LLC
Source: NTREIS,MLS#: 20693696
Facts & features
Interior
Bedrooms & bathrooms
- Bedrooms: 4
- Bathrooms: 4
- Full bathrooms: 4
Primary bedroom
- Level: First
- Dimensions: 14 x 22
Bedroom
- Level: Second
- Dimensions: 12 x 13
Bedroom
- Level: Second
- Dimensions: 13 x 12
Bedroom
- Level: Second
- Dimensions: 14 x 13
Bonus room
- Level: First
- Dimensions: 9 x 6
Bonus room
- Level: First
- Dimensions: 12 x 5
Other
- Level: First
- Dimensions: 14 x 18
Other
- Level: Second
- Dimensions: 5 x 10
Other
- Features: Double Vanity, Jack and Jill Bath
- Level: Second
- Dimensions: 9 x 8
Other
- Features: Dual Sinks, Jetted Tub, Separate Shower
- Level: First
- Dimensions: 10 x 12
Game room
- Level: Second
- Dimensions: 19 x 20
Kitchen
- Features: Built-in Features, Eat-in Kitchen, Kitchen Island, Pantry, Stone Counters
- Level: First
- Dimensions: 13 x 15
Living room
- Level: First
- Dimensions: 14 x 25
Living room
- Level: First
- Dimensions: 27 x 13
Office
- Level: First
- Dimensions: 12 x 12
Utility room
- Level: First
- Dimensions: 9 x 6
Heating
- Central, Natural Gas
Cooling
- Central Air, Electric
Appliances
- Included: Electric Oven, Gas Cooktop, Disposal, Gas Water Heater, Refrigerator
Features
- Open Floorplan, Walk-In Closet(s)
- Flooring: Hardwood
- Has basement: No
- Number of fireplaces: 1
- Fireplace features: Living Room
Interior area
- Total interior livable area: 3,476 sqft
Property
Parking
- Total spaces: 2
- Parking features: Garage, Garage Door Opener
- Attached garage spaces: 2
Features
- Levels: One and One Half
- Stories: 1.5
- Pool features: None
- Fencing: Fenced
Lot
- Size: 7,840 Square Feet
Details
- Parcel number: R504300A00601
Construction
Type & style
- Home type: SingleFamily
- Architectural style: Detached
- Property subtype: Single Family Residence
Materials
- Foundation: Slab
- Roof: Composition
Condition
- Year built: 2002
Utilities & green energy
- Sewer: Public Sewer
- Water: Public
- Utilities for property: Electricity Connected, Sewer Available, Water Available
Community & HOA
Community
- Security: Carbon Monoxide Detector(s), Fire Alarm
- Subdivision: Meadows Of Preston Ph I
HOA
- Has HOA: Yes
- Services included: Association Management
- HOA fee: $75 quarterly
- HOA name: Rolater Road HOA
- HOA phone: 866-473-2573
Location
- Region: Frisco
Financial & listing details
- Tax assessed value: $617,618
- Annual tax amount: $10,348
- Date on market: 8/5/2024
- Cumulative days on market: 17 days
- Electric utility on property: Yes
Price history
| Date | Event | Price |
|---|---|---|
| 9/20/2024 | Sold | -- |
Source: NTREIS #20693696 Report a problem | ||
| 9/20/2024 | Pending sale | $630,000$181/sqft |
Source: NTREIS #20693696 Report a problem | ||
| 9/5/2024 | Listed for sale | $630,000$181/sqft |
Source: NTREIS #20693696 Report a problem | ||
| 9/1/2024 | Pending sale | $630,000$181/sqft |
Source: NTREIS #20693696 Report a problem | ||
| 8/18/2024 | Contingent | $630,000$181/sqft |
Source: NTREIS #20693696 Report a problem | ||
| 8/13/2024 | Price change | $630,000-3.1%$181/sqft |
Source: NTREIS #20693696 Report a problem | ||
| 8/11/2024 | Price change | $650,000-6.7%$187/sqft |
Source: NTREIS #20693696 Report a problem | ||
| 8/9/2024 | Price change | $697,000-7.1%$201/sqft |
Source: NTREIS #20693696 Report a problem | ||
| 8/5/2024 | Listed for sale | $750,000+98.4%$216/sqft |
Source: NTREIS #20693696 Report a problem | ||
| 7/31/2020 | Sold | -- |
Source: Agent Provided Report a problem | ||
| 6/16/2020 | Pending sale | $378,000$109/sqft |
Source: Century 21 Mike Bowman, Inc. #14301220 Report a problem | ||
| 3/11/2020 | Listed for sale | $378,000$109/sqft |
Source: Century 21 Mike Bowman, Inc. #14301220 Report a problem | ||
| 12/10/2019 | Listing removed | $378,000$109/sqft |
Source: CENTURY 21 Mike Bowman, Inc. #14070900 Report a problem | ||
| 9/13/2019 | Price change | $378,000-1.3%$109/sqft |
Source: Century 21 Mike Bowman, Inc. #14070900 Report a problem | ||
| 6/12/2019 | Price change | $383,000-0.8%$110/sqft |
Source: Century 21 Mike Bowman, Inc. #14070900 Report a problem | ||
| 4/19/2019 | Listed for sale | $386,000$111/sqft |
Source: Century 21 Mike Bowman, Inc. #14070900 Report a problem | ||
Public tax history
| Year | Property taxes | Tax assessment |
|---|---|---|
| 2025 | $10,348 +37.7% | $617,618 +16.2% |
| 2024 | $7,517 +13.6% | $531,509 +10% |
| 2023 | $6,617 -11.7% | $483,190 +10% |
| 2022 | $7,497 +2.6% | $439,264 +10% |
| 2021 | $7,307 -6.3% | $399,331 +3% |
| 2020 | $7,794 -6.9% | $387,649 -5.5% |
| 2019 | $8,371 -2.1% | $410,150 +3.1% |
| 2018 | $8,550 +8.1% | $397,909 +2.5% |
| 2017 | $7,909 | $388,360 +8% |
| 2016 | $7,909 +28% | $359,572 +15.4% |
| 2015 | $6,177 | $311,498 +12.8% |
| 2014 | $6,177 | $276,124 +6.5% |
| 2013 | -- | $259,253 +1.4% |
| 2012 | -- | $255,685 -1.6% |
| 2011 | -- | $259,794 +3% |
| 2010 | -- | $252,115 -1.6% |
| 2009 | -- | $256,182 -1.5% |
| 2008 | -- | $260,166 -3.6% |
| 2007 | -- | $269,953 +30.7% |
| 2006 | -- | $206,479 +9.8% |
| 2005 | -- | $188,116 +0.9% |
| 2004 | -- | $186,512 -2.5% |
| 2003 | -- | $191,278 |
Find assessor info on the county website
Neighborhood: 75035
Nearby homes
- $498,5004 bd2 ba2.6k sqft9738 Lovers Ln, Frisco, TX 75035Off Market
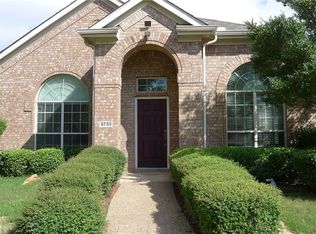
- $485,8004 bd2 ba3k sqft9754 Lovers Ln, Frisco, TX 75035Off Market
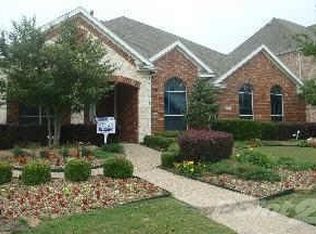
- $402,700-- bd-- ba-- sqft9754 Lovers Ln, Frisco, TX 75035Off Market
- $576,7005 bd4 ba3.6k sqft9730 Lovers Ln, Frisco, TX 75035Off Market

- $531,1004 bd3 ba3k sqft9762 Lovers Ln, Frisco, TX 75035Off Market
- $532,8005 bd3 ba2.9k sqft9761 Legend Trl, Frisco, TX 75035Off Market
- $575,2005 bd3 ba3.2k sqft9775 Legend Trl, Frisco, TX 75035Off Market
- $594,6005 bd4 ba3.9k sqft9747 Legend Trl, Frisco, TX 75035Off Market
Nearby schools
GreatSchools rating
- 8/10Christie Elementary SchoolGrades: PK-5Distance: 0.7 mi
- 9/10Clark Middle SchoolGrades: 6-8Distance: 1.6 mi
- 8/10Lebanon Trail High SchoolGrades: 9-12Distance: 1.2 mi
Schools provided by the listing agent
- Elementary: Christie
- Middle: Clark
- High: Centennial
- District: Frisco ISD
Source: NTREIS. This data may not be complete. We recommend contacting the local school district to confirm school assignments for this home.
Get a cash offer in 3 minutes
Find out how much your home could sell for in as little as 3 minutes with a no-obligation cash offer.
Estimated market value
$609,400
Get a cash offer in 3 minutes
Find out how much your home could sell for in as little as 3 minutes with a no-obligation cash offer.
Estimated market value
$609,400
- Texas
- Collin County
- Frisco
- 75035
- 9746 Lovers Ln
