Skip main navigation
Sold for $535,000
  • $535,000

    9746 Port Dr, Roscoe, IL 61073

    3beds
    3,111sqft
    Single Family Residence
    Built in 1994
    1.5 Acres Lot
    $564,300 Zestimate®
    $172/sqft
    $3,076 Estimated rent

    Home value

    $564,300

    $530,000 - $604,000

    $3,076/mo

    Zestimate® history
    Loading
    Loading...

    Owner options

    List your home for rent

    $3,076/mo

    Rent Zestimate®

    Find your next renter with Zillow Rental Manager. Plus, with online applications, you can quickly screen prospective tenants – for free.

    Learn more

    $3,076/mo

    Rent Zestimate®

    Refinance and save

    $3,906/mo

    Est. payment

    Refinancing to a lower rate could help reduce your monthly payments and save thousands over the life of the loan.

    See today's rates

    $3,906/mo

    Est. payment

    Explore your selling options

    Work with a Zillow partner agent

    Leverage their expertise and Zillow's premium Showcase listings to get your home seen by more buyers.

    Get started

    List with your own agent

    Get your home in front of millions of buyers by listing it on Zillow.

    Learn how to do it

    Sell it yourself

    Take full control of how buyers see your home on Zillow by listing For Sale by Owner (FSBO).

    List your home

    What's special

    Gas fireplaceRiver viewsBeautiful viewsCorner windowsFamily roomCrown moldingPicture window
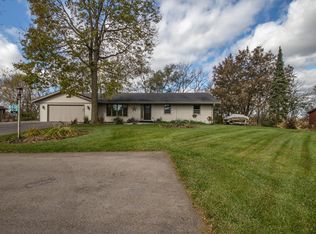
    Looking for that beautiful River Home, high and dry, featuring 150 feet of shoreline, privacy and beautiful views, this is the one, located on over 1.5 acres on a private drive. This all-brick, full walkout features over 3000 sq. ft of living space. The professionally landscaped setting is very inviting with a brick paver walkway leading to the nice, roomy porch. The entry way opens to the living room, dining room, and office/den featuring hardwood floors, a picture window and French Doors providing privacy. The living room boasts 10 ft. ceiling, a full brick gas fireplace, and large windows with views of the river. The formal dining room features crown molding and a large picture window offering natural light and serene views. The eat-in kitchen features custom oak cabinets with pullouts, crown molding, a pantry, and beautiful views. The kitchen leads to a large, enclosed porch. Rounding out the main floor, you will find 2 bedrooms: the primary ensuite featuring corner windows, a walk-in and regular closet, bathroom with skylight, custom oak vanity with double sinks, and a make-up vanity, a soaker tub and a separate shower. The lower level features a full walkout, the third bedroom, and a large family room featuring another full brick gas fireplace, and double glass doors to the stone patio and stone walkway with beautiful river views. The lower level also provides a lot of storage and/or room for additional expansion.

    Zillow last checked:

    Listing updated:

    Listed by:

    Jodi Stromberg 815-633-2317,

    Berkshire Hathaway Homeservices Crosby Starck Re

    Bought with:

    Nicholas Suchoski, 475204362

    Keller Williams Realty Signature

    Source: NorthWest Illinois Alliance of REALTORS®,MLS#: 202505584MLS Logo

    Facts & features

    Interior

    Bedrooms & bathrooms
    • Bedrooms: 3
    • Bathrooms: 3
    • Full bathrooms: 3
    • Main level bathrooms: 2
    • Main level bedrooms: 2
    Primary bedroom
    • Level: Main
    • Area: 223.04
    • Dimensions: 16.4 x 13.6
    Bedroom 2
    • Level: Main
    • Area: 182.9
    • Dimensions: 15.5 x 11.8
    Bedroom 3
    • Level: Lower
    • Area: 164.28
    • Dimensions: 14.8 x 11.1
    Dining room
    • Level: Main
    • Area: 208.38
    • Dimensions: 15.1 x 13.8
    Family room
    • Level: Lower
    • Area: 469.56
    • Dimensions: 30.1 x 15.6
    Kitchen
    • Level: Main
    • Area: 313.73
    • Dimensions: 22.9 x 13.7
    Living room
    • Level: Main
    • Area: 390.78
    • Dimensions: 23.4 x 16.7
    Heating
    • Forced Air, Natural Gas
    Cooling
    • Central Air
    Appliances
    • Included: Dishwasher, Microwave, Refrigerator, Stove/Cooktop, Gas Water Heater
    • Laundry: Main Level
    Features
    • Central Vacuum, L.L. Finished Space, Tray Ceiling(s), Ceiling-Vaults/Cathedral, Solid Surface Counters, Walk-In Closet(s)
    • Windows: Window Treatments
    • Basement: Basement Entrance,Full,Finished,Full Exposure
    • Number of fireplaces: 2
    • Fireplace features: Gas
    Interior area
    • Total structure area: 3,111
    • Total interior livable area: 3,111 sqft
    • Finished area above ground: 2,461
    • Finished area below ground: 650

    Property

    Parking
    • Total spaces: 3
    • Parking features: Asphalt, Attached, Garage Door Opener
    • Garage spaces: 3
    Features
    • Patio & porch: Patio, Patio-Brick Paver, Porch 3 Season
    • Exterior features: Yard Irrigation
    • Has view: Yes
    • View description: Country
    Lot
    • Size: 1.50 Acres
    • Features: County Taxes, Full Exposure, Wooded
    Details
    • Additional parcels included: 0804377005
    • Parcel number: 0804351003

    Construction

    Type & style
    • Home type: SingleFamily
    • Architectural style: Ranch
    • Property subtype: Single Family Residence
    Materials
    • Brick/Stone
    • Roof: Shingle
    Condition
    • Year built: 1994

    Utilities & green energy

    • Electric: Circuit Breakers
    • Sewer: Septic Tank
    • Water: Well

    Community & neighborhood

    Location
    • Region: Roscoe
    • Subdivision: IL

    Other

    Other facts
    • Price range: $535K - $535K
    • Ownership: Fee Simple

    Price history

    DateEventPrice
    10/22/2025Sold$535,000$172/sqft
    Source: NorthWest Illinois Alliance of REALTORS® #202505584 Report a problem
    9/17/2025Pending sale$535,000$172/sqft
    Source: NorthWest Illinois Alliance of REALTORS® #202505584 Report a problem
    9/11/2025Listed for sale$535,000$172/sqft
    Source: NorthWest Illinois Alliance of REALTORS® #202505584 Report a problem

    Public tax history

    YearProperty taxesTax assessment
    2024$8,851 +5.5%$122,258 +12.6%
    2023$8,391 +2%$108,577 +9.6%
    2022$8,227 $99,030 +7.5%
    2021-- $92,103 +5%
    2020$7,102 -2.6%$87,733 +4.4%
    2019$7,289 -6.3%$84,035 +3.4%
    2018$7,775 +1.9%$81,280 +2.8%
    2017$7,632 $79,051 +2%
    2016$7,632 +1.7%$77,478 +1.8%
    2015$7,504 +0.8%$76,123
    2014$7,447 +6.7%$76,123 -19.5%
    2009$6,978 $94,603 +5%
    2007-- $90,111 +3.8%
    2006-- $86,796 +3.2%
    2005-- $84,121 +2.4%
    2004-- $82,118 +6%
    2003-- $77,446
    2001-- $77,446 +2.5%
    2000-- $75,587
    1999-- $75,587

    Find assessor info on the county website

    Neighborhood: 61073

    Nearby schools

    GreatSchools rating
    Schools provided by the listing agent
    • Elementary: Ralston Elementary
    • Middle: Harlem Jr
    • High: Harlem High School
    • District: Harlem 122

    Source: NorthWest Illinois Alliance of REALTORS®. This data may not be complete. We recommend contacting the local school district to confirm school assignments for this home.

    Get pre-qualified for a loan
    At Zillow Home Loans, we can pre-qualify you in as little as 5 minutes with no impact to your credit score.

    An equal housing lender. NMLS #10287.

    Sell for more on Zillow
    Get a Zillow Showcase℠ listing at no additional cost and you could sell for .
    $564,300
    2% more
    +$11,286
    With Zillow Showcase(estimated)
    $575,586