Traditional Single-story residence offers the charm & warmth of old world character joined together with the modern & contemporary living of the present lifestyles. In Great condition is an understatement. This property boasts 4 Bedrooms and 3 Bathrooms 2002 Sq. Ft. of living space on a 7686 Sq. Ft. lot. The Double entry doors lead into a foyer with elegant light wood flooring with the gray & earth tone colors throughout. Formal living room features a brick accented fireplace perfect to chill off those cold winter nights. Formal dining room that offers inviting rear yard views of the walk-about backyard area... Step into the spacious kitchen with granite counter tops, double sink, stainless steel appliances, white cabinetry with plenty of storage space. Spacious laundry room, direct garage access offers wall storage cabinets and the possibilities are endless with this home. Powder room has full vanity with storage space and a flair of elegance. Nostalgic light wood floors. Master bedroom offers a walk -in closet and a private 3/4 bathroom with oversized step-in shower. Covered patio area that can accommodate family gatherings & social events. Just bring your READY to move Buyers! Prime location close to grocery stores, Northridge Fashion Center and entertainment.
Sold for $1,090,000
Listed by: Rodeo Realty • Anthony Revolorio • Contact: 818-357-8155
Bought with: Rodeo Realty
$1,090,000
9746 Quartz Ave, Chatsworth, CA 91311
4beds
2,002sqft
Single Family Residence
Built in 1964
7,686 Square Feet Lot
$1,201,500 Zestimate®
$544/sqft
$5,206 Estimated rent
Home value
$1,201,500
$1.13M - $1.29M
$5,206/mo
Zestimate® history
Owner options
List your home for rent
$5,206/mo
Rent Zestimate®
Find your next renter with Zillow Rental Manager. Plus, with online applications, you can quickly screen prospective tenants – for free.
$5,206/mo
Rent Zestimate®
Refinance and save
$7,357/mo
Est. payment
Refinancing to a lower rate could help reduce your monthly payments and save thousands over the life of the loan.
$7,357/mo
Est. payment
Explore your selling options
Work with a Zillow partner agent
Leverage their expertise and Zillow's premium Showcase listings to get your home seen by more buyers.
Get startedList with your own agent
Get your home in front of millions of buyers by listing it on Zillow.
Learn how to do itSell it yourself
Take full control of how buyers see your home on Zillow by listing For Sale by Owner (FSBO).
List your homeWhat's special
Covered patio areaGranite counter topsTraditional single-story residenceWalk-in closetRear yard viewsFull vanityElegant light wood flooring
Zillow last checked:
Listing updated:
Listed by:
Anthony Revolorio DRE #01314298 818-357-8155,
Rodeo Realty
Bought with:
Anthony Revolorio, DRE #01314298
Rodeo Realty
Source: CRMLS,MLS#: SR24013605 Originating MLS: California Regional MLS
Originating MLS: California Regional MLSFacts & features
Interior
Bedrooms & bathrooms
- Bedrooms: 4
- Bathrooms: 3
- Full bathrooms: 2
- 1/2 bathrooms: 1
- Main level bathrooms: 3
- Main level bedrooms: 3
Rooms
- Room types: Bedroom, Entry/Foyer, Family Room, Foyer, Living Room, Primary Bathroom, Primary Bedroom, Other, Dining Room
Primary bedroom
- Features: Main Level Primary
Bedroom
- Features: All Bedrooms Down
Bedroom
- Features: Bedroom on Main Level
Bathroom
- Features: Bathtub, Low Flow Plumbing Fixtures, Linen Closet, Stone Counters, Separate Shower, Tile Counters, Tub Shower, Vanity, Walk-In Shower
Kitchen
- Features: Granite Counters, Kitchen/Family Room Combo
Heating
- Central, ENERGY STAR Qualified Equipment, Fireplace(s), Natural Gas, Wood
Cooling
- Central Air, ENERGY STAR Qualified Equipment
Appliances
- Included: Double Oven, Dishwasher, ENERGY STAR Qualified Appliances, ENERGY STAR Qualified Water Heater, Gas Cooktop, Disposal, Gas Oven, Gas Range, Gas Water Heater, Microwave, Refrigerator, Vented Exhaust Fan, Water To Refrigerator, Water Heater
- Laundry: Washer Hookup, Gas Dryer Hookup, Inside, Laundry Room
Features
- Crown Molding, Separate/Formal Dining Room, Eat-in Kitchen, Granite Counters, Open Floorplan, Pantry, Stone Counters, Recessed Lighting, Storage, Tile Counters, All Bedrooms Down, Bedroom on Main Level, Entrance Foyer, Main Level Primary, Primary Suite, Walk-In Closet(s)
- Flooring: Carpet, Vinyl, Wood
- Windows: Double Pane Windows, ENERGY STAR Qualified Windows, Screens
- Has fireplace: Yes
- Fireplace features: Gas, Living Room, Wood Burning
- Common walls with other units/homes: No Common Walls
Interior area
- Total interior livable area: 2,002 sqft
Property
Parking
- Total spaces: 4
- Parking features: Door-Single, Driveway Up Slope From Street, Garage Faces Front, Garage, Garage Door Opener, Paved, Side By Side, Storage
- Attached garage spaces: 2
- Uncovered spaces: 2
Accessibility
- Accessibility features: Low Pile Carpet, No Stairs, Parking, Accessible Doors, Accessible Entrance
Features
- Levels: One
- Stories: 1
- Entry location: ground
- Patio & porch: Rear Porch, Concrete, Open, Patio
- Exterior features: Lighting, Rain Gutters, Misting System
- Has private pool: Yes
- Pool features: Fenced, Gunite, In Ground, Private
- Spa features: None
- Fencing: Block
- View description: None
Lot
- Size: 7,686 Square Feet
- Features: Back Yard, Drip Irrigation/Bubblers, Sloped Down, Front Yard, Gentle Sloping, Sprinklers In Rear, Sprinklers In Front, Lawn, Landscaped, Near Public Transit, Rectangular Lot, Sprinklers Timer, Sprinklers On Side, Sprinkler System, Yard
Details
- Parcel number: 2761020046
- Special conditions: Standard
Construction
Type & style
- Home type: SingleFamily
- Property subtype: Single Family Residence
Materials
- Brick, Frame, Concrete, Plaster, Stucco
- Foundation: Slab
- Roof: Composition,Shingle
Condition
- New construction: No
- Year built: 1964
Utilities & green energy
- Electric: Standard
- Sewer: Public Sewer
- Water: Public
- Utilities for property: Cable Available, Electricity Available, Electricity Connected, Natural Gas Available, Natural Gas Connected, Sewer Connected, Water Available, Water Connected
Green energy
- Energy efficient items: Appliances, Water Heater
Community & HOA
Community
- Features: Curbs, Gutter(s), Rural, Storm Drain(s), Street Lights, Sidewalks, Valley
- Security: Carbon Monoxide Detector(s), Smoke Detector(s)
Location
- Region: Chatsworth
Financial & listing details
- Price per square foot: $544/sqft
- Tax assessed value: $1,134,035
- Date on market: 1/23/2024
- Cumulative days on market: 3 days
- Listing terms: Cash,Conventional,1031 Exchange,Submit
- Road surface type: Paved
Price history
| Date | Event | Price |
|---|---|---|
| 3/1/2024 | Sold | $1,090,000+9%$544/sqft |
Source:  CRMLS #SR24013605 Report a problem CRMLS #SR24013605 Report a problem | ||
| 2/1/2024 | Pending sale | $999,950$499/sqft |
Source: CRMLS #SR24013605 Report a problem | ||
Public tax history
| Year | Property taxes | Tax assessment |
|---|---|---|
| 2026 | -- | $1,134,035 +2% |
| 2025 | $13,675 +584.6% | $1,111,800 +713.8% |
| 2024 | $1,998 +1.7% | $136,615 +2% |
| 2023 | $1,965 +4.2% | $133,937 +2% |
| 2022 | $1,885 +1.8% | $131,312 +2% |
| 2021 | $1,852 -0.6% | $128,738 +1% |
| 2020 | $1,863 | $127,419 +2% |
| 2019 | $1,863 +11.3% | $124,922 +2% |
| 2018 | $1,674 | $122,474 +2% |
| 2017 | $1,674 +2.2% | $120,073 +2% |
| 2016 | $1,638 +3.8% | $117,720 +1.5% |
| 2015 | $1,579 +0.5% | $115,952 +2% |
| 2014 | $1,571 | $113,682 +2.5% |
| 2012 | -- | $110,952 +2% |
| 2011 | -- | $108,777 +0.8% |
| 2010 | -- | $107,965 -0.2% |
| 2009 | -- | $108,222 +2% |
| 2008 | -- | $106,101 +2% |
| 2007 | -- | $104,022 +2% |
| 2006 | -- | $101,983 |
| 2005 | -- | $101,983 +4% |
| 2004 | -- | $98,025 +1.9% |
| 2003 | -- | $96,230 +2% |
| 2002 | -- | $94,344 +4% |
| 2000 | -- | $90,682 |
Find assessor info on the county website
Neighborhood: Chatsworth
Nearby homes
- $959,6004 bd2 ba2k sqft9754 Quartz Ave, Chatsworth, CA 91311Off Market
- $1,038,0004 bd2 ba2k sqft9740 Quartz Ave, Chatsworth, CA 91311Off Market
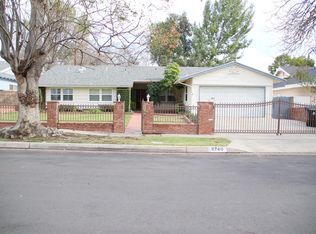
- $1,096,3004 bd3 ba2k sqft9804 Quartz Ave, Chatsworth, CA 91311Off Market
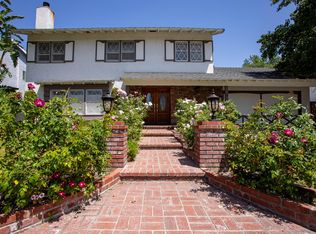
- $989,4004 bd3 ba2k sqft9732 Quartz Ave, Chatsworth, CA 91311Off Market
- $929,4004 bd3 ba1.8k sqft19718 Marilla St, Chatsworth, CA 91311Off Market
- $1,024,6004 bd2 ba2.1k sqft9745 Quartz Ave, Chatsworth, CA 91311Off Market
- $918,4003 bd2 ba1.3k sqft9753 Quartz Ave, Chatsworth, CA 91311Off Market
- $948,5004 bd2 ba2k sqft9739 Quartz Ave, Chatsworth, CA 91311Off Market
Nearby schools
GreatSchools rating
- 8/10Superior Street Elementary SchoolGrades: K-5Distance: 0.6 mi
- 9/10Alfred B. Nobel Charter Middle SchoolGrades: 6-8Distance: 0.7 mi
- 5/10Chatsworth Charter High SchoolGrades: 9-12Distance: 1.3 mi
Get a cash offer in 3 minutes
Find out how much your home could sell for in as little as 3 minutes with a no-obligation cash offer.
Estimated market value
$1,201,500
Get a cash offer in 3 minutes
Find out how much your home could sell for in as little as 3 minutes with a no-obligation cash offer.
Estimated market value
$1,201,500
- California
- Los Angeles County
- Los Angeles
- 91311
- Chatsworth
- 9746 Quartz Ave
