Better-than-new home in Sterling Ranch Prospect Village Community. BONUS-aftermarket upgrades: brand new SOLAR SYSTEM that has been PAID IN FULL, Graber blinds, washer, dryer, and refrigerator included. Beautifully upgraded kitchen with a center island, quartz countertops, gas cooktop and hood, convection microwave, and oven. Eat-in kitchen that has sliding glass doors out to the side patio. Retreat to the spacious and bright primary bedroom. The primary bathroom has dual sinks and a shower w/ seat. Extensive Luxury Vinyl Plank flooring, extremely fast (1 Gbps Quantum Fiber internet available), whole house EERO mesh Wi-Fi (3 nodes) included. Equipped with an amazing smart-home foundation that will leave you wondering how you ever lived without it. The Sterling Ranch community has so much to offer: the Great Hall with catering kitchen for social gatherings, a beautiful deck area overlooking the spacious outdoor pool, Fitness Center with in-house classes, carefully curated community events, two outdoor pavilions, all of which can be reserved for private parties, picnics, special occasions, gatherings, and outdoor events. Not to mention, homeowners are reimbursed if they purchase a Colorado State Park Pass, which includes Roxborough and Chatfield state parks that are just a few minutes away by car. Future park access is conveniently located just around the corner within walking distance, providing even more recreational opportunities.1237 sq ft unfinished basement with rough-in plumbing provides the opportunity to add additional living space, office, or media room. Don't miss the opportunity to call this exceptional property home. With its prime location in the Sterling Ranch’s Prospect Village Community and a multitude of upgrades, this residence offers modern luxury living at its finest.
Sold for $555,000
$555,000
9746 Rosalee Peak Street, Littleton, CO 80125
2beds
2,474sqft
Single Family Residence
Built in 2023
4,617 Square Feet Lot
$598,400 Zestimate®
$224/sqft
$3,569 Estimated rent
Home value
$598,400
$557,000 - $640,000
$3,569/mo
Zestimate® history
Owner options
List your home for rent
$3,569/mo
Rent Zestimate®
Find your next renter with Zillow Rental Manager. Plus, with online applications, you can quickly screen prospective tenants – for free.
$3,569/mo
Rent Zestimate®
Refinance and save
$3,330/mo
Est. payment
Refinancing to a lower rate could help reduce your monthly payments and save thousands over the life of the loan.
$3,330/mo
Est. payment
Explore your selling options
Work with a Zillow partner agent
Leverage their expertise and Zillow's premium Showcase listings to get your home seen by more buyers.
Get startedList with your own agent
Get your home in front of millions of buyers by listing it on Zillow.
Learn how to do itSell it yourself
Take full control of how buyers see your home on Zillow by listing For Sale by Owner (FSBO).
List your homeWhat's special
Zillow last checked:
Listing updated:
Listed by:
BTT Group 720-291-1111 team@bramerthomasteam.com,
BTT Real Estate,
Brian L Thomas 720-934-4745,
BTT Real Estate
Bought with:
Huy Nguyen, 100099498
Signature Real Estate Corp.
Source: REcolorado as distributed by MLS GRID,MLS#: 9705455
Facts & features
Interior
Bedrooms & bathrooms
- Bedrooms: 2
- Bathrooms: 2
- Full bathrooms: 1
- 3/4 bathrooms: 1
- Main level bathrooms: 2
- Main level bedrooms: 2
Primary bedroom
- Level: Main
Bedroom
- Level: Main
Primary bathroom
- Description: Dual Sinks,Shower W/Seat, Quartz Counter
- Level: Main
Bathroom
- Description: Quartz Countertop
- Level: Main
Great room
- Description: Open Concept
- Level: Main
Kitchen
- Description: Center Island-Quartz-Gas Cooktop & Hood
- Level: Main
Laundry
- Level: Main
Heating
- Forced Air, Natural Gas
Cooling
- Central Air
Appliances
- Included: Cooktop, Dishwasher, Disposal, Dryer, Microwave, Range Hood, Refrigerator, Self Cleaning Oven, Washer
Features
- Eat-in Kitchen, Kitchen Island, Quartz Counters, Radon Mitigation System, Smoke Free
- Flooring: Carpet, Tile, Vinyl
- Windows: Double Pane Windows, Window Coverings
- Basement: Full,Unfinished
Interior area
- Total structure area: 2,474
- Total interior livable area: 2,474 sqft
- Finished area above ground: 1,237
- Finished area below ground: 0
Property
Parking
- Total spaces: 2
- Parking features: Garage - Attached
- Attached garage spaces: 2
Features
- Levels: One
- Stories: 1
- Patio & porch: Patio
Lot
- Size: 4,617 Square Feet
Details
- Parcel number: R0608229
- Special conditions: Standard
Construction
Type & style
- Home type: SingleFamily
- Architectural style: Contemporary
- Property subtype: Single Family Residence
Materials
- Frame, Stone
- Roof: Composition
Condition
- New Construction
- New construction: Yes
- Year built: 2023
Utilities & green energy
- Sewer: Public Sewer
Community & HOA
Community
- Security: Carbon Monoxide Detector(s), Smoke Detector(s)
- Subdivision: Sterling Ranch
HOA
- Has HOA: Yes
- Amenities included: Clubhouse, Fitness Center, Pool, Trail(s)
- HOA name: Sterling Ranch CAB
- HOA phone: 720-661-9694
Location
- Region: Littleton
Financial & listing details
- Price per square foot: $224/sqft
- Annual tax amount: $2,325
- Date on market: 3/6/2024
- Listing terms: Cash,Conventional,FHA,VA Loan
- Exclusions: Sellers Personal Belongings
- Ownership: Individual
Price history
| Date | Event | Price |
|---|---|---|
| 6/14/2024 | Sold | $555,000-0.9%$224/sqft |
Source:  REcolorado as distributed by MLS GRID #9705455 Report a problem REcolorado as distributed by MLS GRID #9705455 Report a problem | ||
| 5/15/2024 | Pending sale | $560,000$226/sqft |
Source: REcolorado as distributed by MLS GRID #9705455 Report a problem | ||
| 5/1/2024 | Price change | $560,000-1.8%$226/sqft |
Source: REcolorado as distributed by MLS GRID #9705455 Report a problem | ||
| 4/3/2024 | Price change | $570,000-1.7%$230/sqft |
Source: REcolorado as distributed by MLS GRID #9705455 Report a problem | ||
| 3/6/2024 | Listed for sale | $580,000$234/sqft |
Source: REcolorado as distributed by MLS GRID #9705455 Report a problem | ||
Public tax history
Tax history is unavailable.
Neighborhood: 80125
Nearby homes
- $640,0004 bd3 ba2.8k sqft9740 Rosalee Peak St, Littleton, CO 80125Sold
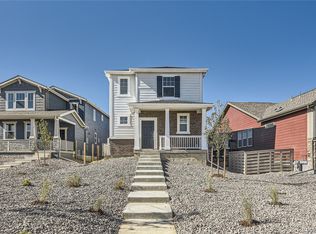
- $621,0004 bd3 ba2.5k sqft8185 Mount Harvard Rd, Littleton, CO 80125Sold

- $686,7003 bd3 ba2.3k sqft9745 Rosalee Peak St, Littleton, CO 80125Off Market
- $694,3003 bd3 ba2.6k sqft8198 Mount Harvard Rd, Littleton, CO 80125Off Market
- $646,7703 bd3 ba1.7k sqft8191 Monte Vista Cir, Littleton, CO 80125Sold
- $721,4004 bd3 ba2.7k sqft8206 Mount Harvard Rd, Littleton, CO 80125Off Market
- $625,1004 bd2 ba2.5k sqft8197 Monte Vista Cir, Littleton, CO 80125Off Market
- $660,2003 bd3 ba2.3k sqft8188 Mount Harvard Rd, Littleton, CO 80125Off Market
Nearby schools
GreatSchools rating
- NARoxborough Elementary SchoolGrades: PK-2Distance: 0.5 mi
- 6/10Ranch View Middle SchoolGrades: 7-8Distance: 4.7 mi
- 9/10Thunderridge High SchoolGrades: 9-12Distance: 5 mi
Schools provided by the listing agent
- Elementary: Roxborough
- Middle: Ranch View
- High: Thunderridge
- District: Douglas RE-1
Source: REcolorado as distributed by MLS GRID. This data may not be complete. We recommend contacting the local school district to confirm school assignments for this home.
Get a cash offer in 3 minutes
Find out how much your home could sell for in as little as 3 minutes with a no-obligation cash offer.
Estimated market value
$598,400
Get a cash offer in 3 minutes
Find out how much your home could sell for in as little as 3 minutes with a no-obligation cash offer.
Estimated market value
$598,400
- Colorado
- Douglas County
- Littleton
- 80125
- 9746 Rosalee Peak Street
Nearby cities
Nearby neighborhoods
Nearby zip codes
Other Littleton Topics
