Skip main navigation
Closed
  • $615,000

    9746 S Damen Ave, Chicago, IL 60643

    5beds
    2,500sqft
    Single Family Residence
    Built in 1925
    6,198 Square Feet Lot
    $655,800 Zestimate®
    $246/sqft
    $4,172 Estimated rent

    Home value

    $655,800

    $623,000 - $689,000

    $4,172/mo

    Zestimate® history
    Loading
    Loading...

    Owner options

    List your home for rent

    $4,172/mo

    Rent Zestimate®

    Find your next renter with Zillow Rental Manager. Plus, with online applications, you can quickly screen prospective tenants – for free.

    Learn more

    $4,172/mo

    Rent Zestimate®

    Refinance and save

    $3,620/mo

    Est. payment

    Refinancing to a lower rate could help reduce your monthly payments and save thousands over the life of the loan.

    See today's rates

    $3,620/mo

    Est. payment

    Explore your selling options

    Work with a Zillow partner agent

    Leverage their expertise and Zillow's premium Showcase listings to get your home seen by more buyers.

    Get started

    List with your own agent

    Get your home in front of millions of buyers by listing it on Zillow.

    Learn how to do it

    Sell it yourself

    Take full control of how buyers see your home on Zillow by listing For Sale by Owner (FSBO).

    List your home

    What's special

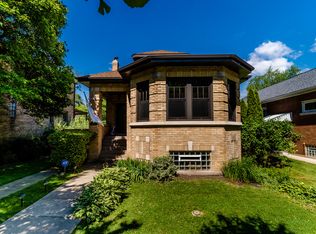
    For over 100 years, the Bungalow has defined Chicago's architectural landscape. As 9746 S. Damen approaches its' 100th Birthday, it retains the classic attributes that attracted our city's first homebuyers, and a stunning complete renovation that is sure to check every 'must have' for today's buyer. A gracious entry welcomes you through the front door, where an array of windows flood the home with the Eastern sunlight, illuminating the beautifully refinished hardwood floors, brick mantle, and original stained glass windows. An open concept dining area offers the perfect layout, whether hosting, entertaining, or over seeing little ones at play. The beautifully updated kitchen features custom ceiling-height cabinetry, quartz counters, handmade tile backsplash, and an island with counter seating. Beyond the kitchen, a quaint flex space offers potential as a mud-room, office, or breakfast room, with side access out to the backyard. Two first floor bedrooms and a full bath offer accessibility for those who seek one-level living. Upstairs, an enormous and private primary suite awaits, with a spacious walk-in closet, luxury bath with LED smart mirror and de-fogger, and walk-in shower. An adorable 4th bedroom is situated down the hall from the primary suite, a convenient location for a nursery, study, or den. The finished basement is fully waterproofed and has room for all of your recreational activities, with a bonus 5th bedroom, family room, two additional enclaves perfect for a home gym or gaming center, and a large storage/laundry room with washer/dryer hookup. Enjoy endless green space on your extra wide lot, large enough to accommodate your growing garden, patio and lounge set-up, and outdoor toys. No expense was spared on the attention to detail involved with the improvement of this home, including new windows, electric, copper plumbing, and new dual-zone HVAC system. A short walk to the 99th St. Metra, 95th St. Farmer's Market, Ridge Park, Sutherland Elementary, and Walden Pkwy shopping... a unique opportunity to own a true piece of Chicago history.

    Zillow last checked:

    Listing updated:

    Listed by:

    Meg Mulrenin 773-329-3284,

    Town Realty Chicago

    Bought with:

    Laura Kisling

    Compass

    Source: MRED as distributed by MLS GRID,MLS#: 12129568MLS Logo

    Facts & features

    Interior

    Bedrooms & bathrooms
    • Bedrooms: 5
    • Bathrooms: 3
    • Full bathrooms: 3
    Rooms
    • Room types: Heated Sun Room, Bedroom 5, Foyer, Walk In Closet
    Primary bedroom
    • Features: Flooring (Carpet), Bathroom (Full, Shower Only)
    • Level: Second
    • Area: 420 Square Feet
    • Dimensions: 14X30
    Bedroom 2
    • Features: Flooring (Carpet)
    • Level: Second
    • Area: 182 Square Feet
    • Dimensions: 13X14
    Bedroom 3
    • Features: Flooring (Hardwood)
    • Level: Main
    • Area: 130 Square Feet
    • Dimensions: 10X13
    Bedroom 4
    • Features: Flooring (Hardwood)
    • Level: Main
    • Area: 108 Square Feet
    • Dimensions: 9X12
    Bedroom 5
    • Level: Basement
    • Area: 150 Square Feet
    • Dimensions: 10X15
    Dining room
    • Features: Flooring (Hardwood)
    • Level: Main
    • Area: 224 Square Feet
    • Dimensions: 14X16
    Family room
    • Level: Basement
    • Area: 216 Square Feet
    • Dimensions: 12X18
    Foyer
    • Level: Main
    • Area: 24 Square Feet
    • Dimensions: 4X6
    Other
    • Level: Main
    • Area: 104 Square Feet
    • Dimensions: 8X13
    Kitchen
    • Features: Kitchen (Eating Area-Breakfast Bar, Island, Updated Kitchen), Flooring (Hardwood)
    • Level: Main
    • Area: 195 Square Feet
    • Dimensions: 13X15
    Laundry
    • Level: Basement
    • Area: 180 Square Feet
    • Dimensions: 12X15
    Living room
    • Features: Flooring (Hardwood)
    • Level: Main
    • Area: 306 Square Feet
    • Dimensions: 17X18
    Walk in closet
    • Level: Second
    • Area: 60 Square Feet
    • Dimensions: 6X10
    Heating
    • Natural Gas, Forced Air, Sep Heating Systems - 2+, Zoned
    Cooling
    • Central Air, Zoned
    Appliances
    • Included: Range, Microwave, Dishwasher, Refrigerator, Stainless Steel Appliance(s)
    • Laundry: Gas Dryer Hookup, Sink
    Features
    • Built-in Features
    • Flooring: Hardwood
    • Basement: Finished,Exterior Entry,Rec/Family Area,Sleeping Area,Storage Space,Full
    • Attic: Dormer
    • Number of fireplaces: 1
    • Fireplace features: Decorative, Living Room
    Interior area
    • Total structure area: 0
    • Total interior livable area: 2,500 sqft

    Property

    Parking
    • Total spaces: 1.5
    • Parking features: On Site, Garage Owned, Detached, Garage
    • Garage spaces: 1.5
    Accessibility
    • Accessibility features: No Disability Access
    Features
    • Stories: 2
    • Patio & porch: Patio
    • Fencing: Fenced
    Lot
    • Size: 6,198 Square Feet
    • Dimensions: 50X124
    Details
    • Additional structures: Garage(s)
    • Parcel number: 25071210270000
    • Special conditions: None

    Construction

    Type & style
    • Home type: SingleFamily
    • Architectural style: Bungalow
    • Property subtype: Single Family Residence
    Materials
    • Brick
    • Foundation: Concrete Perimeter
    • Roof: Asphalt
    Condition
    • New construction: No
    • Year built: 1925
    • Major remodel year: 2024

    Utilities & green energy

    • Sewer: Public Sewer
    • Water: Lake Michigan, Public

    Community & HOA

    Community
    • Features: Curbs, Sidewalks, Street Lights, Street Paved
    HOA
    • Services included: None
    Location
    • Region: Chicago

    Financial & listing details

    • Price per square foot: $246/sqft
    • Tax assessed value: $370,000
    • Annual tax amount: $5,499
    • Date on market: 8/6/2024
    • Listing terms: Conventional
    • Ownership: Fee Simple

    Price history

    DateEventPrice
    9/11/2024Sold$615,000+2.7%$246/sqft
    Source: MRED as distributed by MLS GRID #12129568 Report a problem
    8/12/2024Contingent$599,000$240/sqft
    Source: MRED as distributed by MLS GRID #12129568 Report a problem
    8/6/2024Listed for sale$599,000+139.6%$240/sqft
    Source: MRED as distributed by MLS GRID #12129568 Report a problem
    1/19/2023Sold$250,000-3.8%$100/sqft
    Source: MRED as distributed by MLS GRID #11680525 Report a problem
    12/28/2022Pending sale$260,000$104/sqft
    Source: MRED as distributed by MLS GRID #11680525 Report a problem
    12/14/2022Contingent$260,000$104/sqft
    Source: MRED as distributed by MLS GRID #11680525 Report a problem
    11/30/2022Listed for sale$260,000-5.5%$104/sqft
    Source: MRED as distributed by MLS GRID #11680525 Report a problem
    11/12/2022Listing removed--
    Source: MRED as distributed by MLS GRID #11633023 Report a problem
    11/4/2022Pending sale$275,000$110/sqft
    Source: MRED as distributed by MLS GRID #11633023 Report a problem
    9/26/2022Contingent$275,000$110/sqft
    Source: MRED as distributed by MLS GRID #11633023 Report a problem
    9/19/2022Listed for sale$275,000-11.3%$110/sqft
    Source: MRED as distributed by MLS GRID #11633023 Report a problem
    9/19/2022Listing removed--
    Source: MRED as distributed by MLS GRID #11624791 Report a problem
    9/8/2022Listed for sale$310,000$124/sqft
    Source: MRED as distributed by MLS GRID #11624791 Report a problem
    8/31/2022Listing removed$310,000$124/sqft
    Source: MRED as distributed by MLS GRID #11426735 Report a problem
    8/30/2022Listed for sale$310,000$124/sqft
    Source: MRED as distributed by MLS GRID #11426735 Report a problem
    6/30/2022Contingent$310,000$124/sqft
    Source: MRED as distributed by MLS GRID #11426735 Report a problem
    6/23/2022Price change$310,000-4.6%$124/sqft
    Source: MRED as distributed by MLS GRID #11426735 Report a problem
    6/7/2022Listed for sale$325,000$130/sqft
    Source: MRED as distributed by MLS GRID #11426735 Report a problem

    Public tax history

    YearProperty taxesTax assessment
    2024-- $37,000 +42.3%
    2023$5,499 +18.1%$26,000
    2022$4,658 +1.9%$26,000
    2021$4,572 -16.6%$26,000 -5.9%
    2020$5,479 +2.2%$27,635 -8%
    2019$5,360 +1.7%$30,039
    2018$5,268 +5.1%$30,039 +12.9%
    2017$5,010 +3.5%$26,599
    2016$4,839 +9.9%$26,599
    2015$4,404 +5.3%$26,599 +6.2%
    2014$4,182 +2.3%$25,052
    2013$4,088 +0.8%$25,052
    2012$4,057 +15.7%$25,052 -2.3%
    2011$3,507 +3.5%$25,637
    2010$3,390 +10.1%$25,637
    2009$3,078 +2.9%$25,637 -6.9%
    2008$2,992 +14.4%$27,535
    2007$2,615 +8.8%$27,535
    2006$2,404 -5.2%$27,535 +32.1%
    2005$2,536 +1.9%$20,849
    2004$2,489 +4.4%$20,849
    2003$2,383 -16.3%$20,849 +31.8%
    2002$2,846 +18.9%$15,817
    2001$2,393 +13.5%$15,817
    2000$2,108 -0.1%$15,817 +22.1%
    1999$2,110 $12,956
    Find assessor info on the county website

    Neighborhood: Beverly

    Nearby schools

    GreatSchools rating
    Schools provided by the listing agent
    • Elementary: Sutherland Elementary School
    • District: 299

    Source: MRED as distributed by MLS GRID. This data may not be complete. We recommend contacting the local school district to confirm school assignments for this home.

    Get a cash offer in 3 minutes
    Find out how much your home could sell for in as little as 3 minutes with a no-obligation cash offer.
    Estimated market value
    $655,800
    Get a cash offer in 3 minutes
    Find out how much your home could sell for in as little as 3 minutes with a no-obligation cash offer.
    Estimated market value
    $655,800