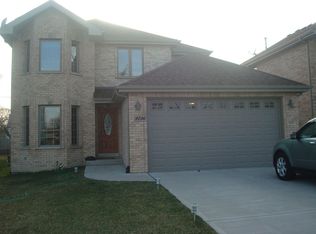
MULTIPLE OFFERS RECEIVED. HIGHEST AND BEST DUE BY 1 PM MONDAY 4/20. Impressive Brick Two Story just under 3500 SQ FT! This huge 5 Bedroom 2 1/2 bath was built in 2006! Enter into a large Foyer with Hardwood floors and recessed lighting throughout the main level. Huge eat in Kitchen with Island Breakfast Bar, Cherry-wood Cabinets,Granite Counter-tops,Stainless Steel Appliances plus a Pantry! Kitchen/Dinette Area flows into an over-sized Main Level Family Room with Gas Fireplace! Large Living Room currently being used as Dining Room. Main Level Bedroom currently being used as an office. Powder Room with Granite Vanity! Second level offers 4 Large Bedrooms including Master Suite! Suite offers 2 walk in closets, Jacuzzi Tub, Separate Shower and Granite vanity with dual sinks! All other Bedrooms offer WIC'S and trey ceilings! Second Bath features dual Sink with Granite Vanity! Second Level Laundry Room! Balcony access from 2nd level! Huge Basement offers great potential to finish to your liking...9 foot ceilings and roughed in plumbing already in place! Zoned Heat and Air with 2 newer (4yrs) High Efficiency Furnaces as well as 2 new high end C/A units also approximately 4 yrs young! Smart Thermostats! High efficiency water heater. 200 AMP electric Service! 2 1/2 Car detached garage completely Dry-walled. Huge Park liked yard with 6 foot privacy fence all around plus a concrete Patio and Above Ground Pool! Convenient Oak Lawn Location near shopping,restaurants, expressway access, schools and Parks!
Closed
$585,000
9746 S Merrimac Ave, Oak Lawn, IL 60453
5beds
3,437sqft
Single Family Residence
Built in 2007
7,500 Square Feet Lot
$587,500 Zestimate®
$170/sqft
$4,015 Estimated rent
Home value
$587,500
$535,000 - $646,000
$4,015/mo
Zestimate® history
Owner options
List your home for rent
$4,015/mo
Rent Zestimate®
Find your next renter with Zillow Rental Manager. Plus, with online applications, you can quickly screen prospective tenants – for free.
$4,015/mo
Rent Zestimate®
Refinance and save
$4,138/mo
Est. payment
Refinancing to a lower rate could help reduce your monthly payments and save thousands over the life of the loan.
$4,138/mo
Est. payment
Explore your selling options
Work with a Zillow partner agent
Leverage their expertise and Zillow's premium Showcase listings to get your home seen by more buyers.
Get startedList with your own agent
Get your home in front of millions of buyers by listing it on Zillow.
Learn how to do itSell it yourself
Take full control of how buyers see your home on Zillow by listing For Sale by Owner (FSBO).
List your homeWhat's special
Zillow last checked:
Listing updated:
Listed by:
Bill Erdman 708-424-1199,
Century 21 Circle
Bought with:
Judith Salazar
First Capital Realtors
Source: MRED as distributed by MLS GRID,MLS#: 12620606
Facts & features
Interior
Bedrooms & bathrooms
- Bedrooms: 5
- Bathrooms: 3
- Full bathrooms: 2
- 1/2 bathrooms: 1
Rooms
- Room types: Foyer, Bedroom 5
Primary bedroom
- Features: Flooring (Carpet), Bathroom (Full)
- Level: Second
- Area: 315 Square Feet
- Dimensions: 21X15
Bedroom 2
- Features: Flooring (Carpet)
- Level: Second
- Area: 195 Square Feet
- Dimensions: 15X13
Bedroom 3
- Features: Flooring (Carpet)
- Level: Second
- Area: 168 Square Feet
- Dimensions: 12X14
Bedroom 4
- Features: Flooring (Carpet)
- Level: Second
- Area: 182 Square Feet
- Dimensions: 13X14
Bedroom 5
- Features: Flooring (Hardwood)
- Level: Main
- Area: 143 Square Feet
- Dimensions: 13X11
Dining room
- Features: Flooring (Hardwood)
- Level: Main
- Area: 247 Square Feet
- Dimensions: 19X13
Family room
- Features: Flooring (Hardwood)
- Level: Main
- Area: 384 Square Feet
- Dimensions: 24X16
Foyer
- Features: Flooring (Hardwood)
- Level: Main
- Area: 160 Square Feet
- Dimensions: 08X20
Kitchen
- Features: Kitchen (Island, Pantry-Closet), Flooring (Hardwood)
- Level: Main
- Area: 210 Square Feet
- Dimensions: 15X14
Laundry
- Features: Flooring (Ceramic Tile)
- Level: Second
- Area: 56 Square Feet
- Dimensions: 8X7
Living room
- Features: Flooring (Hardwood)
- Level: Main
- Area: 266 Square Feet
- Dimensions: 19X14
Heating
- Natural Gas, Forced Air, Sep Heating Systems - 2+, Zoned
Cooling
- Central Air, Zoned
Appliances
- Included: Range, Microwave, Dishwasher, Refrigerator, Washer, Dryer, Humidifier
- Laundry: Upper Level
Features
- Walk-In Closet(s)
- Flooring: Hardwood
- Doors: 6 Panel Door(s)
- Basement: Unfinished,Bath/Stubbed,Full
- Number of fireplaces: 1
- Fireplace features: Gas Log, Gas Starter, Family Room
Interior area
- Total structure area: 0
- Total interior livable area: 3,437 sqft
Property
Parking
- Total spaces: 2.5
- Parking features: Concrete, Garage Door Opener, Yes, Garage Owned, Attached, Garage
- Attached garage spaces: 2.5
- Has uncovered spaces: Yes
Accessibility
- Accessibility features: No Disability Access
Features
- Stories: 2
- Patio & porch: Deck, Patio
- Exterior features: Balcony
- Pool features: Above Ground
Lot
- Size: 7,500 Square Feet
- Dimensions: 60 X 125
Details
- Parcel number: 24081170530000
- Special conditions: None
- Other equipment: Ceiling Fan(s), Sump Pump
Construction
Type & style
- Home type: SingleFamily
- Architectural style: Contemporary
- Property subtype: Single Family Residence
Materials
- Brick
- Foundation: Concrete Perimeter
- Roof: Asphalt
Condition
- New construction: No
- Year built: 2007
Utilities & green energy
- Electric: Circuit Breakers, 200+ Amp Service
- Sewer: Public Sewer, Overhead Sewers
- Water: Lake Michigan
Community & HOA
Community
- Features: Curbs, Sidewalks, Street Lights, Street Paved
HOA
- Services included: None
Location
- Region: Oak Lawn
Financial & listing details
- Price per square foot: $170/sqft
- Annual tax amount: $13,557
- Date on market: 4/17/2026
- Listing terms: Cash
- Ownership: Fee Simple
Price history
| Date | Event | Price |
|---|---|---|
| 6/29/2026 | Sold | $585,000+4.5%$170/sqft |
Source:  MRED as distributed by MLS GRID #12620606 Report a problem MRED as distributed by MLS GRID #12620606 Report a problem | ||
| 4/22/2026 | Contingent | $559,900$163/sqft |
Source: MRED as distributed by MLS GRID #12620606 Report a problem | ||
| 4/17/2026 | Listed for sale | $559,900$163/sqft |
Source: MRED as distributed by MLS GRID #12620606 Report a problem | ||
Public tax history
Tax history is unavailable.
Neighborhood: 60453
Nearby homes
- $562,7004 bd3 ba3.4k sqft9746 S Merrimac Ave, Oak Lawn, IL 60453Off Market

- $532,3004 bd2 ba2.6k sqft9736 S Merrimac Ave, Oak Lawn, IL 60453Off Market
- $227,3004 bd1 ba1.7k sqft9750 S Merrimac Ave, Oak Lawn, IL 60453Off Market
- $227,3004 bd1 ba1.7k sqft9750 S Merrimac Ave, Oak Lawn, IL 60453Off Market
- $589,4004 bd3 ba2.6k sqft9730 S Merrimac Ave, Oak Lawn, IL 60453Off Market
- $480,0004 bd3 ba2.6k sqft9730 Merrimac Ave, Oak Lawn, IL 60453Off Market
- $206,2002 bd1 ba960 sqft9741 S Merrimac Ave, Oak Lawn, IL 60453Off Market
- $205,0003 bd1 ba1.3k sqft9724 S Merrimac Ave, Oak Lawn, IL 60453Off Market
- $205,0003 bd1 ba1.3k sqft9724 S Merrimac Ave, Oak Lawn, IL 60453Off Market
Nearby schools
GreatSchools rating
- 9/10Columbus Manor Elementary SchoolGrades: PK-5Distance: 0.4 mi
- 7/10Simmons Middle SchoolGrades: 6-8Distance: 0.5 mi
- 3/10Oak Lawn Community High SchoolGrades: 9-12Distance: 0.7 mi
Schools provided by the listing agent
- Elementary: Columbus Manor Elementary School
- Middle: Simmons Middle School
- High: Oak Lawn Comm High School
- District: 122
Source: MRED as distributed by MLS GRID. This data may not be complete. We recommend contacting the local school district to confirm school assignments for this home.
Get a cash offer in 3 minutes
Find out how much your home could sell for in as little as 3 minutes with a no-obligation cash offer.
Estimated market value
$587,500
Get a cash offer in 3 minutes
Find out how much your home could sell for in as little as 3 minutes with a no-obligation cash offer.
Estimated market value
$587,500
- Illinois
- Cook County
- Oak Lawn
- 60453
- 9746 S Merrimac Ave
Nearby cities
Nearby zip codes
Other Oak Lawn Topics
