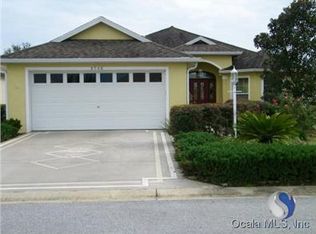
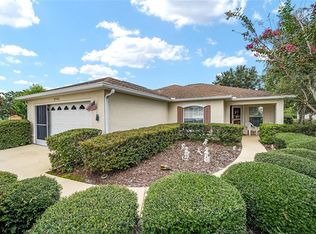
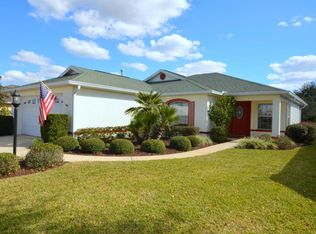
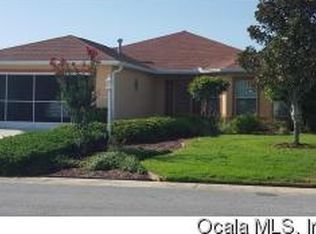
BACK ON THE MARKET THROUGH NO FAULT OF THE SELLER! BRAND-NEW HIGH EFFICIENCY WASHER & GAS DRYER, AND NEW GAS WATER HEATER INSTALLED 9/18! Popular Hanover Model Single Family Home in the Providence Neighborhood of On Top of the World, Premiere Gated Golf 55+ Community in SW Ocala FL! Located on a quiet street, centrally located within the community. This 2-bedroom, Flex Room, 2 bath, 2-car garage home has a 2024 Roof, 2023 HVAC, & 2013 Windows! BIG TICKET ITEMS ARE NEWER! Enter the home through the stunning upgraded beveled glass door with 2 side lights! Immediately notice the beautiful hardwood floors throughout – NO CARPET! The guest bedroom is in the front left of the home, next to the guest/hall bath with tub & tile surround – PRIVATE SPLIT BEDROOM PLAN! Enter the Flex Room from the Great Room via French Doors. The Great Room offers an Open Concept Floorplan with dining space and 9’4” ceilings throughout. The kitchen boasts newer appliances, wood cabinets, Corian countertops, and a breakfast bar open to the Great Room! Large windows surround the table space in the kitchen. The lanai is accessed via a triple slider with peaceful, Green Space views in back. The primary bedroom is in the back left of the home for privacy. There are TWO walk-in closets, as well as an en suite bath. The bath includes a large step-in shower, comfort height toilet, dual sink vanity, and linen closet. This home is light and bright throughout! The laundry room is off the kitchen. THE HOUSE IS BEING SOLD FURNISHED > GREAT TURN-KEY OPPORTUNITY. The monthly HOA fee includes Basic Spectrum Cable, roof repair, exterior painting every seven years, exterior maintenance and insurance, landscaping, trash & recycling, 24/7 monitored gates and all the amenities that OTOW has to offer; three pools (2 outside & 1 inside & another under construction), two state of the art fitness centers, pickleball, billiards, archery range, corn hole, bocce ball, tennis, shuffleboard, horse shoes, remote control flying field and race cars, 175+ clubs, woodworking shop (extra fee), library, and much, much more! A golf cart community with access to three shopping centers. Centrally located 20 minutes from the World Equestrian Center, easy drive to 4 cruise ports and/or airports, and close proximity to entertainment complexes in Orlando. *** MOTIVATED SELLER WILL REVIEW ALL OFFERS!
Sold for $212,000
Zillow last checked:
Listing updated:
Bought with:
Patti Doty, 3358800
RE/MAX FOXFIRE - HWY200/103 S
Source: Stellar MLS,MLS#: OM704379 Originating MLS: Ocala - Marion
Originating MLS: Ocala - Marion
Price history
| Date | Event | Price |
|---|---|---|
| 9/8/2026 | Listing removed | $1,950$1/sqft |
Source: Zillow Rentals #OM719648 Report a problem | ||
| 5/1/2026 | Price change | $1,950-2.5%$1/sqft |
Source: Zillow Rentals Report a problem | ||
| 3/12/2026 | Price change | $2,000-9.1%$1/sqft |
Source: Zillow Rentals Report a problem | ||
| 3/2/2026 | Listed for rent | $2,200$1/sqft |
Source: Zillow Rentals Report a problem | ||
| 12/29/2025 | Sold | $212,000-3.6%$128/sqft |
Source:  Stellar MLS #OM704379 Report a problem Stellar MLS #OM704379 Report a problem | ||
| 11/20/2025 | Pending sale | $219,999$133/sqft |
Source: Stellar MLS #OM704379 Report a problem | ||
| 10/1/2025 | Price change | $219,999-6.4%$133/sqft |
Source: Stellar MLS #OM704379 Report a problem | ||
| 9/5/2025 | Price change | $235,000+6.8%$142/sqft |
Source: Stellar MLS #OM704379 Report a problem | ||
| 7/5/2025 | Pending sale | $219,999$133/sqft |
Source: Stellar MLS #OM704379 Report a problem | ||
| 6/28/2025 | Listed for sale | $219,999$133/sqft |
Source: Stellar MLS #OM704379 Report a problem | ||
Get a cash offer in 3 minutes
Find out how much your home could sell for in as little as 3 minutes with a no-obligation cash offer.
Estimated market value
$212,600
