Skip main navigation
Sold for $540,000
  • $540,000

    9746 Southmill Dr, Glen Allen, VA 23060

    4beds
    2,690sqft
    Single Family Residence
    Built in 1997
    0.28 Acres Lot
    $543,200 Zestimate®
    $201/sqft
    $2,821 Estimated rent

    Home value

    $543,200

    $500,000 - $592,000

    $2,821/mo

    Zestimate® history
    Loading
    Loading...

    Owner options

    List your home for rent

    $2,821/mo

    Rent Zestimate®

    Find your next renter with Zillow Rental Manager. Plus, with online applications, you can quickly screen prospective tenants – for free.

    Learn more

    $2,821/mo

    Rent Zestimate®

    Refinance and save

    $3,231/mo

    Est. payment

    Refinancing to a lower rate could help reduce your monthly payments and save thousands over the life of the loan.

    See today's rates

    $3,231/mo

    Est. payment

    Explore your selling options

    Work with a Zillow partner agent

    Leverage their expertise and Zillow's premium Showcase listings to get your home seen by more buyers.

    Get started

    List with your own agent

    Get your home in front of millions of buyers by listing it on Zillow.

    Learn how to do it

    Sell it yourself

    Take full control of how buyers see your home on Zillow by listing For Sale by Owner (FSBO).

    List your home

    What's special

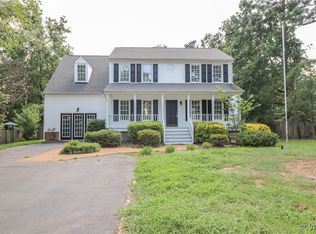
    Prepare to Fall in Love! Perfectly positioned on a quiet cul-de-sac lot in one of Glen Allen’s most sought-after neighborhoods just minutes from Innsbrook lies this beautifully updated 2-Story Transitional home! Nearly every detail feels fresh with all new paint, new carpet, new modern lighting, and many other thoughtful finishes throughout. Step inside to a welcoming marble-tiled entry that leads you to the open-concept kitchen, offering endless potential to bring your own design vision to life! This is the heart of the home and provides loads of natural light as it flows into the dining area and spacious family room w/ gas fireplace. 9-foot ceilings throughout the main level create a sense of openness and airiness you’ll feel instantly. The formal dining room sets the tone for gatherings, while the front living room offers flexibility as a sitting area, office, playroom or could easily be transformed into a 5th bedroom. An updated powder room completes the main level with style and convenience. Upstairs, the primary suite impresses with size and comfort—featuring space for a sitting area or future expansion, plus an updated ensuite bath ready for your finishing touches. Three additional spacious bedrooms provide room for everyone, while the beautifully renovated hall bath offers a clean, modern design with timeless appeal. Outside, the fenced yard is the perfect retreat with a freshly painted two-tier deck, full-yard irrigation, mature trees, and a custom fire pit—an inviting extension of the living space for quiet mornings or evenings under the stars. System updates include a new roof (2018), HVAC systems replaced in 2015 and 2022 (serviced in 2025), new water heater (2023), and sump pump added in 2022. Enjoy the convenience of top-rated schools, nearby restaurants and shops, Short Pump Town Center, and easy access to 64, 295, and Innsbrook—all just minutes from your doorstep. This one won’t last!

    Zillow last checked:

    Listing updated:

    Listed by:

    Shannon Murray (804)874-5030,

    Keller Williams Realty

    Bought with:

    John Boushra, 0225252688

    A Plus Realty and Associates Inc

    Source: CVRMLS,MLS#: 2529544MLS LogoOriginating MLS: Central Virginia Regional MLS

    Facts & features

    Interior

    Bedrooms & bathrooms
    • Bedrooms: 4
    • Bathrooms: 3
    • Full bathrooms: 2
    • 1/2 bathrooms: 1
    Primary bedroom
    • Description: New Carpet, New Paint, New Lighting,En Suite,HUGE!
    • Level: Second
    • Dimensions: 0 x 0
    Bedroom 2
    • Description: New Carpet, New Paint, Closet
    • Level: Second
    • Dimensions: 0 x 0
    Bedroom 3
    • Description: New Carpet, New Paint, Closet
    • Level: Second
    • Dimensions: 0 x 0
    Bedroom 4
    • Description: New Carpet, New Paint, Closet
    • Level: Second
    • Dimensions: 0 x 0
    Dining room
    • Description: New Carpet, New Paint, New Chandelier
    • Level: First
    • Dimensions: 0 x 0
    Family room
    • Description: New Carpet, New Paint, New CF, Gas FP, Accent Wall
    • Level: First
    • Dimensions: 0 x 0
    Foyer
    • Description: Marble, New Paint, New Lighting
    • Level: First
    • Dimensions: 0 x 0
    Other
    • Description: Tub & Shower
    • Level: Second
    Half bath
    • Level: First
    Kitchen
    • Description: Tile, Center Island, Room for Your Personal Touch!
    • Level: First
    • Dimensions: 0 x 0
    Living room
    • Description: New Carpet, New Paint, Great Flex Space
    • Level: First
    • Dimensions: 0 x 0
    Heating
    • Heat Pump, Natural Gas, Zoned
    Cooling
    • Central Air, Zoned
    Appliances
    • Included: Dishwasher, Electric Cooking, Gas Water Heater, Microwave, Oven, Refrigerator, Stove
    • Laundry: Washer Hookup, Dryer Hookup
    Features
    • Breakfast Area, Bay Window, Separate/Formal Dining Room, Eat-in Kitchen, French Door(s)/Atrium Door(s), Fireplace, High Ceilings, Kitchen Island, Bath in Primary Bedroom, Pantry, Recessed Lighting, Solid Surface Counters, Walk-In Closet(s)
    • Flooring: Carpet, Ceramic Tile, Marble
    • Doors: French Doors
    • Basement: Crawl Space
    • Attic: Pull Down Stairs
    • Number of fireplaces: 1
    • Fireplace features: Gas
    Interior area
    • Total interior livable area: 2,690 sqft
    • Finished area above ground: 2,690
    • Finished area below ground: 0

    Property

    Parking
    • Total spaces: 2
    • Parking features: Attached, Driveway, Garage, Paved
    • Attached garage spaces: 2
    • Has uncovered spaces: Yes
    Features
    • Levels: Two
    • Stories: 2
    • Patio & porch: Stoop, Deck
    • Exterior features: Deck, Paved Driveway
    • Pool features: None
    • Fencing: Fenced,Partial
    Lot
    • Size: 0.28 Acres
    • Features: Cul-De-Sac
    Details
    • Parcel number: 7557682506
    • Zoning description: R3A

    Construction

    Type & style
    • Home type: SingleFamily
    • Architectural style: Two Story,Transitional
    • Property subtype: Single Family Residence
    Materials
    • Drywall, Frame, Vinyl Siding
    • Roof: Shingle
    Condition
    • Resale
    • New construction: No
    • Year built: 1997

    Utilities & green energy

    • Sewer: Public Sewer
    • Water: Public

    Community & HOA

    Community
    • Subdivision: Milbrooke
    Location
    • Region: Glen Allen

    Financial & listing details

    • Price per square foot: $201/sqft
    • Tax assessed value: $519,600
    • Annual tax amount: $1,112
    • Date on market: 1/17/2026
    • Ownership: Individuals
    • Ownership type: Sole Proprietor

    Price history

    DateEventPrice
    12/5/2025Sold$540,000+4.9%$201/sqft
    Source: CVRMLS #2529544 Report a problem
    11/4/2025Pending sale$514,950$191/sqft
    Source: CVRMLS #2529544 Report a problem
    10/30/2025Listed for sale$514,950+72.2%$191/sqft
    Source: CVRMLS #2529544 Report a problem
    12/5/2010Listing removed$299,000$111/sqft
    Source: Joyner Fine Properties #1027007 Report a problem
    8/25/2010Listed for sale$299,000+53.3%$111/sqft
    Source: Joyner Fine Properties #1027007 Report a problem
    6/28/2000Sold$195,000+9.2%$72/sqft
    Source: Public Record Report a problem
    7/10/1997Sold$178,500$66/sqft
    Source: Public Record Report a problem

    Public tax history

    YearProperty taxesTax assessment
    2025$4,313 +6.3%$519,600 +8.9%
    2024$4,055 +2.8%$477,100 +2.8%
    2023$3,945 +13.4%$464,100 +13.4%
    2022$3,480 +8.2%$409,400 +10.7%
    2021$3,217 +6.2%$369,800 +2%
    2020$3,029 +4.5%$362,600 +4.1%
    2019$2,899 $348,200 +4.5%
    2018$2,899 +102.9%$333,200 +1.5%
    2017$1,429 -50%$328,400
    2016$2,857 +6%$328,400
    2015$2,696 $328,400 +6%
    2014$2,696 $309,900 +12.2%
    2013-- $276,300
    2012-- $276,300 -9.8%
    2011-- $306,400 +1.5%
    2010-- $302,000 -8.3%
    2009-- $329,200
    2008-- --
    2006-- --
    2005-- --
    2004-- --
    2003-- --
    2002-- --
    2001-- $180,400
    2000-- $180,400
    Find assessor info on the county website

    Neighborhood: 23060

    Nearby schools

    GreatSchools rating
    Schools provided by the listing agent
    • Elementary: Springfield Park
    • Middle: Holman
    • High: Glen Allen

    Source: CVRMLS. This data may not be complete. We recommend contacting the local school district to confirm school assignments for this home.

    Get a cash offer in 3 minutes
    Find out how much your home could sell for in as little as 3 minutes with a no-obligation cash offer.
    Estimated market value
    $543,200
    Get a cash offer in 3 minutes
    Find out how much your home could sell for in as little as 3 minutes with a no-obligation cash offer.
    Estimated market value
    $543,200