Skip main navigation
Off market
  • $544,200

    9746 University Ave NW, Coon Rapids, MN 55448

    4beds
    3,312sqft
    Townhouse
    Built in ----
    -- sqft lot
    $544,200 Zestimate®
    $164/sqft
    $3,975 Estimated rent

    Home value

    $544,200

    $501,000 - $588,000

    $3,975/mo

    Zestimate® history
    Loading
    Loading...

    Owner options

    List your home for rent

    $3,975/mo

    Rent Zestimate®

    Find your next renter with Zillow Rental Manager. Plus, with online applications, you can quickly screen prospective tenants – for free.

    Learn more

    $3,975/mo

    Rent Zestimate®

    Refinance and save

    $3,342/mo

    Est. payment

    Refinancing to a lower rate could help reduce your monthly payments and save thousands over the life of the loan.

    See today's rates

    $3,342/mo

    Est. payment

    Explore your selling options

    Work with a Zillow partner agent

    Leverage their expertise and Zillow's premium Showcase listings to get your home seen by more buyers.

    Get started

    List with your own agent

    Get your home in front of millions of buyers by listing it on Zillow.

    Learn how to do it

    Sell it yourself

    Take full control of how buyers see your home on Zillow by listing For Sale by Owner (FSBO).

    List your home

    What's special

    Fantastic islandOutdoor furnitureDigital modern pergolasEv charging portState-of-the-art patioBags areaDual sink vanity

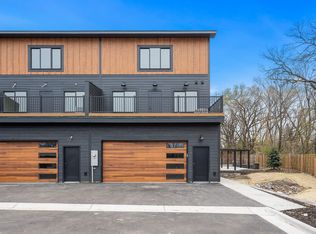
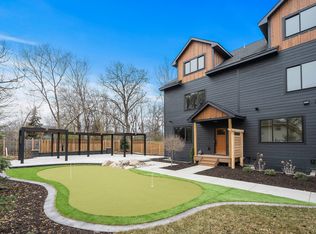
    Welcome to "Cedarwood"... a Modern Luxury Community with unparallel homes and a courtyard that will take your breath away! This brand-new contemporary home has 3,312 Finished Sq Ft with 4+ Bedrooms, 3 Baths, a 240 sq ft deck, a Large 24'x23' Finished Garage with EV Charging Port plus an amazing wide open penthouse level that could be a home all on its own! Wonderful opportunity to live in a home with high end finishes and materials with meticulous attention to detail. The kitchen features GE Matte Black Appliances with Slide in Range, Quartz Counter Tops, Stunning Custom Faucets and Lighting Fixtures, a Large Cabinet Pantry with Pull Out Shelves and a Fantastic Island! The basement level can be a huge bedroom or a family room and includes a beautiful bathroom with glass shower door and linen cabinet. The 2nd level has 3 Bedrooms, Laundry Room with GE Front Load Washer & Dryer, 240 Sq Ft Deck and a Primary Bedroom that features TWO WALK-IN CLOETS and a private bath with dual sink vanity and extraordinary custom tile walk in shower with heavy duty glass! Then you step up to the third level and the real fun begins! You won't believe your eyes so let's leave this level for you to experience on the private tour. And we didn't stop there as this home includes high efficiency furnace & AC with DUAL ZONE HEATING!! The Community Shared Space includes a state-of-the-art patio with Digital Modern Pergolas, Firepit, Grills, Outdoor Furniture and Putting Green / Bags Area, for the classiest of gatherings and joyful get togethers. We take care of all the lawn care and snow removal so you can focus on what truly matters. "Cedarwood" is closed off by a 6' Privacy Fence around the perimeter. The location is ideal and super-efficient for you to get to the Twin Cities or other hubs very quickly! Schedule a private tour today and let us show you how we deliver "Quality Living from People Who Care". Resident pays $200 HOA Fee that covers lawn care, snow removal, city sewer & water, trash & recycling, etc.

    This property is off market, which means it's not currently listed for sale or rent on Zillow. This may be different from what's available on other websites or public sources.
    Zillow last checked:

    Listing updated:

    Source: Zillow Rentals

    Facts & features

    Interior

    Bedrooms & bathrooms
    • Bedrooms: 4
    • Bathrooms: 3
    • Full bathrooms: 3
    Rooms
    • Room types: []
    Heating
    • Forced Air
    Cooling
    • Central Air
    Appliances
    • Included: Dishwasher, Dryer, Freezer, Microwave, Refrigerator, Washer
    • Laundry: In Unit
    Features
    • Flooring: Carpet, Tile
    Interior area
    • Total interior livable area: 3,312 sqft

    Property

    Parking
    • Parking features: Attached, Off Street
    • Has attached garage: Yes
    • Details: Contact manager
    Features
    • Exterior features: Electric Vehicle Charging Station, Garbage not included in rent, Heating system: Forced Air, Sewage not included in rent, Water not included in rent
    Details
    • Parcel number: 253124140057

    Construction

    Type & style
    • Home type: Townhouse
    • Property subtype: Townhouse

    Community & HOA

    Community
    • Deposit fee: $3,700
    Location
    • Region: Coon Rapids

    Financial & listing details

    • Price per square foot: $164/sqft
    • Tax assessed value: $398,200
    • Date on market: 11/28/2024
    • Date available: 01/01/2025
    • Lease term: 1 Year

    Price history

    DateEventPrice
    12/7/2024Listing removed$3,700$1/sqft
    Source: Zillow Rentals Report a problem
    11/28/2024Listed for rent$3,700$1/sqft
    Source: Zillow Rentals Report a problem

    Public tax history

    YearProperty taxesTax assessment
    2025-- $398,200
    Find assessor info on the county website

    Neighborhood: 55448

    Nearby schools

    GreatSchools rating
    Get a cash offer in 3 minutes
    Find out how much your home could sell for in as little as 3 minutes with a no-obligation cash offer.
    Estimated market value
    $544,200
    Get a cash offer in 3 minutes
    Find out how much your home could sell for in as little as 3 minutes with a no-obligation cash offer.
    Estimated market value
    $544,200