Contract fell through, back on the market! Welcome to this stunning NVHomes-built residence, featuring a rarely available brick-front elevation C with an extension, in the sought-after Villages of Urbana. This Regent's Park model home exudes elegance and spaciousness, with its grand two-level foyer and double staircases, and a voluminous open two-story family room with a gas fireplace and soaring ceilings, ensuring a bright and airy atmosphere filled with natural light. This charming two-story home with a total of 6,948 square feet of finished living space. This beautiful, clean home is ready to be your sanctuary. It offers 5 bedrooms, 4.5 baths, and an office. The large primary bedroom includes a recently remodeled tile walk-in shower bath and a spacious walk-in closet. In addition to the two bedrooms connected by a Jack-and-Jill bath, there is a guest bedroom with a separate bath, perfect for accommodating visitors. The second-floor hallway overlooks the family room, enhancing the open feel of the home. A separate set of staircases connecting the bedrooms to the kitchen area. The open-concept gourmet kitchen is a chef’s dream, featuring an island, stainless steel appliances, upgraded countertops, and an adjoining Florida room for relaxed dining. The laundry room offers a brand-new washer. The fully finished walk-out basement includes a wet bar, a large entertainment/recreation area, a bright additional bedroom, a full bath, and an exercise room with sleek glass pocket doors. This is an excellent alternative when you need an interior space for working out. From the Florida room, step out onto the expansive deck to unwind after a long day, or descend to the brick patio to enjoy barbecues with friends and a fenced garden for a green thumbed enthusiast. The property boasts a well-maintained yard with a fenced rear, newly repainted interiors, and a sprinkler system throughout the house. The lawn is beautifully manicured, adding to the home's curb appeal. Please remember to use shoe covers or remove your shoes during your visit. The seller may need to rent back for 30 days. Thank you.
Sold for $1,125,000
$1,125,000
9746 Wyndham Dr, Frederick, MD 21704
5beds
6,500sqft
Single Family Residence
Built in 2010
9,240 Square Feet Lot
$1,173,100 Zestimate®
$173/sqft
$4,668 Estimated rent
Home value
$1,173,100
$1.11M - $1.23M
$4,668/mo
Zestimate® history
Owner options
List your home for rent
$4,668/mo
Rent Zestimate®
Find your next renter with Zillow Rental Manager. Plus, with online applications, you can quickly screen prospective tenants – for free.
$4,668/mo
Rent Zestimate®
Refinance and save
$7,026/mo
Est. payment
Refinancing to a lower rate could help reduce your monthly payments and save thousands over the life of the loan.
$7,026/mo
Est. payment
Explore your selling options
Work with a Zillow partner agent
Leverage their expertise and Zillow's premium Showcase listings to get your home seen by more buyers.
Get startedList with your own agent
Get your home in front of millions of buyers by listing it on Zillow.
Learn how to do itSell it yourself
Take full control of how buyers see your home on Zillow by listing For Sale by Owner (FSBO).
List your homeWhat's special
Zillow last checked:
Listing updated:
Listed by:
Vinh Nguyen 703-609-4640,
Westgate Realty Group, Inc.
Bought with:
sarabjit singh, 661264
Samson Properties
Source: Bright MLS,MLS#: MDFR2049380
Facts & features
Interior
Bedrooms & bathrooms
- Bedrooms: 5
- Bathrooms: 5
- Full bathrooms: 4
- 1/2 bathrooms: 1
- Main level bathrooms: 1
Rooms
- Room types: Exercise Room
Basement
- Description: Percent Finished: 100.0
- Area: 2348
Heating
- Central, Forced Air, Natural Gas
Cooling
- Ceiling Fan(s), Central Air, Electric
Appliances
- Included: Microwave, Dishwasher, Disposal, Dryer, Humidifier, Ice Maker, Double Oven, Oven, Refrigerator, Stainless Steel Appliance(s), Washer, Gas Water Heater
- Laundry: Main Level
Features
- Additional Stairway, Bar, Breakfast Area, Butlers Pantry, Ceiling Fan(s), Double/Dual Staircase, Family Room Off Kitchen, Open Floorplan, Formal/Separate Dining Room, Kitchen - Gourmet, Kitchen Island, Kitchen - Table Space, Pantry, Primary Bath(s), Recessed Lighting, Soaking Tub, Bathroom - Stall Shower, Store/Office, Studio, Bathroom - Tub Shower, Upgraded Countertops, Walk-In Closet(s)
- Flooring: Carpet, Ceramic Tile, Hardwood, Wood
- Doors: Storm Door(s)
- Windows: Palladian, Storm Window(s)
- Basement: Full,Finished,Improved,Rear Entrance,Walk-Out Access
- Number of fireplaces: 1
- Fireplace features: Glass Doors, Gas/Propane
Interior area
- Total structure area: 6,948
- Total interior livable area: 6,500 sqft
- Finished area above ground: 4,600
- Finished area below ground: 1,900
Property
Parking
- Total spaces: 6
- Parking features: Garage Faces Front, Garage Door Opener, Inside Entrance, Asphalt, Attached, Driveway, On Street
- Attached garage spaces: 2
- Uncovered spaces: 4
- Details: Garage Sqft: 440
Accessibility
- Accessibility features: Other
Features
- Levels: Three
- Stories: 3
- Patio & porch: Deck, Patio
- Pool features: Community
- Fencing: Partial,Back Yard,Wood
Lot
- Size: 9,240 Square Feet
Details
- Additional structures: Above Grade, Below Grade
- Parcel number: 1107253176
- Zoning: R
- Special conditions: Standard
Construction
Type & style
- Home type: SingleFamily
- Architectural style: Colonial
- Property subtype: Single Family Residence
Materials
- Brick Front, Vinyl Siding
- Foundation: Slab, Permanent
- Roof: Composition,Shingle
Condition
- Excellent
- New construction: No
- Year built: 2010
Details
- Builder model: The Regent's Park
- Builder name: NVHomes
Utilities & green energy
- Sewer: Public Sewer
- Water: Public
Community & HOA
Community
- Security: Fire Sprinkler System
- Subdivision: Villages Of Urbana
HOA
- Has HOA: Yes
- Services included: Maintenance Grounds, Management, Recreation Facility, Reserve Funds, Road Maintenance, Sewer, Snow Removal, Trash, Water
- HOA fee: $134 monthly
- HOA name: VILLAGES OF URBANA COMMUNITY ASSOCIATION, INC.
Location
- Region: Frederick
Financial & listing details
- Price per square foot: $173/sqft
- Tax assessed value: $938,500
- Annual tax amount: $9,972
- Date on market: 6/12/2024
- Listing agreement: Exclusive Right To Sell
- Ownership: Fee Simple
Price history
| Date | Event | Price |
|---|---|---|
| 12/6/2024 | Listing removed | $2,000 |
Source: Zillow Rentals Report a problem | ||
| 11/19/2024 | Listed for rent | $2,000+5.3% |
Source: Zillow Rentals Report a problem | ||
| 9/13/2024 | Listing removed | $1,900 |
Source: Zillow Rentals Report a problem | ||
| 9/1/2024 | Price change | $1,900-5% |
Source: Zillow Rentals Report a problem | ||
| 8/28/2024 | Price change | $2,000-4.8% |
Source: Zillow Rentals Report a problem | ||
| 8/22/2024 | Price change | $2,100+16.7% |
Source: Zillow Rentals Report a problem | ||
| 8/20/2024 | Listed for rent | $1,800 |
Source: Zillow Rentals Report a problem | ||
| 8/16/2024 | Sold | $1,125,000-6.2%$173/sqft |
Source:  Bright MLS #MDFR2049380 Report a problem Bright MLS #MDFR2049380 Report a problem | ||
| 8/8/2024 | Pending sale | $1,199,000$184/sqft |
Source: Bright MLS #MDFR2049380 Report a problem | ||
| 7/26/2024 | Contingent | $1,199,000$184/sqft |
Source: Bright MLS #MDFR2049380 Report a problem | ||
| 7/17/2024 | Listed for sale | $1,199,000$184/sqft |
Source: Bright MLS #MDFR2049380 Report a problem | ||
| 7/6/2024 | Pending sale | $1,199,000$184/sqft |
Source: Bright MLS #MDFR2049380 Report a problem | ||
| 6/20/2024 | Contingent | $1,199,000$184/sqft |
Source: Bright MLS #MDFR2049380 Report a problem | ||
| 6/12/2024 | Listed for sale | $1,199,000+84.1%$184/sqft |
Source: Bright MLS #MDFR2049380 Report a problem | ||
| 5/17/2010 | Sold | $651,175$100/sqft |
Source: Public Record Report a problem | ||
Public tax history
| Year | Property taxes | Tax assessment |
|---|---|---|
| 2025 | $13,984 +21.9% | $1,003,567 +6.9% |
| 2024 | $11,468 +15% | $938,500 +10.3% |
| 2023 | $9,972 +11.5% | $850,867 -9.3% |
| 2022 | $8,945 +13% | $938,500 +38.9% |
| 2021 | $7,918 +1.9% | $675,600 |
| 2020 | $7,771 +1.9% | -- |
| 2019 | $7,624 +2% | $675,600 +5.9% |
| 2018 | $7,477 | $638,000 |
| 2017 | $7,477 -2.4% | $638,000 +4.8% |
| 2016 | $7,661 | $608,800 +2.5% |
| 2015 | $7,661 | $594,200 +4.5% |
| 2014 | $7,661 | $568,367 +4.8% |
| 2013 | -- | $542,533 +5% |
| 2012 | -- | $516,700 +3% |
| 2011 | -- | $501,470 +740% |
| 2010 | -- | $59,700 -19% |
| 2009 | -- | $73,710 |
Find assessor info on the county website
Neighborhood: 21704
Nearby homes
- $1,021,3005 bd5 ba3.4k sqft9748 Wyndham Dr, Frederick, MD 21704Off Market
- $1,158,4005 bd5 ba4.6k sqft9744 Wyndham Dr, Frederick, MD 21704Off Market
- $855,900-- bd3 ba2.8k sqft9815 Notting Hill Dr, Frederick, MD 21704Off Market
- $918,0005 bd5 ba5k sqft9817 Notting Hill Dr, Frederick, MD 21704Off Market
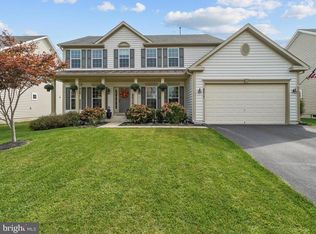
- $854,400-- bd3 ba2.8k sqft9742 Wyndham Dr, Frederick, MD 21704Off Market
- $825,0004 bd4 ba3.9k sqft9813 Notting Hill Dr, Frederick, MD 21704For Sale
- $872,800-- bd3 ba3.2k sqft9750 Wyndham Dr, Frederick, MD 21704Off Market
- $995,0004 bd5 ba4.9k sqft9819 Notting Hill Dr, Frederick, MD 21704Sold
Nearby schools
GreatSchools rating
- 8/10Urbana Elementary SchoolGrades: PK-5Distance: 2.1 mi
- 9/10Urbana Middle SchoolGrades: 6-8Distance: 1.2 mi
- 9/10Urbana High SchoolGrades: 9-12Distance: 1.4 mi
Schools provided by the listing agent
- District: Frederick County Public Schools
Source: Bright MLS. This data may not be complete. We recommend contacting the local school district to confirm school assignments for this home.
Get a cash offer in 3 minutes
Find out how much your home could sell for in as little as 3 minutes with a no-obligation cash offer.
Estimated market value
$1,173,100
Get a cash offer in 3 minutes
Find out how much your home could sell for in as little as 3 minutes with a no-obligation cash offer.
Estimated market value
$1,173,100
- Maryland
- Frederick County
- Frederick
- 21704
- 9746 Wyndham Dr
Nearby cities
Nearby zip codes
Other Frederick Topics
