Welcome to this beautifully updated 3-bedroom, 4-bathroom home in Highlands Ranch, offering a thoughtful blend of modern updates and comfortable living spaces. The newly remodeled kitchen features refaced cabinetry, quartz countertops, stainless steel appliances, a double oven, convenient pull-out shelves, large dining space and an oversized sliding glass door providing easy access to the backyard. Wood floors flow throughout the main level, where the inviting living room showcases a dramatic two-story ceiling, ceiling fan, and gas fireplace. A convenient half bath completes the main floor. Upstairs, the primary suite features a vaulted ceiling, ceiling fan, and an entire wall of closet space with double sets of doors. The attached primary bath has been refreshed with a double vanity, quartz countertop, new vinyl-plank flooring, and a private water closet. Two additional bedrooms, a full hall bath with quartz countertop and new vinyl flooring, and a charming reading nook with mountain and city views complete the upper level. The finished basement expands the living space with a comfortable family room, large storage closet, convenient washer/dryer closet, and 3/4 bath. The 2-car garage includes overhead storage racks and a workbench for added functionality. Outside, enjoy a level and very useable backyard with patio, storage shed, and garden-bed containers—ideal for relaxing, entertaining, or gardening.
For sale
$620,000
9747 Burberry Way, Highlands Ranch, CO 80129
3beds
1,983sqft
Single Family Residence
Built in 1997
5,009 Square Feet Lot
$-- Zestimate®
$313/sqft
$58/mo HOA
What's special
- 35 days
- 596
- 81
Zillow last checked:
Listing updated:
Listed by:
Renee Cohen 303-594-3137 renee@reneesellscolorado.com,
Coldwell Banker Global Luxury Denver
Source: REcolorado as distributed by MLS GRID,MLS#: 4073500
Facts & features
Interior
Bedrooms & bathrooms
- Bedrooms: 3
- Bathrooms: 4
- Full bathrooms: 2
- 3/4 bathrooms: 1
- 1/2 bathrooms: 1
- Main level bathrooms: 1
Bedroom
- Description: Vaulted Ceiling, Ceiling Fan, Carpet, Full Wall Of Closet Space With Double Doors
- Features: Primary Suite
- Level: Upper
Bedroom
- Description: Carpet, Faces Front Of House
- Level: Upper
Bedroom
- Description: Carpet, Faces Front Of House
- Level: Upper
Bathroom
- Description: Double Vanity With Quartz Counters, New Lvp Flooring, Separate Water Closet For Privacy
- Features: En Suite Bathroom, Primary Suite
- Level: Upper
Bathroom
- Description: Hall Bath, Quartz Counter, New Lvp Flooring
- Level: Upper
Bathroom
- Level: Main
Bathroom
- Level: Basement
Bonus room
- Description: Second Family Room
- Level: Basement
Dining room
- Description: Open To Kitchen And Family Room, Oversized Sliding Door To Backyard
- Level: Main
Family room
- Description: High Ceiling, Ceiling Fan, Light And Bright, Gas Fireplace
- Level: Main
Kitchen
- Description: Newly Remodeled, Refaced Cabinets, Quartz Counter, New Backsplash, Ss Appliances, New Sink, Pull-Out Shelving Throughout
- Level: Main
Laundry
- Description: Basement, Washer And Dryer Included
- Level: Main
Heating
- Forced Air, Natural Gas
Cooling
- Central Air
Appliances
- Included: Dishwasher, Disposal, Double Oven, Dryer, Gas Water Heater, Microwave, Refrigerator, Washer, Water Softener
Features
- Ceiling Fan(s), Entrance Foyer, High Ceilings, Open Floorplan, Pantry, Primary Suite, Quartz Counters, Radon Mitigation System, Smart Thermostat, Smoke Free
- Flooring: Carpet, Vinyl, Wood
- Windows: Double Pane Windows, Window Coverings
- Basement: Finished,Partial
- Number of fireplaces: 1
- Fireplace features: Family Room, Gas
Interior area
- Total structure area: 1,983
- Total interior livable area: 1,983 sqft
- Finished area above ground: 1,413
- Finished area below ground: 500
Video & virtual tour
Property
Parking
- Total spaces: 2
- Parking features: Concrete
- Attached garage spaces: 2
Features
- Levels: Two
- Stories: 2
- Patio & porch: Patio
- Exterior features: Private Yard, Rain Gutters
- Fencing: Full
Lot
- Size: 5,009 Square Feet
- Features: Landscaped, Level, Sprinklers In Front, Sprinklers In Rear
Details
- Parcel number: R0396171
- Zoning: PDU
- Special conditions: Standard
Construction
Type & style
- Home type: SingleFamily
- Architectural style: Traditional
- Property subtype: Single Family Residence
Materials
- Frame
- Foundation: Concrete Perimeter, Slab
- Roof: Composition
Condition
- Updated/Remodeled
- Year built: 1997
Utilities & green energy
- Electric: 110V, 220 Volts
- Sewer: Public Sewer
- Water: Public
- Utilities for property: Cable Available, Electricity Connected, Natural Gas Connected
Community & HOA
Community
- Security: Smart Cameras, Smoke Detector(s), Video Doorbell
- Subdivision: Highlands Ranch
HOA
- Has HOA: Yes
- Amenities included: Fitness Center, Playground, Pool, Spa/Hot Tub, Tennis Court(s), Trail(s)
- HOA fee: $175 quarterly
- HOA name: Highlands Ranch HOA
- HOA phone: 303-791-2500
Location
- Region: Highlands Ranch
Financial & listing details
- Price per square foot: $313/sqft
- Tax assessed value: $572,107
- Annual tax amount: $3,742
- Date on market: 8/27/2026
- Listing terms: Cash,Conventional,FHA,VA Loan
- Exclusions: Seller's Personal Property
- Ownership: Individual
- Electric utility on property: Yes
- Road surface type: Paved
Estimated market value
Not available
Estimated sales range
Not available
Not available
Price history
| Date | Event | Price |
|---|---|---|
| 8/27/2026 | Listed for sale | $620,000-1.6%$313/sqft |
Source:  REcolorado as distributed by MLS GRID #4073500 Report a problem REcolorado as distributed by MLS GRID #4073500 Report a problem | ||
| 4/3/2024 | Sold | $630,000+5%$318/sqft |
Source: REcolorado as distributed by MLS GRID #4245244 Report a problem | ||
| 3/16/2024 | Pending sale | $600,000$303/sqft |
Source: REcolorado as distributed by MLS GRID #4245244 Report a problem | ||
| 3/15/2024 | Listed for sale | $600,000+34.1%$303/sqft |
Source: REcolorado as distributed by MLS GRID #4245244 Report a problem | ||
| 6/13/2019 | Sold | $447,500-0.6%$226/sqft |
Source: Public Record Report a problem | ||
| 5/10/2019 | Pending sale | $450,000$227/sqft |
Source: TRELORA #6253821 Report a problem | ||
| 5/1/2019 | Listed for sale | $450,000$227/sqft |
Source: TRELORA #6253821 Report a problem | ||
| 4/28/2019 | Pending sale | $450,000$227/sqft |
Source: TRELORA #6253821 Report a problem | ||
| 4/22/2019 | Listed for sale | $450,000+100.3%$227/sqft |
Source: TRELORA #6253821 Report a problem | ||
| 3/30/2019 | Listing removed | $2,500$1/sqft |
Source: Owner Report a problem | ||
| 3/27/2019 | Listed for rent | $2,500+19%$1/sqft |
Source: Owner Report a problem | ||
| 7/2/2017 | Listing removed | $2,100$1/sqft |
Source: Owner Report a problem | ||
| 6/26/2017 | Listed for rent | $2,100$1/sqft |
Source: Owner Report a problem | ||
| 1/13/2004 | Sold | $224,683+3.9%$113/sqft |
Source: Public Record Report a problem | ||
| 11/2/2001 | Sold | $216,300+49%$109/sqft |
Source: Public Record Report a problem | ||
| 10/3/1997 | Sold | $145,143$73/sqft |
Source: Public Record Report a problem | ||
Public tax history
| Year | Property taxes | Tax assessment |
|---|---|---|
| 2025 | $3,523 +0.2% | $35,760 -12.9% |
| 2024 | $3,517 +31.3% | $41,060 -1% |
| 2023 | $2,679 -3.8% | $41,470 +41.4% |
| 2022 | $2,786 | $29,320 -2.8% |
| 2021 | -- | $30,160 +27.2% |
| 2020 | $2,199 +7% | $23,710 |
| 2019 | $2,056 0% | $23,710 +9% |
| 2018 | $2,056 +9.8% | $21,750 |
| 2017 | $1,872 +7.7% | $21,750 +9.7% |
| 2016 | $1,738 -2.1% | $19,820 |
| 2015 | $1,775 +15.3% | $19,820 +24.8% |
| 2014 | $1,540 | $15,880 |
| 2013 | -- | $15,880 -3.8% |
| 2012 | -- | $16,510 |
| 2011 | -- | $16,510 -2.7% |
| 2010 | -- | $16,960 -5% |
| 2009 | $855 | $17,860 |
| 2008 | -- | $17,860 -0.9% |
| 2007 | -- | $18,020 |
| 2006 | $1,724 +5.9% | $18,020 +5.9% |
| 2004 | $1,627 -27.4% | $17,010 +5.6% |
| 2003 | $2,242 | $16,110 |
| 2002 | -- | $16,110 +11% |
| 2001 | $1,436 -2.4% | $14,520 0% |
| 2000 | $1,471 | $14,524 |
Find assessor info on the county website
Monthly payment
Est. payment
Payment breakdown
Explore the cost of this home by adjusting the details. Changes won't be saved.Climate risks
Neighborhood: 80129
Nearby schools
Schools provided by the listing agent
- Elementary: Eldorado
- Middle: Ranch View
- High: Thunderridge
- District: Douglas RE-1
Source: REcolorado as distributed by MLS GRID. This data may not be complete. We recommend contacting the local school district to confirm school assignments for this home.
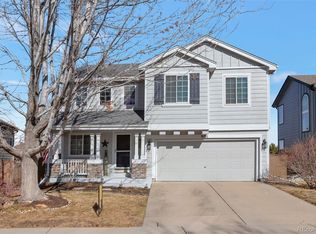
- $625,0003 bd3 ba2.5k sqft9751 Burberry Way, Highlands Ranch, CO 80129Sold
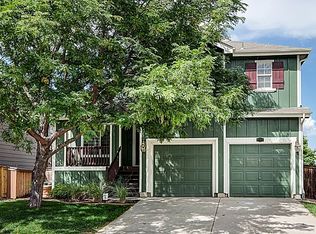
- $555,0004 bd3 ba1.9k sqft9743 Burberry Way, Highlands Ranch, CO 80129Off Market
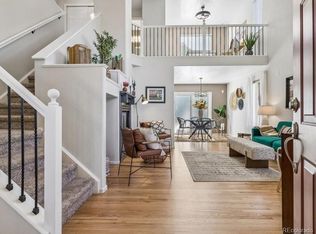
- $570,8003 bd3 ba1.7k sqft9739 Burberry Way, Highlands Ranch, CO 80129Off Market
- $570,0003 bd2 ba1.4k sqft9755 Burberry Way, Highlands Ranch, CO 80129Off Market

Similar homes
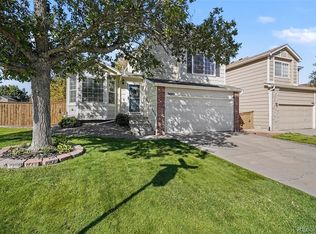
- $619,0003 bd3 ba1.9k sqft438 Sylvestor Trail, Highlands Ranch, CO 80129For Sale
 MLS ID #3135861, Mary Ebel Decherd, Equity Colorado Real Estate. REcolorado as distributed by MLS GRID
 - $625,0003 bd2 ba1.8k sqft9699 Autumnwood Place, Highlands Ranch, CO 80129For Sale
 MLS ID #3433042, Jennifer Davidson, RE/MAX Synergy. REcolorado as distributed by MLS GRID
 - $615,5003 bd3 ba1.9k sqft1198 THORNBURY Place, Highlands Ranch, CO 80129For Sale
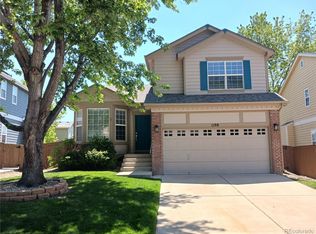 MLS ID #1517164, Larry McCain, McCain RE Co. REcolorado as distributed by MLS GRID
 - $625,0004 bd4 ba1.8k sqft9827 Mulberry Way, Littleton, CO 80129For Sale
 MLS ID #9118696, Aimee Twarogowski, Kentwood Real Estate City Properties. REcolorado as distributed by MLS GRID
 - $647,0003 bd3 ba2.1k sqft1509 Spring Water Place, Highlands Ranch, CO 80129For SaleMLS ID #4771296, Mark Edwards, Keller Williams Preferred Realty. REcolorado as distributed by MLS GRID
- $639,0003 bd3 ba1.8k sqftWestridge Highlands Ranch, Highlands Ranch, CO 80129For SaleMLS ID #4463534, Guida Bellinger, Guida & CO, LLC. REcolorado as distributed by MLS GRID
- $589,9003 bd3 ba2.1k sqftThe Villages, Littleton, CO 80129For SaleMLS ID #5694079, Jordan Ortega, RE/MAX Professionals. REcolorado as distributed by MLS GRID
- $595,0003 bd4 ba2.1k sqftWestridge, Highlands Ranch, CO 80129For SaleMLS ID #5233332, Karen Wood-Davis, PURE Property Management of Colorado. REcolorado as distributed by MLS GRID
- $649,0004 bd3 ba2.2k sqft9889 Thornbury Way, Littleton, CO 80129For SaleMLS ID #7864212, Sean Griffin, Orchard Brokerage LLC. REcolorado as distributed by MLS GRID
- $625,0003 bd3 ba2k sqft2548 Foothills Canyon Court, Littleton, CO 80129For SaleMLS ID #8998261, Jenna Walton, Keller Williams Real Estate LLC. REcolorado as distributed by MLS GRID
- $625,0003 bd3 ba2.1k sqft1431 Laurenwood Way, Highlands Ranch, CO 80129For Sale
 MLS ID #1058640, Todd Jeskulski, Focal Real Estate Group. IRES as distributed by MLS GRID
 - $650,0006 bd4 ba2.6k sqft1193 Timbervale Trail, Highlands Ranch, CO 80129For SaleMLS ID #7281200, EMPOWERHOME Team, Keller Williams DTC. REcolorado as distributed by MLS GRID
- $669,0003 bd4 ba2.5k sqft9454 Wolfe Place, Highlands Ranch, CO 80129For SaleMLS ID #8670200, Zach Zaleski, Downtown Properties. REcolorado as distributed by MLS GRID
- $655,0004 bd3 ba1.8k sqft3612 Bucknell Drive, Highlands Ranch, CO 80129For SaleMLS ID #7713735, Nick Voronkov, RE Brokers. REcolorado as distributed by MLS GRID
- $569,0003 bd3 ba1.9k sqft1161 Riddlewood Road, Highlands Ranch, CO 80126For SaleMLS ID #8324586, Brian Petrelli, MB The Brian Petrelli Team. REcolorado as distributed by MLS GRID
- $629,0003 bd3 ba2.7k sqft3892 Seramonte Drive, Highlands Ranch, CO 80129For SaleMLS ID #3537957, Janet Moore, Equity Colorado Real Estate. REcolorado as distributed by MLS GRID
- $682,5004 bd4 ba2.4k sqft362 English Sparrow Drive, Littleton, CO 80129For SaleMLS ID #6902155, Scott Nelson, Rivendell Real Estate. REcolorado as distributed by MLS GRID
- $674,9004 bd4 ba2.3k sqft9358 Wolfe Place, Littleton, CO 80129For SaleMLS ID #5739775, Debbie Frei, Sparks Real Estate Group LLC. REcolorado as distributed by MLS GRID
- $564,9003 bd3 ba2k sqft9771 Moss Rose Circle, Highlands Ranch, CO 80129For SaleMLS ID #7906772, Marieke Kittelson, MB Bellissimo Homes. REcolorado as distributed by MLS GRID
