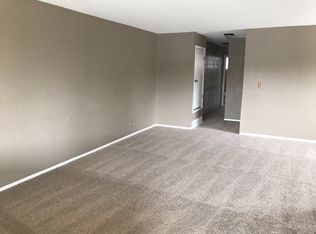
This charming yet affordable, move-in ready 2-bedroom, 1.5-bathroom townhome in the heart of Thornton blends modern updates with ultimate convenience. The open floor plan between the living and dining areas creates a spacious and welcoming atmosphere, while the kitchen features granite countertops, soft-close cabinets, a pantry, and stainless steel appliances, including a new dishwasher (installed October 2024). The newer windows downstairs and in the upstairs bathroom, along with updated bathrooms, add extra appeal. Additionally, the home includes a newer washer, dryer, and water heater.
Both the Primary and secondary bedrooms are reasonably sized, offering ample space for comfort. Other highlights include newer interior paint, new light fixtures, and a freshly painted exterior fence. You'll enjoy plenty of storage with walk-in closets, plus extra space in a lockable storage unit and garage shelving. A private, fenced-in patio offers the perfect retreat for relaxation.
Parking is a breeze with a one-car shared garage, extra driveway parking, and street parking. As part of the well-maintained Hillcrest HOA, you'll have access to a variety of amenities, including a pool, hot tub, clubhouse with billiards, fitness center, volleyball court, playground, and more. The HOA also covers trash, water, sewer, snow removal, landscaping, and garage access.
Easy access to I-25, I-36, I-76, and I-270, this home is just minutes away from shopping, dining, schools, and parks. With its modern features, move-in readiness, exceptional amenities, and prime location, this townhome is the ideal place to call home. Don’t wait—schedule your visit today before it’s gone!Don’t forget to view the 3D walkthrough. Discounted rate options and no lender fee future refinancing may be available for qualified buyers.
Sold for $325,000
$325,000
9747 Croke Drive, Denver, CO 80260
2beds
1,161sqft
Townhouse
Built in 1972
8,712 Square Feet Lot
$309,600 Zestimate®
$280/sqft
$1,773 Estimated rent
Home value
$309,600
$288,000 - $334,000
$1,773/mo
Zestimate® history
Owner options
List your home for rent
$1,773/mo
Rent Zestimate®
Find your next renter with Zillow Rental Manager. Plus, with online applications, you can quickly screen prospective tenants – for free.
$1,773/mo
Rent Zestimate®
Refinance and save
$2,233/mo
Est. payment
Refinancing to a lower rate could help reduce your monthly payments and save thousands over the life of the loan.
$2,233/mo
Est. payment
Explore your selling options
Work with a Zillow partner agent
Leverage their expertise and Zillow's premium Showcase listings to get your home seen by more buyers.
Get startedList with your own agent
Get your home in front of millions of buyers by listing it on Zillow.
Learn how to do itSell it yourself
Take full control of how buyers see your home on Zillow by listing For Sale by Owner (FSBO).
List your homeWhat's special
Freshly painted exterior fencePrivate fenced-in patioNew light fixturesStainless steel appliancesGranite countertopsSoft-close cabinetsWalk-in closets
Zillow last checked:
Listing updated:
Listed by:
Brandy Elias 720-429-9988 Brandy.Elias@Orchard.com,
Orchard Brokerage LLC
Bought with:
Haley Hart, 100041466
Keller Williams Advantage Realty LLC
Source: REcolorado as distributed by MLS GRID,MLS#: 1947681
Facts & features
Interior
Bedrooms & bathrooms
- Bedrooms: 2
- Bathrooms: 2
- Full bathrooms: 1
- 1/2 bathrooms: 1
- Main level bathrooms: 1
Bedroom
- Level: Upper
Bedroom
- Level: Upper
Bathroom
- Level: Upper
Bathroom
- Level: Main
Dining room
- Level: Main
Kitchen
- Level: Main
Laundry
- Level: Main
Living room
- Level: Main
Heating
- Forced Air
Cooling
- Central Air
Appliances
- Included: Cooktop, Dishwasher, Disposal, Dryer, Gas Water Heater, Microwave, Oven, Refrigerator, Washer
- Laundry: In Unit
Features
- Entrance Foyer, Granite Counters, Open Floorplan, Pantry, Walk-In Closet(s)
- Flooring: Carpet, Tile, Wood
- Has basement: No
- Common walls with other units/homes: End Unit
Interior area
- Total structure area: 1,161
- Total interior livable area: 1,161 sqft
- Finished area above ground: 1,161
Property
Parking
- Total spaces: 2
- Parking features: Garage - Attached
- Attached garage spaces: 1
- Details: Off Street Spaces: 1
Features
- Levels: Two
- Stories: 2
- Fencing: Full
Lot
- Size: 8,712 Square Feet
Details
- Parcel number: R0043992
- Special conditions: Standard
Construction
Type & style
- Home type: Townhouse
- Architectural style: Contemporary
- Property subtype: Townhouse
- Attached to another structure: Yes
Materials
- Brick, Frame, Wood Siding
- Foundation: Slab
- Roof: Composition
Condition
- Year built: 1972
Utilities & green energy
- Sewer: Public Sewer
- Water: Public
- Utilities for property: Internet Access (Wired), Phone Available
Community & HOA
Community
- Security: Video Doorbell
- Subdivision: Hillcrest Apartment Homes
HOA
- Has HOA: Yes
- Amenities included: Clubhouse, Fitness Center, Playground, Pool, Spa/Hot Tub
- Services included: Reserve Fund, Maintenance Grounds, Maintenance Structure, Sewer, Snow Removal, Trash, Water
- HOA fee: $325 monthly
- HOA name: Hillcrest Condos
- HOA phone: 720-647-0162
Location
- Region: Thornton
Financial & listing details
- Price per square foot: $280/sqft
- Tax assessed value: $307,000
- Annual tax amount: $1,823
- Date on market: 11/14/2024
- Listing terms: Cash,Conventional,FHA,VA Loan
- Exclusions: None
- Ownership: Individual
- Electric utility on property: Yes
- Road surface type: Paved
Price history
| Date | Event | Price |
|---|---|---|
| 3/14/2025 | Sold | $325,000$280/sqft |
Source:  REcolorado as distributed by MLS GRID #1947681 Report a problem REcolorado as distributed by MLS GRID #1947681 Report a problem | ||
| 2/12/2025 | Pending sale | $325,000$280/sqft |
Source: REcolorado as distributed by MLS GRID #1947681 Report a problem | ||
| 1/28/2025 | Price change | $325,000-1.5%$280/sqft |
Source: REcolorado as distributed by MLS GRID #1947681 Report a problem | ||
| 12/20/2024 | Price change | $330,000-2.9%$284/sqft |
Source: REcolorado as distributed by MLS GRID #1947681 Report a problem | ||
| 11/14/2024 | Listed for sale | $339,900+26.4%$293/sqft |
Source: REcolorado as distributed by MLS GRID #1947681 Report a problem | ||
| 3/24/2021 | Listing removed | -- |
Source: Owner Report a problem | ||
| 3/11/2021 | Sold | $269,000+1151.2%$232/sqft |
Source: Public Record Report a problem | ||
| 2/26/2020 | Listing removed | $1,500$1/sqft |
Source: Owner Report a problem | ||
| 2/14/2020 | Listed for rent | $1,500$1/sqft |
Source: Owner Report a problem | ||
| 9/21/2017 | Sold | $21,500-90%$19/sqft |
Source: Public Record Report a problem | ||
| 8/11/2017 | Listed for sale | $215,000+18.8%$185/sqft |
Source: RE/MAX NORTHWEST INC #4132758 Report a problem | ||
| 3/24/2016 | Sold | $181,000+151.2%$156/sqft |
Source: Public Record Report a problem | ||
| 6/10/2010 | Sold | $72,055+6%$62/sqft |
Source: Public Record Report a problem | ||
| 4/12/2010 | Listed for sale | $68,000-49.6%$59/sqft |
Source: foreclosure.com Report a problem | ||
| 7/12/2004 | Sold | $135,000+3.8%$116/sqft |
Source: Public Record Report a problem | ||
| 4/1/2002 | Sold | $130,000+20.5%$112/sqft |
Source: Public Record Report a problem | ||
| 4/5/2000 | Sold | $107,900+8.4%$93/sqft |
Source: Public Record Report a problem | ||
| 6/14/1999 | Sold | $99,500$86/sqft |
Source: Public Record Report a problem | ||
Public tax history
| Year | Property taxes | Tax assessment |
|---|---|---|
| 2025 | $1,842 +1% | $19,190 -10.8% |
| 2024 | $1,823 +1.3% | $21,510 |
| 2023 | $1,800 -3.2% | $21,510 +31.6% |
| 2022 | $1,860 | $16,340 -2.8% |
| 2021 | -- | $16,810 -2.9% |
| 2020 | $1,924 | $17,310 -0.1% |
| 2019 | $1,924 +40.3% | $17,330 +45.4% |
| 2018 | $1,372 | $11,920 |
| 2017 | $1,372 | $11,920 +54.6% |
| 2016 | -- | $7,710 |
| 2015 | $829 | $7,710 +17% |
| 2014 | -- | $6,590 |
| 2013 | -- | $6,590 -8.1% |
| 2012 | -- | $7,170 |
| 2011 | -- | $7,170 -14.2% |
| 2010 | -- | $8,360 |
| 2009 | -- | $8,360 -22% |
| 2008 | -- | $10,720 |
| 2007 | -- | $10,720 +1.3% |
| 2006 | -- | $10,580 |
| 2005 | -- | $10,580 +1.5% |
| 2004 | -- | $10,420 |
| 2003 | $1,025 +2.2% | $10,420 +4.1% |
| 2002 | $1,003 +22.6% | $10,010 +29.2% |
| 2001 | $818 | $7,750 |
Find assessor info on the county website
Neighborhood: Hillcrest
Nearby homes
- $252,1002 bd1 ba1.1k sqft9745 Croke Dr, Thornton, CO 80260Off Market
- $322,0002 bd1 ba980 sqft9749 Croke Dr, Thornton, CO 80260Off Market
- $282,1003 bd2 ba1.2k sqft9753 Croke Dr, Thornton, CO 80260Off Market
- $353,5003 bd2 ba1.2k sqft9743 Croke Dr, Thornton, CO 80260Off Market

- $283,8002 bd2 ba1.1k sqft9755 Croke Dr, Thornton, CO 80260Off Market
- $258,1002 bd1 ba980 sqft9759 Croke Dr, Thornton, CO 80260Off Market
- $330,8002 bd2 ba1.1k sqft9757 Croke Dr, Thornton, CO 80260Off Market
- $277,4002 bd2 ba1.1k sqft9737 Croke Dr, Thornton, CO 80260Off Market
Nearby schools
GreatSchools rating
- 3/10Hillcrest Elementary SchoolGrades: K-5Distance: 0.7 mi
- 5/10Silver Hills Middle SchoolGrades: 6-8Distance: 3.4 mi
- 4/10Northglenn High SchoolGrades: 9-12Distance: 0.6 mi
Schools provided by the listing agent
- Elementary: Hillcrest
- Middle: Silver Hills
- High: Northglenn
- District: Adams 12 5 Star Schl
Source: REcolorado as distributed by MLS GRID. This data may not be complete. We recommend contacting the local school district to confirm school assignments for this home.
Get a cash offer in 3 minutes
Find out how much your home could sell for in as little as 3 minutes with a no-obligation cash offer.
Estimated market value
$309,600
Get a cash offer in 3 minutes
Find out how much your home could sell for in as little as 3 minutes with a no-obligation cash offer.
Estimated market value
$309,600
- Colorado
- Adams County
- Thornton
- 80260
- Hillcrest
- 9747 Croke Drive
Nearby cities
Nearby neighborhoods
Nearby zip codes
Other Thornton Topics
