DOWNTOWN FRANKFORT is where you will find this beautiful, custom-built brick and stone home set on a spacious lot steps from Old Plank Trail, Breidert Green and the dining/entertainment on Historic Kansas Street. This O'Malley built home was designed to blend modern convenience with timeless design. As you arrive, a welcoming front porch invites you to relax and enjoy views of the serene pond in your private cul-de-sac. Step inside the two-story foyer, be impressed by the hand-scraped acacia hardwood flooring and amazed by the abundance of natural light in the home. The foyer is flanked by a formal dining room and living room with large windows and French doors for added privacy. The expansive two-story family room is the centerpiece of the home, boasting a floor-to-ceiling fireplace and picturesque views of the iconic Frankfort Grainery and Water Tower. The open layout of the kitchen and family room is perfect for entertaining. The kitchen is adorned with rich wood custom cabinetry and ample granite counter space including a wrap-around breakfast bar seating six for added convenience. The adjacent breakfast room looks out onto the spacious backyard, which is the perfect place for a pool or outdoor entertainment area. A solid, tree-lined retention wall in the yard provides ultimate privacy and tranquility. On the first floor, you'll also find a private office or playroom, mudroom, powder room, and a sunroom off the kitchen. Upstairs, the home features 4 generously sized bedrooms including a primary suite with vaulted ceilings, windows overlooking the yard, two closets and a sitting area. The spa bath features dual vanities, a whirlpool bath, and a walk-in shower complete with a rain head and body sprays. You will love the convenience of the second floor laundry. The second bedroom has its own private bath, while bedrooms three and four share a Jack and Jill bath. The full basement offers roughed-in bath with ample storage space and the large three-car garage is perfect for bikes and other gear for exploring Old Plank Trail. The garage is split into a two and one car configuration with an indoor hallway that connects them. The 11'4" ceilings in the one car configuration could make a great place for a future golf simulator! This home exemplifies quality and craftsmanship, making it the perfect place to embrace the vibrant downtown Frankfort lifestyle.
Closed
$920,000
9747 Dewey Cir, Frankfort, IL 60423
4beds
3,408sqft
Single Family Residence
Built in 2014
0.36 Acres Lot
$1,005,300 Zestimate®
$270/sqft
$4,847 Estimated rent
Home value
$1,005,300
$955,000 - $1.06M
$4,847/mo
Zestimate® history
Owner options
List your home for rent
$4,847/mo
Rent Zestimate®
Find your next renter with Zillow Rental Manager. Plus, with online applications, you can quickly screen prospective tenants – for free.
$4,847/mo
Rent Zestimate®
Refinance and save
$6,711/mo
Est. payment
Refinancing to a lower rate could help reduce your monthly payments and save thousands over the life of the loan.
$6,711/mo
Est. payment
Explore your selling options
Work with a Zillow partner agent
Leverage their expertise and Zillow's premium Showcase listings to get your home seen by more buyers.
Get startedList with your own agent
Get your home in front of millions of buyers by listing it on Zillow.
Learn how to do itSell it yourself
Take full control of how buyers see your home on Zillow by listing For Sale by Owner (FSBO).
List your homeWhat's special
Zillow last checked:
Listing updated:
Listed by:
Jessica Jakubowski 312-810-6722,
@properties Christie's International Real Estate
Bought with:
Elias Masud
Compass
Source: MRED as distributed by MLS GRID,MLS#: 12150378
Facts & features
Interior
Bedrooms & bathrooms
- Bedrooms: 4
- Bathrooms: 4
- Full bathrooms: 3
- 1/2 bathrooms: 1
Rooms
- Room types: Office, Sitting Room, Foyer, Mud Room, Sun Room, Breakfast Room
Primary bedroom
- Features: Flooring (Carpet), Window Treatments (Blinds), Bathroom (Full)
- Level: Second
- Area: 322 Square Feet
- Dimensions: 14X23
Bedroom 2
- Features: Flooring (Carpet), Window Treatments (Curtains/Drapes)
- Level: Second
- Area: 154 Square Feet
- Dimensions: 14X11
Bedroom 3
- Features: Flooring (Carpet), Window Treatments (Curtains/Drapes)
- Level: Second
- Area: 168 Square Feet
- Dimensions: 14X12
Bedroom 4
- Features: Flooring (Carpet), Window Treatments (Curtains/Drapes)
- Level: Second
- Area: 120 Square Feet
- Dimensions: 10X12
Breakfast room
- Features: Flooring (Hardwood)
- Level: Main
- Area: 154 Square Feet
- Dimensions: 14X11
Dining room
- Features: Flooring (Hardwood)
- Level: Main
- Area: 154 Square Feet
- Dimensions: 14X11
Family room
- Features: Flooring (Carpet)
- Level: Main
- Area: 357 Square Feet
- Dimensions: 17X21
Foyer
- Features: Flooring (Hardwood)
- Level: Main
- Area: 72 Square Feet
- Dimensions: 8X9
Kitchen
- Features: Kitchen (Eating Area-Breakfast Bar, Eating Area-Table Space, Island, Custom Cabinetry, Granite Counters), Flooring (Hardwood)
- Level: Main
- Area: 224 Square Feet
- Dimensions: 14X16
Laundry
- Features: Flooring (Ceramic Tile)
- Level: Second
- Area: 30 Square Feet
- Dimensions: 5X6
Living room
- Features: Flooring (Carpet)
- Level: Main
- Area: 204 Square Feet
- Dimensions: 17X12
Mud room
- Features: Flooring (Ceramic Tile)
- Level: Main
- Area: 60 Square Feet
- Dimensions: 5X12
Office
- Features: Flooring (Carpet)
- Level: Main
- Area: 168 Square Feet
- Dimensions: 12X14
Sitting room
- Features: Flooring (Carpet), Window Treatments (Blinds)
- Level: Second
- Area: 63 Square Feet
- Dimensions: 7X9
Sun room
- Features: Flooring (Hardwood)
- Level: Main
- Area: 84 Square Feet
- Dimensions: 12X7
Heating
- Natural Gas, Forced Air
Cooling
- Central Air
Appliances
- Included: Range, Microwave, Dishwasher, Refrigerator, Washer, Dryer, Stainless Steel Appliance(s), Cooktop, Range Hood, Water Softener Owned, Humidifier
- Laundry: Upper Level, Gas Dryer Hookup, In Bathroom
Features
- Cathedral Ceiling(s), Walk-In Closet(s), Open Floorplan, Granite Counters, Separate Dining Room
- Flooring: Hardwood
- Basement: Unfinished,Bath/Stubbed,Egress Window,Full
- Attic: Unfinished
- Number of fireplaces: 1
Interior area
- Total structure area: 0
- Total interior livable area: 3,408 sqft
Property
Parking
- Total spaces: 3
- Parking features: Concrete, Garage Door Opener, Garage, On Site, Garage Owned, Attached
- Attached garage spaces: 3
- Has uncovered spaces: Yes
Accessibility
- Accessibility features: No Disability Access
Features
- Stories: 2
- Has view: Yes
- View description: Water
- Has water view: Yes
- Water view: Water
Lot
- Size: 0.36 Acres
- Dimensions: 150X120
- Features: Cul-De-Sac, Landscaped
Details
- Parcel number: 1909214100560000
- Special conditions: None
- Other equipment: Water-Softener Owned, Ceiling Fan(s), Sump Pump
Construction
Type & style
- Home type: SingleFamily
- Property subtype: Single Family Residence
Materials
- Brick
- Foundation: Concrete Perimeter
- Roof: Asphalt
Condition
- New construction: No
- Year built: 2014
Utilities & green energy
- Sewer: Public Sewer
- Water: Public
Community & HOA
Community
- Features: Lake, Curbs, Sidewalks, Street Lights, Street Paved
HOA
- Services included: None
Location
- Region: Frankfort
Financial & listing details
- Price per square foot: $270/sqft
- Tax assessed value: $776,877
- Annual tax amount: $18,800
- Date on market: 8/30/2024
- Listing terms: Conventional
- Ownership: Fee Simple
Price history
| Date | Event | Price |
|---|---|---|
| 11/1/2024 | Sold | $920,000-1.6%$270/sqft |
Source:  MRED as distributed by MLS GRID #12150378 Report a problem MRED as distributed by MLS GRID #12150378 Report a problem | ||
| 10/18/2024 | Pending sale | $935,000$274/sqft |
Source: MRED as distributed by MLS GRID #12150378 Report a problem | ||
| 9/13/2024 | Contingent | $935,000$274/sqft |
Source: MRED as distributed by MLS GRID #12150378 Report a problem | ||
| 8/30/2024 | Listed for sale | $935,000-1.5%$274/sqft |
Source: MRED as distributed by MLS GRID #12150378 Report a problem | ||
| 8/22/2024 | Listing removed | -- |
Source: MRED as distributed by MLS GRID #12111667 Report a problem | ||
| 7/17/2024 | Listed for sale | $949,000+72.5%$278/sqft |
Source: MRED as distributed by MLS GRID #12111667 Report a problem | ||
| 9/25/2014 | Sold | $550,099+423.9%$161/sqft |
Source: Public Record Report a problem | ||
| 9/10/2013 | Sold | $105,000+31.3%$31/sqft |
Source: Public Record Report a problem | ||
| 7/10/2013 | Sold | $80,000$23/sqft |
Source: Public Record Report a problem | ||
| 10/25/2012 | Sold | $80,000$23/sqft |
Source: Public Record Report a problem | ||
Public tax history
| Year | Property taxes | Tax assessment |
|---|---|---|
| 2024 | $19,883 +5.4% | $258,959 +12% |
| 2023 | $18,867 +8.6% | $231,275 +9.8% |
| 2022 | $17,368 +5.9% | $210,652 +6.9% |
| 2021 | $16,398 +2.5% | $197,073 +2.9% |
| 2020 | $16,000 +3.3% | $191,519 +2.8% |
| 2019 | $15,495 -9.6% | $186,393 -8.1% |
| 2018 | $17,134 +0% | $202,930 +2.4% |
| 2017 | $17,132 +2.3% | $198,193 +3.6% |
| 2016 | $16,746 +163.8% | $191,398 +3.6% |
| 2015 | $6,348 | $184,658 +638.4% |
| 2014 | $6,348 +179.5% | $25,008 -1.3% |
| 2013 | $2,271 +317.9% | $25,332 +295.9% |
| 2012 | $544 +5% | $6,399 |
| 2011 | $517 +5.4% | $6,399 |
| 2010 | $491 +6.4% | $6,399 |
| 2009 | $461 +2.6% | $6,399 |
| 2008 | $450 | $6,399 +2.5% |
| 2007 | -- | $6,243 +7.5% |
| 2006 | $414 -3.5% | $5,807 |
| 2005 | $429 | $5,807 |
Find assessor info on the county website
Neighborhood: 60423
Nearby homes
- $1,129,3003 bd2 ba3.3k sqft9733 Dewey Cir, Frankfort, IL 60423Off Market

- $1,721,8004 bd7 ba7.5k sqft9761 Dewey Cir, Frankfort, IL 60423Off Market
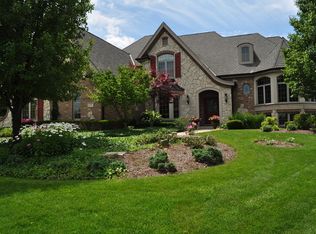
- $3-- bd-- ba-- sqftFolkers Dr, Frankfort, IL 60423Off Market
- $--1 bd1 ba-- sqft40 Smith St #776F18CCB, Frankfort, IL 60423Off Market
- $--2 bd2 ba-- sqft40 Smith St #F320A52C6, Frankfort, IL 60423Off Market
- $--1 bd1 ba-- sqft40 Smith St #1, Frankfort, IL 60423Off Market
- $906,800-- bd3 ba-- sqft9775 Dewey Cir, Frankfort, IL 60423Off Market
- $1,238,1004 bd4 ba8k sqft9719 Dewey Cir, Frankfort, IL 60423Off Market
Nearby schools
GreatSchools rating
- NAGrand Prairie Elementary SchoolGrades: PK-2Distance: 1 mi
- 10/10Hickory Creek Middle SchoolGrades: 6-8Distance: 2.6 mi
- 8/10Lincoln-Way East High SchoolGrades: 9-12Distance: 0.8 mi
Schools provided by the listing agent
- Elementary: Grand Prairie Elementary School
- Middle: Hickory Creek Middle School
- High: Lincoln-Way East High School
- District: 157C
Source: MRED as distributed by MLS GRID. This data may not be complete. We recommend contacting the local school district to confirm school assignments for this home.
Get a cash offer in 3 minutes
Find out how much your home could sell for in as little as 3 minutes with a no-obligation cash offer.
Estimated market value
$1,005,300
Get a cash offer in 3 minutes
Find out how much your home could sell for in as little as 3 minutes with a no-obligation cash offer.
Estimated market value
$1,005,300
- Illinois
- Will County
- Frankfort
- 60423
- 9747 Dewey Cir
Nearby cities
Nearby neighborhoods
Nearby zip codes
Other Frankfort Topics
