Skip main navigation
Sold
  • Price Unknown

    9747 MILL PATH, San Antonio, TX 78254

    3beds
    2,019sqft
    Single Family Residence
    Built in 2008
    4,965 Square Feet Lot
    $289,100 Zestimate®
    $--/sqft
    $1,837 Estimated rent

    Home value

    $289,100

    $275,000 - $304,000

    $1,837/mo

    Zestimate® history
    Loading
    Loading...

    Owner options

    List your home for rent

    $1,837/mo

    Rent Zestimate®

    Find your next renter with Zillow Rental Manager. Plus, with online applications, you can quickly screen prospective tenants – for free.

    Learn more

    $1,837/mo

    Rent Zestimate®

    Refinance and save

    $500/mo

    Est. payment

    Refinancing to a lower rate could help reduce your monthly payments and save thousands over the life of the loan.

    See today's rates

    $500/mo

    Est. payment

    Explore your selling options

    Work with a Zillow partner agent

    Leverage their expertise and Zillow's premium Showcase listings to get your home seen by more buyers.

    Get started

    List with your own agent

    Get your home in front of millions of buyers by listing it on Zillow.

    Learn how to do it

    Sell it yourself

    Take full control of how buyers see your home on Zillow by listing For Sale by Owner (FSBO).

    List your home

    What's special

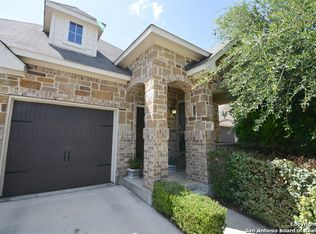
    Welcome to a meticulously maintained and beautifully presented home nestled within the coveted gated community of Laura Heights. From the moment you arrive, this stunning residence captures your attention with its impressive brick exterior and manicured curb appeal, enhanced by mature landscaping. This property effortlessly combines charm, sophistication, and functionality, providing an unmatched living experience. Step inside to discover an open concept design that perfectly merges style and functionality, creating a seamless flow throughout the home. The gourmet kitchen is a chef's dream, featuring granite countertops and backsplash, stainless steel appliances, and a generous island that overlooks the inviting living room. On the main level, you'll find a spacious primary bedroom with beautiful wood floors and a spa-like en-suite bathroom ideal for luxurious self-care. Upstairs, you'll discover a flexible game room, suitable for a variety of activities. . In addition, there are supplementary bedrooms, designed to offer extra space and comfort for occupants. These secondary bedrooms serve to augment the overall capacity and functionality of the residence, catering to various needs and preferences. For outdoor enthusiasts, the extended covered patio calls, inviting you to embrace the picturesque artificial grass lawn, meticulously designed for minimal upkeep. Whether it's a serene moment of solitude or a joyful gathering with friends and family, this outdoor sanctuary is the perfect setting to unwind and forge cherished memories. Beyond its secluded charm, this home enjoys a coveted location, surrounded by a diverse array of dining, shopping, and entertainment options. We encourage you to Immerse yourself in the video experience and envision life in this remarkable space.

    Zillow last checked:

    Listing updated:

    Listed by:

    Leslie Idais TREC #711536 (210) 548-6929,

    Kuper Sotheby's Int'l Realty

    Source: LERA MLS,MLS#: 1792276MLS Logo

    Facts & features

    Interior

    Bedrooms & bathrooms
    • Bedrooms: 3
    • Bathrooms: 3
    • Full bathrooms: 2
    • 1/2 bathrooms: 1
    Primary bedroom
    • Features: Walk-In Closet(s), Ceiling Fan(s), Full Bath
    • Area: 208
    • Dimensions: 16 x 13
    Bedroom 2
    • Area: 132
    • Dimensions: 12 x 11
    Bedroom 3
    • Area: 143
    • Dimensions: 13 x 11
    Primary bathroom
    • Features: Tub/Shower Separate, Double Vanity, Soaking Tub
    • Area: 72
    • Dimensions: 12 x 6
    Family room
    • Area: 224
    • Dimensions: 16 x 14
    Kitchen
    • Area: 140
    • Dimensions: 14 x 10
    Office
    • Area: 140
    • Dimensions: 14 x 10
    Heating
    • Central, 1 Unit, Electric
    Cooling
    • Central Air
    Appliances
    • Included: Cooktop, Self Cleaning Oven, Microwave, Range, Disposal, Dishwasher, Plumbed For Ice Maker, Electric Water Heater
    • Laundry: Main Level, Washer Hookup, Dryer Connection
    Features
    • One Living Area, Liv/Din Combo, Separate Dining Room, Eat-in Kitchen, Two Eating Areas, Kitchen Island, Pantry, Study/Library, Game Room, Utility Room Inside, 1st Floor Lvl/No Steps, High Ceilings, Open Floorplan, High Speed Internet, Walk-In Closet(s), Master Downstairs, Ceiling Fan(s)
    • Flooring: Carpet, Saltillo Tile, Wood
    • Windows: Double Pane Windows, Window Coverings
    • Has basement: No
    • Has fireplace: No
    • Fireplace features: Not Applicable
    Interior area
    • Total structure area: 2,019
    • Total interior livable area: 2,019 sqft

    Property

    Parking
    • Total spaces: 2
    • Parking features: Two Car Garage
    • Garage spaces: 2
    Features
    • Levels: Two
    • Stories: 2
    • Patio & porch: Covered
    • Pool features: None, Community
    • Fencing: Privacy
    Lot
    • Size: 4,965 Square Feet
    • Features: Curbs, Sidewalks, Streetlights, Fire Hydrant w/in 500'
    • Residential vegetation: Mature Trees (ext feat)
    Details
    • Parcel number: 044501050120

    Construction

    Type & style
    • Home type: SingleFamily
    • Property subtype: Single Family Residence
    Materials
    • Brick, 3 Sides Masonry
    • Foundation: Slab
    • Roof: Composition
    Condition
    • Pre-Owned
    • New construction: No
    • Year built: 2008
    Details
    • Builder name: WALL HOMES

    Utilities & green energy

    • Utilities for property: Cable Available

    Community & HOA

    Community
    • Features: Playground
    • Security: Smoke Detector(s), Controlled Access
    • Subdivision: Laura Heights
    HOA
    • Has HOA: Yes
    • HOA fee: $500 annually
    • HOA name: ALAMO MGMT GROUP
    Location
    • Region: San Antonio

    Financial & listing details

    • Tax assessed value: $291,990
    • Annual tax amount: $5,522
    • Date on market: 9/11/2025
    • Cumulative days on market: 80 days
    • Listing terms: Conventional,FHA,VA Loan,Cash
    • Road surface type: Paved

    Price history

    DateEventPrice
    10/7/2024Sold--
    Source: LERA MLS #1792276 Report a problem
    9/30/2024Contingent$315,000$156/sqft
    Source: LERA MLS #1792276 Report a problem
    9/27/2024Pending sale$315,000$156/sqft
    Source: Kuper Sotheby's International Realty #1792276 Report a problem
    9/5/2024Listed for sale$315,000$156/sqft
    Source: Kuper Sotheby's International Realty #1792276 Report a problem
    8/28/2024Pending sale$315,000$156/sqft
    Source: Kuper Sotheby's International Realty #1792276 Report a problem
    7/26/2024Price change$315,000-3.1%$156/sqft
    Source: LERA MLS #1792276 Report a problem
    7/12/2024Listed for sale$325,000+30%$161/sqft
    Source: LERA MLS #1792276 Report a problem
    10/7/2022Sold--
    Source: Agent Provided Report a problem
    7/20/2021Sold--
    Source: LERA MLS #1537945 Report a problem
    6/13/2021Contingent$250,000$124/sqft
    Source: LERA MLS #1537945 Report a problem
    6/10/2021Listed for sale$250,000+28.2%$124/sqft
    Source: LERA MLS #1537945 Report a problem
    6/1/2015Sold--
    Source: LERA MLS #44006_1110417 Report a problem
    4/22/2015Listed for sale$195,000$97/sqft
    Source: RE/MAX Associates #1110417 Report a problem

    Public tax history

    YearProperty taxesTax assessment
    2025$5,408 -1.9%$291,990 -1.9%
    2024$5,513 -6%$297,750 -5.7%
    2023$5,868 -0.6%$315,800 +8.8%
    2022$5,906 +28%$290,270 +27.9%
    2021$4,615 $226,890 +4.8%
    2020$4,615 +2.4%$216,470 +3.6%
    2019$4,505 $209,000 +5.8%
    2018$4,505 +4.9%$197,530 +2.4%
    2017$4,295 +0.5%$192,830 +0.7%
    2016$4,275 +17.7%$191,500 +6%
    2015$3,632 $180,660 +5.3%
    2014$3,632 $171,550 +1.8%
    2013-- $168,590 +1.8%
    2012-- $165,670 -2.1%
    2011-- $169,200 -0.8%
    2010-- $170,560 +3.6%
    2009-- $164,610
    Find assessor info on the county website

    Neighborhood: 78254

    Nearby schools

    GreatSchools rating
    Schools provided by the listing agent
    • Elementary: Fields
    • Middle: Folks
    • High: Harlan Hs
    • District: Northside

    Source: LERA MLS. This data may not be complete. We recommend contacting the local school district to confirm school assignments for this home.

    Get a cash offer in 3 minutes
    Find out how much your home could sell for in as little as 3 minutes with a no-obligation cash offer.
    Estimated market value
    $289,100
    Get a cash offer in 3 minutes
    Find out how much your home could sell for in as little as 3 minutes with a no-obligation cash offer.
    Estimated market value
    $289,100