Nestled in a quiet neighborhood just a stone’s throw from highly sought-after White Rock Elementary, this reimagined home (2025) marries organic sophistication with nuanced craftsmanship. Beyond the front door, a foyer of textured tones introduces a formal dining space enhanced by accent ceiling and bay windows. But the star of the show is a great room anchored by an elegant fireplace, seamlessly adjoining an additional dining nook and an exceptional chef’s kitchen.
The kitchen centers around a deep-toned island with seating for four—ideal for casual entertaining—while a six-burner gas stove and custom vent hood elevate the culinary experience. At the opposite side, the charming dining nook offers a third opportunity for gathering, while the private corridor behind reveals an efficient laundry room, stylish half bath, and a rear-facing 2-car garage that preserves graceful curb appeal.
The floor plan is quite versatile. A staircase leads to an upstairs room with ensuite full bathroom perfect for a fourth bedroom, or an office, guest suite, or playroom. The first level houses a hall with stunning cabinetry for extra storage and two secondary bedrooms with access to a stylish full bath. The primary suite offers a spa-level ensuite, featuring a soaking tub, frameless glass shower and stunning modern fixtures.
Beyond the interiors, a backyard patio—perfect for morning coffee or an evening aperitif—introduce a calm and timeless setting awaiting your vision. Just a 10-15 minute drive from downtown Dallas and close to vibrant amenities like NorthPark and White Rock Lake, this beautiful home awaits.
Sold
Price Unknown
9747 Parkford Dr, Dallas, TX 75238
4beds
2,542sqft
Single Family Residence
Built in 1960
8,232 Square Feet Lot
$1,090,600 Zestimate®
$--/sqft
$4,410 Estimated rent
Home value
$1,090,600
$992,000 - $1.19M
$4,410/mo
Zestimate® history
Owner options
List your home for rent
$4,410/mo
Rent Zestimate®
Find your next renter with Zillow Rental Manager. Plus, with online applications, you can quickly screen prospective tenants – for free.
$4,410/mo
Rent Zestimate®
Refinance and save
Refinancing to a lower rate could help reduce your monthly payments and save thousands over the life of the loan.
Explore your selling options
Work with a Zillow partner agent
Leverage their expertise and Zillow's premium Showcase listings to get your home seen by more buyers.
Get startedList with your own agent
Get your home in front of millions of buyers by listing it on Zillow.
Learn how to do itSell it yourself
Take full control of how buyers see your home on Zillow by listing For Sale by Owner (FSBO).
List your homeWhat's special
Stunning modern fixturesStylish half bathSix-burner gas stoveCharming dining nookBay windowsFormal dining spaceSoaking tub
Zillow last checked:
Listing updated:
Listed by:
Alexa Anderson 0696378 214-766-1892,
Keller Williams Urban Dallas 214-234-8000
Bought with:
Alison Houpt
Scout RE Texas
Source: NTREIS,MLS#: 21116727
Facts & features
Interior
Bedrooms & bathrooms
- Bedrooms: 4
- Bathrooms: 4
- Full bathrooms: 3
- 1/2 bathrooms: 1
Primary bedroom
- Level: First
- Dimensions: 0 x 0
Primary bedroom
- Level: Second
- Dimensions: 0 x 0
Bedroom
- Level: First
- Dimensions: 0 x 0
Bedroom
- Level: First
- Dimensions: 0 x 0
Breakfast room nook
- Level: First
- Dimensions: 0 x 0
Dining room
- Level: First
- Dimensions: 0 x 0
Other
- Level: Second
- Dimensions: 0 x 0
Kitchen
- Level: First
- Dimensions: 0 x 0
Laundry
- Level: First
- Dimensions: 0 x 0
Living room
- Level: First
- Dimensions: 0 x 0
Heating
- Central, Natural Gas
Cooling
- Central Air, Ceiling Fan(s)
Appliances
- Included: Dishwasher, Disposal, Gas Range, Microwave
- Laundry: Laundry in Utility Room
Features
- Chandelier, Decorative/Designer Lighting Fixtures, Eat-in Kitchen, In-Law Floorplan, Kitchen Island, Multiple Master Suites, Open Floorplan, Paneling/Wainscoting, Walk-In Closet(s)
- Flooring: Carpet, Ceramic Tile, Engineered Hardwood
- Windows: Bay Window(s)
- Has basement: No
- Number of fireplaces: 1
- Fireplace features: Gas Log, Masonry
Interior area
- Total interior livable area: 2,542 sqft
Property
Parking
- Total spaces: 2
- Parking features: Alley Access, Garage Faces Rear
- Attached garage spaces: 2
Features
- Levels: Two
- Stories: 2
- Pool features: None
- Fencing: Wood
Lot
- Size: 8,232 Square Feet
- Features: Interior Lot
Details
- Parcel number: 00000428860000000
Construction
Type & style
- Home type: SingleFamily
- Architectural style: Traditional,Detached
- Property subtype: Single Family Residence
Materials
- Brick
- Roof: Composition
Condition
- Year built: 1960
Utilities & green energy
- Sewer: Public Sewer
- Water: Public
- Utilities for property: Sewer Available, Water Available
Community & HOA
Community
- Security: Smoke Detector(s)
- Subdivision: White Rock North
HOA
- Has HOA: No
Location
- Region: Dallas
Financial & listing details
- Tax assessed value: $767,860
- Annual tax amount: $17,991
- Date on market: 12/10/2025
- Cumulative days on market: 38 days
- Listing terms: Cash,Conventional,FHA,VA Loan
- Exclusions: Any and all staging decor and furniture.
Price history
| Date | Event | Price |
|---|---|---|
| 2/17/2026 | Sold | -- |
Source: NTREIS #21116727 Report a problem | ||
| 2/6/2026 | Pending sale | $1,100,000$433/sqft |
Source: NTREIS #21116727 Report a problem | ||
| 1/18/2026 | Contingent | $1,100,000$433/sqft |
Source: NTREIS #21116727 Report a problem | ||
| 12/10/2025 | Listed for sale | $1,100,000$433/sqft |
Source: NTREIS #21116727 Report a problem | ||
Public tax history
| Year | Property taxes | Tax assessment |
|---|---|---|
| 2025 | $4,679 +8.6% | $767,860 |
| 2024 | $4,309 +6% | $767,860 +8.4% |
| 2023 | $4,067 +1.2% | $708,310 +19.4% |
| 2022 | $4,020 +5.4% | $593,040 +19.2% |
| 2021 | $3,813 -2.6% | $497,390 |
| 2020 | $3,914 +11.6% | $497,390 +9.8% |
| 2019 | $3,509 -3.2% | $453,170 |
| 2018 | $3,623 -20.6% | $453,170 +6.3% |
| 2017 | $4,565 -2.8% | $426,490 |
| 2016 | $4,696 +12.1% | $426,490 +9.4% |
| 2015 | $4,190 | $389,830 +13.3% |
| 2014 | $4,190 | $344,180 |
| 2013 | -- | -- |
| 2012 | -- | -- |
| 2011 | -- | -- |
| 2010 | -- | -- |
| 2009 | -- | -- |
| 2008 | -- | -- |
| 2007 | -- | -- |
| 2005 | -- | -- |
| 2004 | -- | -- |
| 2003 | -- | -- |
| 2002 | -- | -- |
| 2001 | -- | -- |
Find assessor info on the county website
Neighborhood: 75238
Nearby homes
- $717,5003 bd2 ba1.8k sqft9751 Parkford Dr, Dallas, TX 75238Off Market

- $763,2003 bd2 ba2.2k sqft9743 Parkford Dr, Dallas, TX 75238Off Market
- $--3 bd2 ba1.7k sqft9764 Wisterwood Dr, Dallas, TX 75238Sold
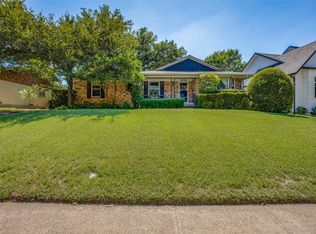
- $1,449,8003 bd2 ba1.9k sqft9758 Wisterwood Dr, Dallas, TX 75238Off Market
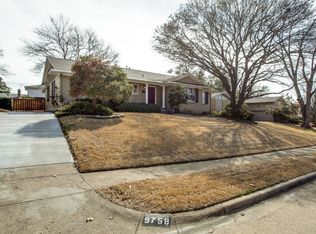
- $648,8003 bd2 ba1.7k sqft9739 Parkford Dr, Dallas, TX 75238Off Market
- $646,5003 bd2 ba1.7k sqft9755 Parkford Dr, Dallas, TX 75238Off Market
- $730,8003 bd2 ba2k sqft9770 Wisterwood Dr, Dallas, TX 75238Off Market
- $745,0003 bd2 ba1.9k sqft9752 Wisterwood Dr, Dallas, TX 75238Off Market
Nearby schools
GreatSchools rating
- 10/10White Rock Elementary SchoolGrades: PK-5Distance: 0.2 mi
- 7/10Lake Highlands Middle SchoolGrades: 7-8Distance: 0.8 mi
- 5/10Lake Highlands High SchoolGrades: 9-12Distance: 1.1 mi
Schools provided by the listing agent
- Elementary: White Rock
- Middle: Lake Highlands
- High: Lake Highlands
- District: Richardson ISD
Source: NTREIS. This data may not be complete. We recommend contacting the local school district to confirm school assignments for this home.
Get a cash offer in 3 minutes
Find out how much your home could sell for in as little as 3 minutes with a no-obligation cash offer.
Estimated market value
$1,090,600
Get a cash offer in 3 minutes
Find out how much your home could sell for in as little as 3 minutes with a no-obligation cash offer.
Estimated market value
$1,090,600
- Texas
- Dallas County
- Dallas
- 75238
- 9747 Parkford Dr
Nearby cities
Nearby neighborhoods
Nearby zip codes
Other Dallas Topics
