Home for the holidays! Move-in ready solid brick ranch features remodeled kitchen and bath and hardwood floors in main living areas. The maple cabinetry kitchen has new granite counters, black appliances, ceramic tile floors, an eat-in area with a breakfast bar which seats six, and an extended planter window ledge behind the kitchen sink. Gleaming hardwood floors and ceiling fans in all bedrooms. Stunning gut rehab of the bathroom includes a gray vanity, waterfall faucet, glass shower doors, and glass block windows which allow natural light but retain privacy. The living room is the focal point of the home with a picture window overlooking the front yard, a remote control ceiling fan, and a huge flat panel TV which stays with the home. The interior was just painted and the rear staircase has brand new carpeting. The full walk-up basement is just waiting for your finishing ideas, or leave it open for storage. The windows were replaced and blown-in insulation was added in 2023. The front porch, stairs, railings, walkway and sod were replaced in 2022. The entire rear yard is concrete - perfect for the car enthusiast or to keep your pups clean in the fully fenced yard! The hard-line gas grill encourages back yard get-togethers. Schools are within a few blocks. Evergreen Park has a weekly Farmers Market May - Oct; an incredible 4th of July fireworks display; miles of walking trails and a dog park; and the Office of Citizens' Services offers tours to various sites of interest throughout Illinois. Welcome home! Bring offers! Must See Today!
Closed
$275,000
9747 S Utica Ave, Evergreen Park, IL 60805
3beds
1,066sqft
Single Family Residence
Built in 1956
5,140 Square Feet Lot
$314,000 Zestimate®
$258/sqft
$2,432 Estimated rent
Home value
$314,000
$298,000 - $330,000
$2,432/mo
Zestimate® history
Owner options
List your home for rent
$2,432/mo
Rent Zestimate®
Find your next renter with Zillow Rental Manager. Plus, with online applications, you can quickly screen prospective tenants – for free.
$2,432/mo
Rent Zestimate®
Refinance and save
$1,961/mo
Est. payment
Refinancing to a lower rate could help reduce your monthly payments and save thousands over the life of the loan.
$1,961/mo
Est. payment
Explore your selling options
Work with a Zillow partner agent
Leverage their expertise and Zillow's premium Showcase listings to get your home seen by more buyers.
Get startedList with your own agent
Get your home in front of millions of buyers by listing it on Zillow.
Learn how to do itSell it yourself
Take full control of how buyers see your home on Zillow by listing For Sale by Owner (FSBO).
List your homeWhat's special
Eat-in areaHuge flat panel tvRemodeled kitchenPicture windowCeramic tile floorsMaple cabinetry kitchenMiles of walking trails
Zillow last checked:
Listing updated:
Listed by:
Otis Lazich 708-692-7283,
Capital Investment Realty Group Inc
Bought with:
Teresita Lopez
Century 21 NuVision Real Estate
Source: MRED as distributed by MLS GRID,MLS#: 11931845
Facts & features
Interior
Bedrooms & bathrooms
- Bedrooms: 3
- Bathrooms: 1
- Full bathrooms: 1
Rooms
- Room types: No additional rooms
Primary bedroom
- Features: Flooring (Hardwood), Window Treatments (Blinds)
- Level: Main
- Area: 130 Square Feet
- Dimensions: 13X10
Bedroom 2
- Features: Flooring (Hardwood), Window Treatments (Blinds)
- Level: Main
- Area: 130 Square Feet
- Dimensions: 13X10
Bedroom 3
- Features: Flooring (Hardwood), Window Treatments (Blinds)
- Level: Main
- Area: 130 Square Feet
- Dimensions: 13X10
Dining room
- Features: Flooring (Ceramic Tile), Window Treatments (Blinds)
- Level: Main
- Area: 104 Square Feet
- Dimensions: 13X8
Kitchen
- Features: Kitchen (Granite Counters, Updated Kitchen), Flooring (Ceramic Tile)
- Level: Main
- Area: 132 Square Feet
- Dimensions: 12X11
Living room
- Features: Flooring (Hardwood), Window Treatments (Blinds)
- Level: Main
- Area: 221 Square Feet
- Dimensions: 17X13
Heating
- Natural Gas, Forced Air
Cooling
- Central Air
Appliances
- Included: Range, Microwave, Dishwasher, Refrigerator, Washer, Dryer
- Laundry: Gas Dryer Hookup
Features
- 1st Floor Bedroom
- Flooring: Hardwood
- Basement: Unfinished,Full
Interior area
- Total structure area: 0
- Total interior livable area: 1,066 sqft
Property
Parking
- Total spaces: 2
- Parking features: Concrete, Side Driveway, Garage Door Opener, On Site, Garage Owned, Detached, Garage
- Garage spaces: 2
- Has uncovered spaces: Yes
Accessibility
- Accessibility features: No Disability Access
Lot
- Size: 5,140 Square Feet
- Dimensions: 40X130
Details
- Parcel number: 24121270080000
- Special conditions: None
Construction
Type & style
- Home type: SingleFamily
- Architectural style: Ranch
- Property subtype: Single Family Residence
Materials
- Brick
- Foundation: Concrete Perimeter
- Roof: Asphalt
Condition
- New construction: No
- Year built: 1956
- Major remodel year: 2020
Utilities & green energy
- Sewer: Public Sewer
- Water: Lake Michigan, Public
Community & HOA
Community
- Features: Curbs, Sidewalks, Street Lights, Street Paved
HOA
- Services included: None
Location
- Region: Evergreen Park
Financial & listing details
- Price per square foot: $258/sqft
- Tax assessed value: $200,000
- Annual tax amount: $5,277
- Date on market: 11/15/2023
- Listing terms: Conventional
- Ownership: Fee Simple
Price history
| Date | Event | Price |
|---|---|---|
| 2/2/2024 | Sold | $275,000-3.5%$258/sqft |
Source:  MRED as distributed by MLS GRID #11931845 Report a problem MRED as distributed by MLS GRID #11931845 Report a problem | ||
| 1/2/2024 | Contingent | $285,000$267/sqft |
Source: MRED as distributed by MLS GRID #11931845 Report a problem | ||
| 12/18/2023 | Price change | $285,000-3.4%$267/sqft |
Source: MRED as distributed by MLS GRID #11931845 Report a problem | ||
| 11/15/2023 | Listed for sale | $295,000+145.8%$277/sqft |
Source: MRED as distributed by MLS GRID #11931845 Report a problem | ||
| 3/4/1997 | Sold | $120,000$113/sqft |
Source: Public Record Report a problem | ||
Public tax history
| Year | Property taxes | Tax assessment |
|---|---|---|
| 2024 | $5,533 +1.2% | $20,000 |
| 2023 | $5,468 +3.6% | $20,000 +14.7% |
| 2022 | $5,277 +2.7% | $17,439 |
| 2021 | $5,139 +1.8% | $17,439 |
| 2020 | $5,048 +10.2% | $17,439 +9.6% |
| 2019 | $4,580 +2.1% | $15,909 |
| 2018 | $4,486 -4.4% | $15,909 |
| 2017 | $4,691 -0.9% | $15,909 +10.1% |
| 2016 | $4,733 +0.9% | $14,452 |
| 2015 | $4,692 +2% | $14,452 |
| 2014 | $4,600 -8.9% | $14,452 -13.8% |
| 2013 | $5,050 +2% | $16,766 |
| 2012 | $4,949 +2.1% | $16,766 |
| 2011 | $4,849 +4.1% | $16,766 -20.6% |
| 2010 | $4,659 +11.3% | $21,104 |
| 2009 | $4,186 +13% | $21,104 -5% |
| 2008 | $3,706 +1% | $22,215 +24.3% |
| 2007 | $3,668 +2.5% | $17,871 |
| 2006 | $3,577 +9.5% | $17,871 |
| 2005 | $3,267 -3.3% | $17,871 +29.6% |
| 2004 | $3,380 +11% | $13,788 |
| 2003 | $3,047 +14.1% | $13,788 |
| 2002 | $2,669 +21.6% | $13,788 +12.6% |
| 2001 | $2,195 -14.2% | $12,249 |
| 2000 | $2,558 +27.6% | $12,249 |
| 1999 | $2,005 | $12,249 |
Find assessor info on the county website
Neighborhood: 60805
Nearby homes
- $269,8003 bd1 ba1k sqft9751 S Utica Ave, Evergreen Park, IL 60805Off Market
- $255,0003 bd2 ba1k sqft9743 S Utica Ave, Evergreen Park, IL 60805Sold

- $283,7003 bd1 ba1k sqft9755 S Utica Ave, Evergreen Park, IL 60805Off Market
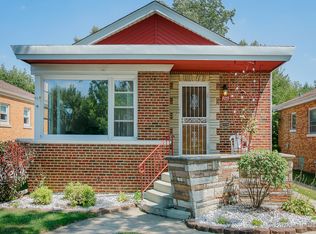
- $303,8003 bd2 ba1k sqft9739 S Utica Ave, Evergreen Park, IL 60805Off Market

- $266,7002 bd1 ba1k sqft9759 S Utica Ave, Evergreen Park, IL 60805Off Market
- $301,5003 bd1 ba1.1k sqft9735 S Utica Ave, Evergreen Park, IL 60805Off Market
- $271,3003 bd1 ba1.1k sqft9801 S Utica Ave, Evergreen Park, IL 60805Off Market
- $303,8003 bd1 ba1.1k sqft9752 S Utica Ave, Evergreen Park, IL 60805Off Market
Nearby schools
GreatSchools rating
- 7/10Southeast Elementary SchoolGrades: PK-5Distance: 0.1 mi
- 5/10Central Jr High SchoolGrades: 6-8Distance: 0.9 mi
- 9/10Evergreen Park High SchoolGrades: 9-12Distance: 0.3 mi
Schools provided by the listing agent
- Elementary: Southeast Elementary School
- Middle: Central Junior High School
- High: Evergreen Park High School
- District: 124
Source: MRED as distributed by MLS GRID. This data may not be complete. We recommend contacting the local school district to confirm school assignments for this home.
Get a cash offer in 3 minutes
Find out how much your home could sell for in as little as 3 minutes with a no-obligation cash offer.
Estimated market value
$314,000
Get a cash offer in 3 minutes
Find out how much your home could sell for in as little as 3 minutes with a no-obligation cash offer.
Estimated market value
$314,000
- Illinois
- Cook County
- Evergreen Park
- 60805
- 9747 S Utica Ave
Nearby cities
Nearby zip codes
Other Evergreen Park Topics
