Skip main navigation
Sold for $737,500
  • $737,500

    9747 Via Grandezza W, Wellington, FL 33411

    3beds
    2,708sqft
    Single Family Residence
    Built in 2005
    7,701 Square Feet Lot
    $709,100 Zestimate®
    $272/sqft
    $4,330 Estimated rent

    Home value

    $709,100

    $674,000 - $745,000

    $4,330/mo

    Zestimate® history
    Loading
    Loading...

    Owner options

    List your home for rent

    $4,330/mo

    Rent Zestimate®

    Find your next renter with Zillow Rental Manager. Plus, with online applications, you can quickly screen prospective tenants – for free.

    Learn more

    $4,330/mo

    Rent Zestimate®

    Refinance and save

    $5,697/mo

    Est. payment

    Refinancing to a lower rate could help reduce your monthly payments and save thousands over the life of the loan.

    See today's rates

    $5,697/mo

    Est. payment

    Explore your selling options

    Work with a Zillow partner agent

    Leverage their expertise and Zillow's premium Showcase listings to get your home seen by more buyers.

    Get started

    List with your own agent

    Get your home in front of millions of buyers by listing it on Zillow.

    Learn how to do it

    Sell it yourself

    Take full control of how buyers see your home on Zillow by listing For Sale by Owner (FSBO).

    List your home

    What's special

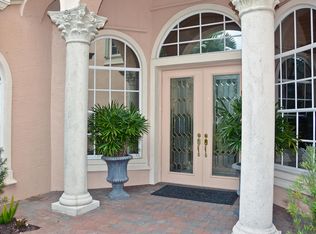
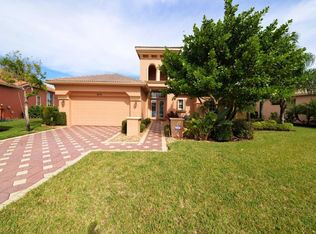
    Have PEACE OF MIND knowing you have a 2019 NEW ROOF and partial accordion shutters. This WOW Toscana floorplan is so inviting as you enter through the double doors. Immediately as you walk under the dramatic rotunda with dropped soffit, you feel the massive open space of high soaring ceilings, arches and large transom windows. Beautiful lake views bring the outdoors in through the abundance of glass. Sit back and relax in your oversized extended paver patio with just the right amount of tropical landscaping to create plenty of privacy while maintaining the tranquil lake views. Ideal North exposure for entertaining your new Buena Vida friends while maintaining a shaded covered area and a bright backyard setting...Perfect ambiance for ''Al Fresco Dining.'' Home offers a warm monochromatic décor with soft faux accents, rounded corners and marble looking tile thru-out offering plenty of wall space to feature your precious art collection. This is a true 3-bedroom home...the den was converted to a full bedroom with closet and double door entry. Perfect to use as a guest suite or den. The ceiling is nicely embellished with drywall boxes and faux paint design. This wide-open layout features both a large living room and family room with French doors opening to the covered patio. The formal dining room is a showstopper with a faux painted coffered ceiling, huge palladium window, pillars and Hunter Douglas silhouettes. The large open gourmet kitchen is a chef's delight and creates the perfect HUB to entertain. Kitchen features latte cabinets, kitchen desk, lazy susan, cross-corner glass cabinet, cabinet crown molding, light valance and lighting, pull-outs for easy access, and a walk-in pantry with matching cabinet doors. Beautiful granite countertops with a tumblestone backsplash & raised wrap around breakfast bar tie in the look. Stainless steel appliances also include a double oven, perfect for holiday entertaining. Family room has motorized blinds on some transom windows, silhouettes, speakers and French doors. Primary suite is amazing with a curved wall of glass with black out blinds for a restful sleep. Wake up to amazing lake views from this wall of glass. A large sitting room adjacent to bedroom is perfect for a reading area or in-home office for working remote. Large walk-in closet is nicely outfitted creating plenty of storage space. Newer laminate flooring in the primary suite makes it a breeze to keep clean. Primary bath has a dream layout with large soaking tub that is showcased with double pillars and a dropped curved soffit. What a large shower with double shower heads, bench seat and seamless enclosure. This split bedroom plan is an ideal layout. Bedroom 2 has its own wing nicely tucked away for total privacy. Bedroom has newer laminate floors and is also-en-suite with wood cabinetry and a frameless shower enclosure. Conveniently located for guests is a large powder room featuring a pedestal sink, drywall niche and venetian plaster which will surely impress. Other notable upgrades include gutters-2019, 2 AC's-2018, Bosch DW-2019, Washer & Dryer-2018, Water Heater-2018, Bosch French door refrigerator-2021, partial accordion shutters, speakers in family room and patio & plenty of storage space. Buena Vida is very active with a Palm Beach inspired clubhouse, social hall, cafe, fitness and aerobics, card rooms, arts & crafts, Har-tru tennis courts, Pickle Ball, resort style pool and hot tub...Clubhouse includes an air conditioned "Pavilion Dining Room" with a 360 view and French doors all around taking in the beautiful surroundings. HOA fees cover all amenities, common areas, manned gate, cable, internet, lawn maintenance, & irrigation. $500 a year of HOA fees is a credit for the cafe. Roof cleaning and house painting paid separately at a discounted rate. Call today, this won't last long! If you like easy access and convenience you will love this location, close to Turnpike, Wellington hospital, Wellington Green Mall, Trader Joe's, Wholefoods, new Tennis Center and all equestrian venues.

    Zillow last checked:

    Listing updated:

    Listed by:

    Harold W Wellman 561-742-4700,

    Berkshire Hathaway Florida Realty,

    Linda M. Wellman,

    Berkshire Hathaway Florida Realty

    Bought with:

    Jessica Englert, 3463421

    Lang Realty - Boynton Beach

    Source: BeachesMLS,MLS#: R10872784MLS LogoOriginating MLS: BeachesMLS

    Facts & features

    Interior

    Bedrooms & bathrooms
    • Bedrooms: 3
    • Bathrooms: 3
    • Full bathrooms: 2
    • 1/2 bathrooms: 1
    • Main level bathrooms: 2
    • Main level bedrooms: 3
    Primary bedroom
    • Level: First
    • Area: 324
    • Dimensions: 18 X 18
    Primary bedroom
    • Level: First
    • Area: 324
    • Dimensions: 18 X 18
    Bedroom 2
    • Level: First
    • Area: 132
    • Dimensions: 12 X 11
    Bedroom 2
    • Level: First
    • Area: 132
    • Dimensions: 12 X 11
    Bedroom 3
    • Level: First
    • Area: 132
    • Dimensions: 12 X 11
    Bedroom 3
    • Level: First
    • Area: 132
    • Dimensions: 12 X 11
    Den
    • Description: Office/Den/Exercise
    • Level: First
    • Area: 154
    • Dimensions: 14 X 11
    Den
    • Description: Office/Den/Exercise
    • Level: First
    • Area: 154
    • Dimensions: 14 X 11
    Dining room
    • Level: First
    • Area: 180
    • Dimensions: 15 X 12
    Dining room
    • Level: First
    • Area: 180
    • Dimensions: 15 X 12
    Family room
    • Level: First
    • Area: 252
    • Dimensions: 18 X 14
    Family room
    • Level: First
    • Area: 252
    • Dimensions: 18 X 14
    Kitchen
    • Level: First
    • Area: 208
    • Dimensions: 16 X 13
    Kitchen
    • Level: First
    • Area: 208
    • Dimensions: 16 X 13
    Living room
    • Level: First
    • Area: 378
    • Dimensions: 21 X 18
    Living room
    • Level: First
    • Area: 378
    • Dimensions: 21 X 18
    Utility room
    • Description: washer/dryer and laundry tub
    • Level: First
    • Area: 64
    • Dimensions: 8 X 8
    Utility room
    • Description: washer/dryer and laundry tub
    • Level: First
    • Area: 64
    • Dimensions: 8 X 8
    Heating
    • Central, Electric, Zoned
    Cooling
    • Central Air, Electric, Zoned
    Appliances
    • Included: Dryer, Dishwasher, Electric Range, Electric Water Heater, Disposal, Microwave, Oven, Refrigerator, Water Heater, Washer
    • Laundry: Inside, Laundry Tub
    Features
    • Breakfast Bar, Built-in Features, Breakfast Area, Bathtub, Closet Cabinetry, Dining Area, Separate/Formal Dining Room, Dual Sinks, Entrance Foyer, Eat-in Kitchen, Garden Tub/Roman Tub, High Ceilings, Main Level Primary, Pantry, Sitting Area in Primary, Split Bedrooms, Soaking Tub, Separate Shower, Walk-In Closet(s)
    • Flooring: Laminate
    • Doors: French Doors
    • Windows: Arched, Blinds, Bay Window(s), Metal, Single Hung, Sliding
    Interior area
    • Total structure area: 3,362
    • Total interior livable area: 2,708 sqft

    Property

    Parking
    • Total spaces: 2
    • Parking features: Attached, Driveway, Garage, Garage Door Opener
    • Attached garage spaces: 2
    • Has uncovered spaces: Yes
    Features
    • Levels: One
    • Stories: 1
    • Patio & porch: Covered, Patio
    • Exterior features: Outdoor Living Area, Room For Pool
    • Pool features: Association
    • Has view: Yes
    • View description: Lake
    • Has water view: Yes
    • Water view: Lake
    • Waterfront features: Lake Front
    Lot
    • Size: 7,701 sqft
    • Features: Interior Lot, Many Trees, Sprinkler System, < 1/4 Acre
    Details
    • Parcel number: 73424407050023880
    • Zoning: PUD
    • Special conditions: Listed As-Is

    Construction

    Type & style
    • Home type: SingleFamily
    • Architectural style: Mediterranean
    • Property subtype: Single Family Residence
    Materials
    • Block
    • Roof: Spanish Tile
    Condition
    • Resale
    • New construction: No
    • Year built: 2005
    Details
    • Builder model: TOSCANA
    • Builder name: Minto Communities

    Utilities & green energy

    • Electric: 3 Phase
    • Sewer: Public Sewer
    • Water: Public
    • Utilities for property: Cable Available, Sewer Available, Underground Utilities, Water Available

    Community & neighborhood

    Security
    • Security features: Security System Owned, Security System, Gated with Guard, Gated Community, Smoke Detector(s)
    Community
    • Community features: Home Owners Association, Gated, Property Manager On-Site, Street Lights, Sidewalks
    Senior living
    • Senior community: Yes
    Location
    • Region: Wellington
    • Subdivision: BUENA VIDA

    HOA & financial

    HOA
    • Has HOA: Yes
    • HOA fee: $710 monthly
    • Amenities included: Billiard Room, Business Center, Cabana, Clubhouse, Fitness Center, Library, Pickleball, Pool, Recreation Facilities, Restaurant, Spa/Hot Tub, Sidewalks, Tennis Court(s)
    • Services included: Common Areas, Cable TV, Maintenance Grounds, Recreation Facilities, Security, Internet

    Other

    Other facts
    • Listing terms: Cash,Conventional
    • Road surface type: Paved

    Price history

    DateEventPrice
    8/21/2023Sold$737,500-3.6%$272/sqft
    Source: BeachesMLS #R10872784 Report a problem
    6/16/2023Pending sale$765,000$282/sqft
    Source: Berkshire Hathaway HomeServices Florida Realty #RX-10872784 Report a problem
    6/16/2023Contingent$765,000$282/sqft
    Source: BeachesMLS #RX-10872784 Report a problem
    4/18/2023Price change$765,000-1.3%$282/sqft
    Source: BeachesMLS #RX-10872784 Report a problem
    3/11/2023Listed for sale$775,000+50.5%$286/sqft
    Source: BeachesMLS #RX-10872784 Report a problem
    1/19/2018Listing removed$515,000$190/sqft
    Source: Berkshire Hathaway FL Realty #RX-10338117 Report a problem
    5/29/2017Price change$515,000+0%$190/sqft
    Source: Berkshire Hathaway FL Realty #RX-10338117 Report a problem
    4/6/2017Price change$514,900-1.9%$190/sqft
    Source: Coldwell Banker Residential Real Estate - Wellington #RX-10287204 Report a problem
    3/22/2017Price change$525,000-0.9%$194/sqft
    Source: Coldwell Banker Residential Real Estate - Wellington #RX-10287204 Report a problem
    11/29/2016Listed for sale$529,900+10%$196/sqft
    Source: Coldwell Banker Residential Real Estate - Wellington #RX-10287204 Report a problem
    2/22/2005Sold$481,935$178/sqft
    Source: Public Record Report a problem

    Public tax history

    YearProperty taxesTax assessment
    2025$10,753 -5.7%$543,353 -6.2%
    2024$11,409 +66.1%$579,148 +53.6%
    2023$6,868 +2.2%$377,142 +3%
    2022$6,720 +1.3%$366,157 +3%
    2021$6,631 +1.3%$355,492 +1.4%
    2020$6,547 +1.4%$350,584 +2.3%
    2019$6,458 $342,702 +1.9%
    2018$6,458 +4.8%$336,312 +2.1%
    2017$6,161 +1.1%$329,395 +2.1%
    2016$6,093 0%$322,620 +0.7%
    2015$6,095 -2.7%$320,377 +0.8%
    2014$6,262 +2%$317,834 +2.2%
    2013$6,136 +0.6%$311,122 +1.7%
    2012$6,099 -0.7%$305,921 +1.3%
    2011$6,143 -5.1%$302,100 -4.2%
    2010$6,475 -4.6%$315,260 -7.1%
    2009$6,789 -9.8%$339,376 -17.6%
    2008$7,528 -16.1%$412,085 -14%
    2007$8,976 -7.5%$479,132 +1.3%
    2006$9,704 $472,992 +437.5%
    2005-- $88,000 +24.8%
    2004$903 $70,500

    Find assessor info on the county website

    Neighborhood: Buena Vida

    Nearby schools

    GreatSchools rating
    Get a cash offer in 3 minutes
    Find out how much your home could sell for in as little as 3 minutes with a no-obligation cash offer.
    Estimated market value
    $709,100
    Get a cash offer in 3 minutes
    Find out how much your home could sell for in as little as 3 minutes with a no-obligation cash offer.
    Estimated market value
    $709,100