Skip main navigation
Off market
  • $671,100

    9747 W Vassar Ave, Lakewood, CO 80227

    3beds
    3,192sqft
    SingleFamily
    Built in 1985
    3,920 Square Feet Lot
    $671,100 Zestimate®
    $210/sqft
    $3,413 Estimated rent

    Home value

    $671,100

    $638,000 - $705,000

    $3,413/mo

    Zestimate® history
    Loading
    Loading...

    Owner options

    List your home for rent

    $3,413/mo

    Rent Zestimate®

    Find your next renter with Zillow Rental Manager. Plus, with online applications, you can quickly screen prospective tenants – for free.

    Learn more

    $3,413/mo

    Rent Zestimate®

    Refinance and save

    $4,163/mo

    Est. payment

    Refinancing to a lower rate could help reduce your monthly payments and save thousands over the life of the loan.

    See today's rates

    $4,163/mo

    Est. payment

    Explore your selling options

    Work with a Zillow partner agent

    Leverage their expertise and Zillow's premium Showcase listings to get your home seen by more buyers.

    Get started

    List with your own agent

    Get your home in front of millions of buyers by listing it on Zillow.

    Learn how to do it

    Sell it yourself

    Take full control of how buyers see your home on Zillow by listing For Sale by Owner (FSBO).

    List your home

    What's special

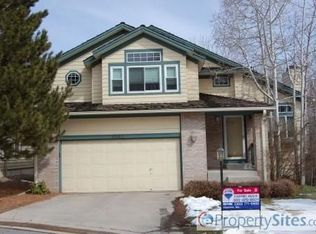
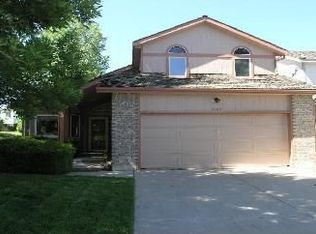
    Lovely Primrose West patio home. Inviting & open living and dining rooms w/2-story vaulted ceilings & many bright windows. Gas log fireplace is complimented by a brick surround & wood mantle. Remodeled Kitchen features hardwood cabinets, granite countertops, SS appliances, Gas range/electric oven w/warming drawer & an attached eating area. Main floor master bedroom boasts private access to the back deck, his & her closets and 5 piece bath. Upper level includes an open loft, bonus room & bedroom w/private bath. Finished basement offers an open family room, bedroom, ¾ bath & storage room. Additional updates include hardwood floors, raised bathroom vanities, bathroom flooring, light fixture throughout, iron security bars, exterior window well covers & some window coverings. Main floor laundry. Home equipped w/newer high efficiency furnace, air cleaning system & reverse osmosis. Unique lot w/no other surrounding homes. Located within walking distance to the Bear Creek trail system.

    This property is not currently displayed as for sale or rent on Zillow. This may be different from what's on other websites or public sources.
    Facts & features

    Interior

    Bedrooms & bathrooms
    • Bedrooms: 3
    • Bathrooms: 4
    • Full bathrooms: 4
    Heating
    • Forced air, Gas
    Cooling
    • Refrigerator, Central
    Appliances
    • Included: Dryer, Washer
    Features
    • Flooring: Carpet, Laminate
    • Basement: Partially finished
    • Has fireplace: Yes
    Interior area
    • Total interior livable area: 3,192 sqft

    Property

    Parking
    • Parking features: Garage - Attached
    Features
    • Exterior features: Brick
    • Has view: Yes
    • View description: Park
    Lot
    • Size: 3,920 Square Feet
    Details
    • Parcel number: 4927310051

    Construction

    Type & style
    • Home type: SingleFamily
    Materials
    • Frame
    • Roof: Asphalt
    Condition
    • Year built: 1985

    Community & HOA

    HOA
    • Has HOA: Yes
    • HOA fee: $260 monthly
    Location
    • Region: Lakewood

    Financial & listing details

    • Price per square foot: $210/sqft
    • Tax assessed value: $549,950
    • Annual tax amount: $3,755

    Price history

    DateEventPrice
    4/14/2017Sold$450,000+1.6%$141/sqft
    Source: Public Record Report a problem
    2/23/2017Listed for sale$443,000+48.7%$139/sqft
    Source: RE/MAX PROFESSIONALS #5165547 Report a problem
    9/15/2010Sold$298,000-6%$93/sqft
    Source: Public Record Report a problem
    6/19/2010Listed for sale$316,900+51%$99/sqft
    Source: Sandi Hewins & Associates, Inc. #897743 Report a problem
    6/17/1997Sold$209,900$66/sqft
    Source: Public Record Report a problem

    Public tax history

    YearProperty taxesTax assessment
    2025$3,755 +0.7%$34,372 -13.4%
    2024$3,728 +10.8%$39,693
    2023$3,365 -1.2%$39,693 +13.6%
    2022$3,406 +1.5%$34,926 -2.8%
    2021$3,355 $35,931 +1.2%
    2020$3,355 +1.5%$35,499
    2019$3,306 +14.6%$35,499 +18.7%
    2018$2,884 $29,901
    2017$2,884 +15.4%$29,901 +9.7%
    2016$2,500 $27,256
    2015$2,500 +11%$27,256 +20.3%
    2014$2,253 -7.3%$22,654
    2013$2,429 +1.9%$22,654 -8.1%
    2012$2,383 -7.9%$24,664
    2011$2,587 +0.1%$24,664 -8.4%
    2010$2,584 +38.9%$26,930
    2009$1,861 -29%$26,930 -1.4%
    2008$2,621 +2.4%$27,320
    2007$2,561 +2.3%$27,320 +3.4%
    2006$2,503 -2.5%$26,430 -0.1%
    2005$2,566 +8.6%$26,460
    2004$2,363 -4%$26,460
    2003$2,460 +1.5%$26,460 -2.6%
    2002$2,425 +24.3%$27,180 +41.7%
    2001$1,951 -0.8%$19,180
    2000$1,967 $19,180
    Find assessor info on the county website

    Neighborhood: 80227

    Nearby schools

    GreatSchools rating
    Schools provided by the listing agent
    • Elementary: BEAR CREEK K-8
    • Middle: CARMODY
    • High: BEAR CREEK
    • District: JEFFERSON

    Source: The MLS. This data may not be complete. We recommend contacting the local school district to confirm school assignments for this home.

    Get a cash offer in 3 minutes
    Find out how much your home could sell for in as little as 3 minutes with a no-obligation cash offer.
    Estimated market value
    $671,100
    Get a cash offer in 3 minutes
    Find out how much your home could sell for in as little as 3 minutes with a no-obligation cash offer.
    Estimated market value
    $671,100