This French Country acrylic stucco home stands out with exceptional curb appeal! As you approach the inviting, covered front porch w/Larson screen door you'll be welcomed by the clearly identifiable charm of steep sloping roof angles (Class 4) w/planter window box. The ornate detail of the entrance includes several niches throughout the home, built-in details, wrought iron railing at the stairs, solid prefinished charcoal cashmere oak flooring, curved arches and a finished carpeted stairwell leading to the full-sized unfinished basement w/50-gal hot water, rough-in for bath AND radon system! The gourmet kitchen features GE stainless steel appliances w/counter depth refrigerator, gas cook-top, double ovens, an exterior kitchen vent w/air switch at the spacious eat-in island, walk-through coffee bar, granite counters, designer staggered cabinets w/under lighting for enhanced ambiance. Just off the dining/family room you'll enjoy a fireplace that warms both spaces along with access to the private covered patio and side yard. Want/need an oversized 3-car garage? This home has it with back-alley access!! Extra storage space in the laundry room behind the door too! Norman window shades with upper/lower privacy and wands for higher opening access. HVAC, Central A/C systems are only 4 yrs. old with ceiling fans already installed! The upper-level loft has rooftop balcony access, views of Pikes Peak. Two upper beds+ Primary w/tray ceiling; elegant bathroom upgrades incl Quartz slab, soaking tub, tile flooring/shower! Raised bathroom vanities, water saving elongated toilets, Decora style light switches throughout! Walk to Valemount Park, w/year-round food trucks rotating park locations. Wolf Ranch Rec Center w/fee includes Jr Olympic-sized pool (Memorial to Labor Day), splash pad, clubhouse & picnic shelter. HERS Index & home energy rating was certified to meet the IECC energy code. This highly desirable location @ Daybreak II at Wolf Ranch won't last long! Hurry to see!!
Sold for $595,000
Street View
$595,000
9747 Wolf Lake Dr, Colorado Springs, CO 80924
3beds
3,097sqft
Single Family Residence
Built in 2020
5,662 Square Feet Lot
$582,600 Zestimate®
$192/sqft
$3,030 Estimated rent
Home value
$582,600
$553,000 - $612,000
$3,030/mo
Zestimate® history
Owner options
List your home for rent
$3,030/mo
Rent Zestimate®
Find your next renter with Zillow Rental Manager. Plus, with online applications, you can quickly screen prospective tenants – for free.
$3,030/mo
Rent Zestimate®
Refinance and save
$3,616/mo
Est. payment
Refinancing to a lower rate could help reduce your monthly payments and save thousands over the life of the loan.
$3,616/mo
Est. payment
Explore your selling options
Work with a Zillow partner agent
Leverage their expertise and Zillow's premium Showcase listings to get your home seen by more buyers.
Get startedList with your own agent
Get your home in front of millions of buyers by listing it on Zillow.
Learn how to do itSell it yourself
Take full control of how buyers see your home on Zillow by listing For Sale by Owner (FSBO).
List your homeWhat's special
Zillow last checked:
Listing updated:
Listed by:
Ryan Sondrup 720-989-8796,
NexStep Real Estate Group,
Non Member 000-000-0000
Bought with:
Thomas Ewert
NAV Real Estate
Source: elevateMLS,MLS#: 7390506
Facts & features
Interior
Bedrooms & bathrooms
- Bedrooms: 3
- Bathrooms: 3
- Full bathrooms: 2
- 1/2 bathrooms: 1
Basement
- Area: 1049
Heating
- Forced Air
Cooling
- Ceiling Fan(s), Central Air
Appliances
- Included: Dishwasher, Disposal, Double Oven, Gas in Kitchen, Exhaust Fan, Microwave, Oven, Refrigerator
- Laundry: Main Level
Features
- High Speed Internet
- Flooring: Carpet, Tile, Wood Laminate
- Windows: Window Coverings
- Basement: Full,Unfinished
- Number of fireplaces: 1
- Fireplace features: One
Interior area
- Total structure area: 3,097
- Total interior livable area: 3,097 sqft
- Finished area above ground: 2,048
- Finished area below ground: 1,049
Property
Parking
- Total spaces: 3
- Parking features: Attached, Paved Driveway
- Attached garage spaces: 3
Features
- Levels: Two
- Stories: 2
- Patio & porch: Covered
- Exterior features: Auto Sprinkler System
- Fencing: Full
- Has view: Yes
- View description: Mountain(s), View of Pikes Peak
Lot
- Size: 5,662 Square Feet
- Features: HOA Required $, Front Landscaped
Details
- Parcel number: 5230309005
Construction
Type & style
- Home type: SingleFamily
- Property subtype: Single Family Residence
Materials
- Stucco, Framed on Lot
- Foundation: Slab
- Roof: Composite Shingle
Condition
- Existing Home
- New construction: No
- Year built: 2020
Details
- Builder model: The Estate Plan 612
- Builder name: Covington Homes
Utilities & green energy
- Water: Assoc/Distr
- Utilities for property: Electricity Available
Green energy
- Green verification: HERS Index Score
- Indoor air quality: Radon System
Community & HOA
Community
- Features: Clubhouse, Dog Park, Hiking or Biking Trails, Lake, Parks or Open Space, Playground, Pool
HOA
- Services included: Lawn, Snow Removal, Trash Removal
- HOA fee: $233 monthly
Location
- Region: Colorado Springs
Financial & listing details
- Price per square foot: $192/sqft
- Tax assessed value: $569,632
- Annual tax amount: $3,824
- Date on market: 5/12/2024
- Listing terms: Cash,Conventional,FHA,VA Loan
Price history
| Date | Event | Price |
|---|---|---|
| 5/9/2024 | Sold | $595,000+1.7%$192/sqft |
Source:  elevateMLS #7390506 Report a problem elevateMLS #7390506 Report a problem | ||
| 4/9/2024 | Pending sale | $584,900$189/sqft |
Source:  REcolorado as distributed by MLS GRID #2281138 Report a problem REcolorado as distributed by MLS GRID #2281138 Report a problem | ||
| 4/6/2024 | Listed for sale | $584,900+26.9%$189/sqft |
Source: REcolorado as distributed by MLS GRID #2281138 Report a problem | ||
| 4/21/2021 | Sold | $460,737$149/sqft |
Source: Public Record Report a problem | ||
Public tax history
| Year | Property taxes | Tax assessment |
|---|---|---|
| 2024 | $4,245 +11% | $38,160 |
| 2023 | $3,824 +102% | $38,160 +23% |
| 2022 | $1,893 | $31,020 +108.3% |
| 2021 | -- | $14,890 -23.7% |
| 2020 | $2,602 +912.3% | $19,520 +906.2% |
| 2019 | $257 | $1,940 |
Find assessor info on the county website
Neighborhood: Briargate
Nearby homes
- $632,6005 bd3 ba3.2k sqft9737 Wolf Lake Dr, Colorado Springs, CO 80924Off Market
- $535,0003 bd3 ba3k sqft9757 Wolf Lake Dr, Colorado Springs, CO 80924Sold
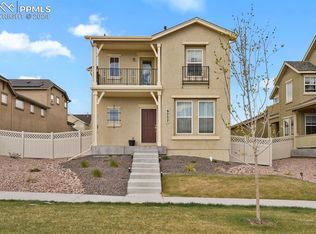
- $661,900-- bd-- ba-- sqft9508 Dewitt Dr, Colorado Springs, CO 80924Off Market
- $579,1004 bd3 ba1.7k sqft9727 Wolf Lake Dr, Colorado Springs, CO 80924Off Market
- $668,3005 bd4 ba3.6k sqft9767 Wolf Lake Dr, Colorado Springs, CO 80924Off Market
- $517,5004 bd3 ba2.6k sqft9540 Dewitt Dr, Colorado Springs, CO 80924Off Market
- $480,9003 bd3 ba1.3k sqft9546 Dewitt Dr, Colorado Springs, CO 80924Off Market
- $569,5004 bd2 ba1.7k sqft9717 Wolf Lake Dr, Colorado Springs, CO 80924Off Market
Nearby schools
GreatSchools rating
- 7/10Legacy Peak Elementary SchoolGrades: PK-5Distance: 1 mi
- 7/10Chinook Trail Middle SchoolGrades: 6-8Distance: 1 mi
- 9/10Liberty High SchoolGrades: 9-12Distance: 1.4 mi
Schools provided by the listing agent
- Elementary: Legacy Peak
- Middle: Chinook Trail
- High: Liberty
- District: Academy-20
Source: elevateMLS. This data may not be complete. We recommend contacting the local school district to confirm school assignments for this home.
Get a cash offer in 3 minutes
Find out how much your home could sell for in as little as 3 minutes with a no-obligation cash offer.
Estimated market value
$582,600
Get a cash offer in 3 minutes
Find out how much your home could sell for in as little as 3 minutes with a no-obligation cash offer.
Estimated market value
$582,600
- Colorado
- El Paso County
- Colorado Springs
- 80924
- Briargate
- 9747 Wolf Lake Dr
Nearby cities
Nearby neighborhoods
- Briargate Real estate
- Central Colorado Springs Real estate
- Cimarron Hills Real estate
- East Colorado Springs Real estate
- Northeast Colorado Springs Real estate
- Northwest Colorado Springs Real estate
- Old Colorado City Real estate
- Powers Real estate
- Southeast Colorado Springs Real estate
- Southwest Colorado Springs Real estate
Nearby zip codes
Other Colorado Springs Topics
- Apartments for Rent in 80924
- Houses for Sale in 80924
- Houses for Rent in 80924
- 80924 Real Estate
- Colorado Springs Condos
- Houses for Sale in Colorado Springs
- Newest Listings in Colorado Springs
- Colorado Springs Home Values
- Colorado Springs Real Estate Agents
- Colorado Springs Refinance
- Colorado Springs Mortgage Rates
