Back on Market Due to No Fault of Seller !!!Price Improvement!!!Bring an Offer!!! Seller is Building a New Home and Looking to Downsize. This Active Adult Living Community Will not Disappoint!! Resort Style Gated Community!! This Pristine Beauty Offers a Large Open Lot, Over 5000 Sqft. of Living Space, Main Level Offers 2 Bedrooms 2 Full Baths, Upper Level Offers 1 Bedroom, Bonus Room which could be an Office and 1 Full Bath, Lower Level Offers 1/2 Bath. Home Offers 12ft Ceilings, Open Floor Plan, Gourmet Kitchen with 42 inch Cabinets, Gas Cooking Stove, Bakers Oven, Large Island/Breakfast Bar, Screened in Porch, Oversized Primary Suite with a Huge Primary Walk In Closet, Walk out Basement with Patio Doors, a Wood Working Area, Craft Room with a Craft Table and a Kitchen Area with a Refrigerator, Microwave and Lots of Cabinet Space. There is also an Irrigation System for the Lawn. This Beauty Offers Many Upgrades and Lots of Storage Space. The Garage Offers Wheel Chair Access to get In and Out of the Home Easily. Short walk to Clubhouse, Minutes to Shopping and Local Hospitals. HOA Offers Indoor/ Outdoor Pool, Putting Green, Community Clubhouse with Activities, Exercise Room, Pickle Ball, Tennis Courts. Don't Miss Out on This Beauty!!! Bring an Offer !!!
Sold for $595,900
$595,900
9748 Big Bethel Cir, Fredericksburg, VA 22407
3beds
2,684sqft
Single Family Residence
Built in 2007
8,840 Square Feet Lot
$611,100 Zestimate®
$222/sqft
$3,043 Estimated rent
Home value
$611,100
$581,000 - $642,000
$3,043/mo
Zestimate® history
Owner options
List your home for rent
$3,043/mo
Rent Zestimate®
Find your next renter with Zillow Rental Manager. Plus, with online applications, you can quickly screen prospective tenants – for free.
$3,043/mo
Rent Zestimate®
Refinance and save
$3,788/mo
Est. payment
Refinancing to a lower rate could help reduce your monthly payments and save thousands over the life of the loan.
$3,788/mo
Est. payment
Explore your selling options
Work with a Zillow partner agent
Leverage their expertise and Zillow's premium Showcase listings to get your home seen by more buyers.
Get startedList with your own agent
Get your home in front of millions of buyers by listing it on Zillow.
Learn how to do itSell it yourself
Take full control of how buyers see your home on Zillow by listing For Sale by Owner (FSBO).
List your homeWhat's special
Zillow last checked:
Listing updated:
Listed by:
Liz Dubrule 540-903-1937,
Berkshire Hathaway HomeServices PenFed Realty
Bought with:
Kelli Williams, 0225198324
CENTURY 21 New Millennium
Source: Bright MLS,MLS#: VASP2026936
Facts & features
Interior
Bedrooms & bathrooms
- Bedrooms: 3
- Bathrooms: 4
- Full bathrooms: 3
- 1/2 bathrooms: 1
- Main level bathrooms: 2
- Main level bedrooms: 2
Basement
- Area: 2320
Heating
- ENERGY STAR Qualified Equipment, Natural Gas
Cooling
- Central Air, Heat Pump, Electric
Appliances
- Included: Gas Water Heater
Features
- Basement: Full,Connecting Stairway,Finished,Interior Entry,Exterior Entry,Walk-Out Access,Workshop
- Number of fireplaces: 1
Interior area
- Total structure area: 5,004
- Total interior livable area: 2,684 sqft
- Finished area above ground: 2,684
- Finished area below ground: 0
Property
Parking
- Total spaces: 4
- Parking features: Garage Door Opener, Garage Faces Front, Storage, Inside Entrance, Oversized, Other, Attached, Driveway
- Attached garage spaces: 2
- Uncovered spaces: 2
Accessibility
- Accessibility features: Accessible Entrance, Low Pile Carpeting, Accessible Approach with Ramp, Vehicle Transfer Area, Other
Features
- Levels: Three
- Stories: 3
- Pool features: Community
Lot
- Size: 8,840 Square Feet
Details
- Additional structures: Above Grade, Below Grade
- Parcel number: 35M18311
- Zoning: P2*
- Special conditions: Standard
Construction
Type & style
- Home type: SingleFamily
- Architectural style: Contemporary
- Property subtype: Single Family Residence
Materials
- Brick, Vinyl Siding
- Foundation: Block
Condition
- New construction: No
- Year built: 2007
Utilities & green energy
- Sewer: Community Septic Tank
- Water: Community
Community & HOA
Community
- Senior community: Yes
- Subdivision: Virginia Heritage At Lee's Park
HOA
- Has HOA: Yes
- Amenities included: Jogging Path, Meeting Room, Party Room, Picnic Area, Billiard Room, Game Room, Indoor Pool, Pool, Putting Green, Retirement Community, Tennis Court(s)
- Services included: Common Area Maintenance, Lawn Care Front, Pool(s), Recreation Facility, Snow Removal, Security
- HOA fee: $270 monthly
Location
- Region: Fredericksburg
Financial & listing details
- Price per square foot: $222/sqft
- Tax assessed value: $420,900
- Annual tax amount: $3,104
- Date on market: 8/9/2024
- Listing agreement: Exclusive Right To Sell
- Ownership: Fee Simple
Price history
| Date | Event | Price |
|---|---|---|
| 10/15/2024 | Sold | $595,900$222/sqft |
Source:  Bright MLS #VASP2026936 Report a problem Bright MLS #VASP2026936 Report a problem | ||
| 9/21/2024 | Pending sale | $595,900$222/sqft |
Source: Bright MLS #VASP2026936 Report a problem | ||
| 9/14/2024 | Price change | $595,900-2.3%$222/sqft |
Source: Bright MLS #VASP2026936 Report a problem | ||
| 9/4/2024 | Pending sale | $609,900$227/sqft |
Source: Bright MLS #VASP2026936 Report a problem | ||
| 8/21/2024 | Price change | $609,900-3.2%$227/sqft |
Source: Bright MLS #VASP2026936 Report a problem | ||
| 8/9/2024 | Listed for sale | $629,900+38%$235/sqft |
Source: Bright MLS #VASP2026936 Report a problem | ||
| 10/31/2007 | Sold | $456,574+102.3%$170/sqft |
Source: Public Record Report a problem | ||
| 6/18/2007 | Sold | $225,680$84/sqft |
Source: Public Record Report a problem | ||
Public tax history
| Year | Property taxes | Tax assessment |
|---|---|---|
| 2025 | $4,124 +18.5% | $561,600 +18.5% |
| 2024 | $3,481 +7.2% | $474,000 +12.6% |
| 2023 | $3,248 +4.6% | $420,900 |
| 2022 | $3,105 +3.1% | $420,900 +13.1% |
| 2021 | $3,012 | $372,100 |
| 2020 | $3,012 +3.5% | $372,100 +8.4% |
| 2019 | $2,910 +1.7% | $343,400 |
| 2018 | $2,861 +0.8% | $343,400 +2.8% |
| 2017 | $2,838 | $333,900 |
| 2016 | -- | $333,900 +10.3% |
| 2015 | -- | $302,800 |
| 2014 | -- | $302,800 +6.8% |
| 2013 | -- | $283,500 |
| 2012 | -- | $283,500 |
Find assessor info on the county website
Neighborhood: 22407
Nearby homes
- $646,1003 bd4 ba4.5k sqft9750 Big Bethel Cir, Fredericksburg, VA 22407Off Market
- $621,8003 bd3 ba2.6k sqft6301 W Dranesville Dr, Fredericksburg, VA 22407Off Market
- $665,0003 bd4 ba4.3k sqft6303 W Dranesville Dr, Fredericksburg, VA 22407Sold
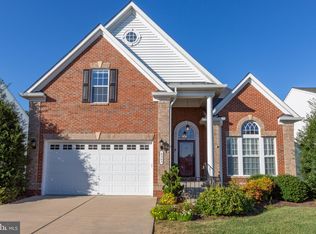
- $567,8003 bd3 ba2.4k sqft9752 Big Bethel Cir, Fredericksburg, VA 22407Off Market
- $683,8003 bd4 ba2.8k sqft6305 W Dranesville Dr, Fredericksburg, VA 22407Off Market
- $530,2003 bd3 ba1.6k sqft6229 E Dranesville Dr, Fredericksburg, VA 22407Off Market
- $650,2003 bd4 ba2.5k sqft9757 Big Bethel Cir, Fredericksburg, VA 22407Off Market
- $567,7004 bd3 ba3k sqft9754 Big Bethel Cr, Fredericksburg, VA 22407Off Market
Nearby schools
GreatSchools rating
- 4/10Parkside Elementary SchoolGrades: PK-5Distance: 2.4 mi
- 4/10Spotsylvania Middle SchoolGrades: 6-8Distance: 4.6 mi
- 4/10Courtland High SchoolGrades: 9-12Distance: 2.2 mi
Schools provided by the listing agent
- District: Spotsylvania County Public Schools
Source: Bright MLS. This data may not be complete. We recommend contacting the local school district to confirm school assignments for this home.
Get a cash offer in 3 minutes
Find out how much your home could sell for in as little as 3 minutes with a no-obligation cash offer.
Estimated market value
$611,100
Get a cash offer in 3 minutes
Find out how much your home could sell for in as little as 3 minutes with a no-obligation cash offer.
Estimated market value
$611,100
- Virginia
- Spotsylvania County
- Fredericksburg
- 22407
- 9748 Big Bethel Cir
Nearby cities
Nearby neighborhoods
Nearby zip codes
Other Fredericksburg Topics
