Great opportunity for a starter home. Lots of potential to fix up and make your own. There are 3 bedrooms and 1 bathroom. This home does need work. It is located in a cul-de-sac, and has a large yard. All information deemed reliable but not guaranteed, Buyer and/or Buyer's agent to verify all information, including schools, taxes, etc. Please have all offers in by Monday 7/13/26 and acceptance Tuesday 7/14/26.
Accepting backups
$299,900
9748 Clayton Circle, Denver, CO 80229
3beds
1,070sqft
Single Family Residence
Built in 1973
8,800 Square Feet Lot
$297,800 Zestimate®
$280/sqft
$-- HOA
What's special
- 13 days |
- 1,032 |
- 76 |
Zillow last checked:
Listing updated:
Listed by:
Corey Lee Clark 303-785-3085 clarkhometeam@gmail.com,
Market Place Realty
Source: REcolorado as distributed by MLS GRID,MLS#: 8010581
Facts & features
Interior
Bedrooms & bathrooms
- Bedrooms: 3
- Bathrooms: 1
- Full bathrooms: 1
- Main level bathrooms: 1
- Main level bedrooms: 3
Bedroom
- Level: Main
Bedroom
- Level: Main
Bedroom
- Level: Main
Bathroom
- Level: Main
Heating
- Forced Air
Cooling
- None
Appliances
- Included: Dishwasher, Range, Range Hood, Refrigerator
- Laundry: In Unit
Features
- Flooring: Carpet, Vinyl
- Has basement: No
Interior area
- Total structure area: 1,070
- Total interior livable area: 1,070 sqft
- Finished area above ground: 1,070
Property
Parking
- Total spaces: 1
- Parking features: Garage - Attached
- Attached garage spaces: 1
Features
- Levels: One
- Stories: 1
- Exterior features: Private Yard
Lot
- Size: 8,800 Square Feet
- Features: Cul-De-Sac
Details
- Parcel number: R0040029
- Special conditions: Standard
Construction
Type & style
- Home type: SingleFamily
- Property subtype: Single Family Residence
Materials
- Frame
- Roof: Composition
Condition
- Fixer
- Year built: 1973
Utilities & green energy
- Sewer: Public Sewer
- Water: Public
Community & HOA
Community
- Subdivision: York Highlands
HOA
- Has HOA: No
Location
- Region: Thornton
Financial & listing details
- Price per square foot: $280/sqft
- Tax assessed value: $391,000
- Annual tax amount: $2,517
- Date on market: 7/9/2026
- Listing terms: Cash,Conventional,FHA
- Exclusions: None
- Ownership: Agent Owner
Estimated market value
$297,800
$283,000 - $313,000
$2,215/mo
Price history
| Date | Event | Price |
|---|---|---|
| 7/14/2026 | Pending sale | $299,900$280/sqft |
Source:  REcolorado as distributed by MLS GRID #8010581 Report a problem REcolorado as distributed by MLS GRID #8010581 Report a problem | ||
| 7/9/2026 | Listed for sale | $299,900+310.8%$280/sqft |
Source: REcolorado as distributed by MLS GRID #8010581 Report a problem | ||
| 4/8/2014 | Listing removed | $1,245$1/sqft |
Source: Zillow Rental Network Report a problem | ||
| 1/9/2014 | Listed for rent | $1,245+13.7%$1/sqft |
Source: Zillow Rental Network Report a problem | ||
| 3/2/2012 | Listing removed | $1,095$1/sqft |
Source: Rentbits Report a problem | ||
| 2/11/2012 | Listed for rent | $1,095+10.1%$1/sqft |
Source: Rentbits Report a problem | ||
| 2/6/2011 | Listing removed | $995$1/sqft |
Source: HouseHitz, Inc. Report a problem | ||
| 1/9/2011 | Listed for rent | $995$1/sqft |
Source: HouseHitz, Inc. Report a problem | ||
| 12/7/1994 | Sold | $73,000$68/sqft |
Source: Public Record Report a problem | ||
Public tax history
| Year | Property taxes | Tax assessment |
|---|---|---|
| 2025 | $2,254 +0.8% | $24,440 -11.7% |
| 2024 | $2,236 +8.3% | $27,670 |
| 2023 | $2,063 +6% | $27,670 +33.7% |
| 2022 | $1,946 | $20,700 -2.8% |
| 2021 | -- | $21,290 +7.5% |
| 2020 | $1,844 | $19,810 -0.2% |
| 2019 | $1,844 +17.9% | $19,850 +26.1% |
| 2018 | $1,565 | $15,740 |
| 2017 | $1,565 | $15,740 +39.9% |
| 2016 | -- | $11,250 |
| 2015 | $1,119 | $11,250 +15% |
| 2014 | -- | $9,780 |
| 2013 | -- | $9,780 +1.2% |
| 2012 | -- | $9,660 |
| 2011 | -- | $9,660 +0.9% |
| 2010 | -- | $9,570 |
| 2009 | -- | $9,570 -17.1% |
| 2008 | -- | $11,550 |
| 2007 | -- | $11,550 -4.6% |
| 2006 | -- | $12,110 |
| 2005 | -- | $12,110 +3.7% |
| 2004 | -- | $11,680 |
| 2003 | $907 +3.6% | $11,680 +3.8% |
| 2002 | $876 +18% | $11,250 +27.3% |
| 2001 | $742 | $8,840 |
| 2000 | -- | $8,840 |
Find assessor info on the county website
Monthly payment
Est. payment
Payment breakdown
Explore the cost of this home by adjusting the details. Changes won't be saved.Climate risks
Neighborhood: York Highlands
Nearby schools
GreatSchools rating
- 5/10York InternationalGrades: K-12Distance: 0.6 mi
- 2/10Explore Elementary SchoolGrades: PK-8Distance: 0.7 mi
- 3/10Achieve AcademyGrades: PK-8Distance: 0.8 mi
Schools provided by the listing agent
- Elementary: Clayton K-8
- Middle: Clayton K-8
- High: Mapleton Expedition
- District: Mapleton R-1
Source: REcolorado as distributed by MLS GRID. This data may not be complete. We recommend contacting the local school district to confirm school assignments for this home.
- $440,0003 bd1 ba1.7k sqft9738 Clayton Cir, Thornton, CO 80229Off Market
- $436,3003 bd2 ba1.7k sqft9738 Clayton Cir, Denver, CO 80229Off Market

- $498,3005 bd2 ba1.9k sqft9758 Clayton Cir, Thornton, CO 80229Off Market
- $396,9003 bd1 ba1k sqft9759 Detroit St, Thornton, CO 80229Off Market
- $474,5004 bd2 ba1.7k sqft9749 Detroit St, Thornton, CO 80229Off Market
- $481,5004 bd2 ba1.9k sqft9769 Detroit St, Thornton, CO 80229Off Market
- $442,0003 bd2 ba1.4k sqft9728 Clayton Cir, Thornton, CO 80229Off Market
- $454,1003 bd2 ba1.4k sqft9739 Detroit St, Thornton, CO 80229Off Market
A local agent can set up tours, give advice and negotiate with sellers.
Similar homes
- $290,0003 bd2 ba1.1k sqft7381 E 82nd Place, Commerce City, CO 80022For Sale

 MLS ID #1626270, Cassandra Naths, HomeSmart Realty. REcolorado as distributed by MLS GRID
 - $362,5002 bd3 ba1.2k sqftKentfield Townhomes, Denver, CO 80229For Sale
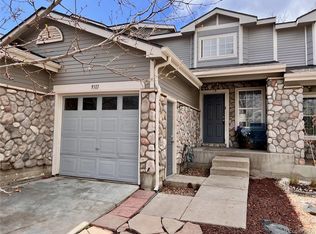 MLS ID #7623776, Jimmy Stretz, American Brokers Stretz Realty. REcolorado as distributed by MLS GRID
 - $384,9003 bd1 ba1k sqft2361 Eppringer, Denver, CO 80229For Sale
 MLS ID #8270957, Chris Sena, Amerimex Properties LLC. REcolorado as distributed by MLS GRID
 - $395,0003 bd2 ba1.1k sqft9251 Race Street, Denver, CO 80229For Sale
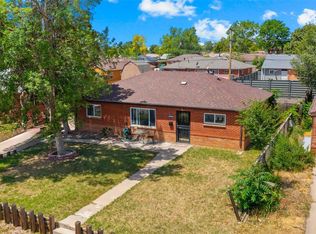 MLS ID #7074247, Jose Bonilla, PAK Home Realty. REcolorado as distributed by MLS GRID
 - $320,0003 bd1 ba918 sqft3561 E 122nd Avenue, Thornton, CO 80241For SaleMLS ID #6151543, Steve Westfall, RE/MAX Professionals. REcolorado as distributed by MLS GRID
- $405,0004 bd1 ba1k sqft1838 E 98th Avenue, Thornton, CO 80229For SaleMLS ID #9995185, Troy Williams, RE/MAX Professionals. REcolorado as distributed by MLS GRID
- $275,0003 bd2 ba1.2k sqft8362 Monroe Circle, Denver, CO 80229For SaleMLS ID #5216594, Phillip Trujillo, Phil T Realty LLC. REcolorado as distributed by MLS GRID
- $410,0003 bd2 ba1.1k sqft8861 Poze Boulevard, Thornton, CO 80229For SaleMLS ID #6127384, Edmund Arellano, Sonrise Preferred Properties. REcolorado as distributed by MLS GRID
- $299,9003 bd1 ba1k sqft6171 E 64th Place, Commerce City, CO 80022For SaleMLS ID #8966607, Daniel Gurzhiev, Fixed Rate Real Estate, LLC. REcolorado as distributed by MLS GRID
- $289,9003 bd2 ba924 sqft9025 Mandel St, Denver, CO 80260For Sale
 MLS ID #1059444, Abby Renner, RE/MAX Nexus. IRES as distributed by MLS GRID
 - $350,0003 bd3 ba1.3k sqft10148 Quivas Street, Denver, CO 80260For SaleMLS ID #4147134, Napoleon Wilson, Keller Williams Advantage Realty LLC. REcolorado as distributed by MLS GRID
- $320,0003 bd2 ba1.5k sqft2540 Valley View Drive, Denver, CO 80221For SaleMLS ID #5512185, Matt Toland, Megastar Realty. REcolorado as distributed by MLS GRID
- $300,0002 bd1 ba880 sqft5455 E 36th Avenue, Denver, CO 80207For SaleMLS ID #3244264, David Jimenez, Greenwood Estates Realty LLC. REcolorado as distributed by MLS GRID
- $324,9003 bd2 ba1.1k sqft1273 Moline Street, Aurora, CO 80010For SaleMLS ID #8141670, Jeffrey White, Your Castle Realty LLC. REcolorado as distributed by MLS GRID
- $350,0002 bd2 ba1.4k sqft3077 W 65th Ave, Denver, CO 80221For SaleMLS ID #1061156, Amy Darcy, LoKation Real Estate-Longmont. IRES as distributed by MLS GRID
- $218,0003 bd2 ba1k sqft12178 Melody Drive #301, Denver, CO 80234For SaleMLS ID #3018819, Chris Sena, Amerimex Properties LLC. REcolorado as distributed by MLS GRID
- $245,0002 bd1 ba972 sqft9848 Lane St, Thornton, CO 80260For SaleMLS ID #1034336, Mary Patzer, Cobalt Realty, Ltd.. IRES as distributed by MLS GRID
- $369,0002 bd1 ba757 sqft541 Del Norte Street, Denver, CO 80221For SaleMLS ID #4089641, Tara Jones, Opendoor Brokerage LLC. REcolorado as distributed by MLS GRID
- $349,9004 bd2 ba1.3k sqft2787 S Julian Street, Denver, CO 80236For SaleMLS ID #5738786, Kathleen Haas, Colorado Realty 4 Less, LLC. REcolorado as distributed by MLS GRID
- $329,9002 bd1 ba855 sqft7601 Montview, Denver, CO 80220For SaleMLS ID #3715820, Jeffery Alexander, MB Alexander Pro-Realty. REcolorado as distributed by MLS GRID
