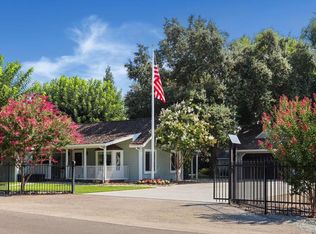
Discover elevated living in this stunning 4-bedroom, 2.5-bath home situated on a spacious half-acre corner lot in Stockton's desirable Morada community. Designed for comfort and entertaining, the open-concept layout flows from the inviting front porch to the elegant dining area. The gorgeous kitchen features marble countertops, stainless steel appliances, a farmhouse sink, and a built-in wine fridge. The main suite offers a walk-in closet with backyard access, while the luxurious main bath includes a dual shower, double sinks, and a newer toilet. Bedrooms 2 and 3 are generously sized, and the fourth bedroom upstairs can serve as a guest suite with a private loft area, ideal for a home office or retreat. Schedule your showing today! Recent upgrades include stylish window coverings, a completely remodeled hall bathroom, a newer HVAC system, and a soft water system. Outside, enjoy beautifully landscaped grounds, a serene rear patio, a private security gate, and a detached 4-car garage with a newer roof and converted workshop space. With ample parking for vehicles, trucks, and RVs, this meticulously maintained home is truly move-in ready. Don't miss the opportunity to make it yours, schedule your visit today!
Closed
$765,000
9748 Cole Dr, Stockton, CA 95212
4beds
2,053sqft
Single Family Residence
Built in 1946
0.51 Acres Lot
$771,400 Zestimate®
$373/sqft
$3,098 Estimated rent
Home value
$771,400
$694,000 - $856,000
$3,098/mo
Zestimate® history
Owner options
List your home for rent
$3,098/mo
Rent Zestimate®
Find your next renter with Zillow Rental Manager. Plus, with online applications, you can quickly screen prospective tenants – for free.
$3,098/mo
Rent Zestimate®
Refinance and save
$4,817/mo
Est. payment
Refinancing to a lower rate could help reduce your monthly payments and save thousands over the life of the loan.
$4,817/mo
Est. payment
Explore your selling options
Work with a Zillow partner agent
Leverage their expertise and Zillow's premium Showcase listings to get your home seen by more buyers.
Get startedList with your own agent
Get your home in front of millions of buyers by listing it on Zillow.
Learn how to do itSell it yourself
Take full control of how buyers see your home on Zillow by listing For Sale by Owner (FSBO).
List your homeWhat's special
Private security gatePrivate loft areaFarmhouse sinkInviting front porchBuilt-in wine fridgeGuest suiteOpen-concept layout
Zillow last checked:
Listing updated:
Listed by:
Kathy Barragan DRE #01349161 916-302-6232,
Coldwell Banker Realty
Bought with:
Deborah Stafford, DRE #01436708
Better Homes and Gardens RE
Source: MetroList Services of CA,MLS#: 225088243Originating MLS: MetroList Services, Inc.
Facts & features
Interior
Bedrooms & bathrooms
- Bedrooms: 4
- Bathrooms: 3
- Full bathrooms: 2
- Partial bathrooms: 1
Rooms
- Room types: Master Bathroom, Bathroom, Master Bedroom, Dining Room, Possible Guest, Family Room, Kitchen, Laundry
Primary bedroom
- Features: Ground Floor, Outside Access, Walk-In Closet(s)
Primary bathroom
- Features: Shower Stall(s), Double Vanity, Stone, Low-Flow Toilet(s), Multiple Shower Heads, Window
Dining room
- Features: Dining/Living Combo
Kitchen
- Features: Marble Counter, Pantry Cabinet
Heating
- Central
Cooling
- Ceiling Fan(s), Central Air
Appliances
- Included: Gas Cooktop, Built-In Gas Oven, Gas Plumbed, Built-In Gas Range, Built-In Refrigerator, Range Hood, Ice Maker, Dishwasher, Disposal, Microwave, Self Cleaning Oven, Tankless Water Heater, Wine Refrigerator
- Laundry: Laundry Room, Cabinets, Sink, Electric Dryer Hookup, Space For Frzr/Refr, Inside Room
Features
- Flooring: Carpet, Tile, Wood
- Has fireplace: No
Interior area
- Total interior livable area: 2,053 sqft
Property
Parking
- Total spaces: 4
- Parking features: Detached, Enclosed, Garage Door Opener, Garage Faces Front, Guest, Gated, Driveway
- Garage spaces: 4
- Has uncovered spaces: Yes
Features
- Stories: 2
- Exterior features: Uncovered Courtyard
- Fencing: Back Yard,Metal,Wood,Fenced,Full,Gated Driveway/Sidewalks
Lot
- Size: 0.51 Acres
- Features: Auto Sprinkler F&R, Corner Lot, Shape Regular, Landscape Back, Landscape Front, See Remarks, Low Maintenance
Details
- Additional structures: Gazebo, Shed(s), Outbuilding
- Zoning description: R-VL
- Special conditions: Offer As Is,Trust
- Other equipment: Water Cond Equipment Owned
Construction
Type & style
- Home type: SingleFamily
- Architectural style: Ranch,Conversion,Vintage,Farmhouse
- Property subtype: Single Family Residence
Materials
- Vinyl Siding, Frame
- Foundation: Raised
- Roof: Shingle,Composition,See Remarks
Condition
- Year built: 1946
Utilities & green energy
- Sewer: Septic System
- Water: See Remarks, Shared Well
- Utilities for property: Public, Cable Connected, Electric, Internet Available, Natural Gas Connected
Community & HOA
Location
- Region: Stockton
Financial & listing details
- Price per square foot: $373/sqft
- Price range: $765K - $765K
- Date on market: 7/7/2025
- Road surface type: Asphalt, Paved
Price history
| Date | Event | Price |
|---|---|---|
| 10/22/2025 | Sold | $765,000-1.3%$373/sqft |
Source: MetroList Services of CA #225088243 Report a problem | ||
| 9/29/2025 | Pending sale | $775,000$377/sqft |
Source: MetroList Services of CA #225088243 Report a problem | ||
| 9/20/2025 | Price change | $775,000-3%$377/sqft |
Source: MetroList Services of CA #225088243 Report a problem | ||
| 7/7/2025 | Listed for sale | $799,000+40.2%$389/sqft |
Source: MetroList Services of CA #225088243 Report a problem | ||
| 10/25/2018 | Sold | $570,000+225.7%$278/sqft |
Source: MetroList Services of CA #18057246 Report a problem | ||
| 2/22/2012 | Sold | $175,000$85/sqft |
Source: MetroList Services of CA #11057273 Report a problem | ||
Public tax history
Tax history is unavailable.
Neighborhood: 95212
Nearby homes
- $765,0004 bd3 ba1.9k sqft9748 N Cole Dr, Stockton, CA 95212Sold
- $514,000-- bd-- ba1.3k sqft4830 E Ashley Ln, Stockton, CA 95212Off Market
- $508,9003 bd2 ba1.2k sqft9724 N Cole Dr, Stockton, CA 95212Off Market

- $522,7003 bd2 ba1.2k sqft9724 Cole Dr, Stockton, CA 95212Off Market
- $508,2003 bd2 ba1.6k sqft9761 N Cole Dr, Stockton, CA 95212Off Market
- $534,1003 bd2 ba1.7k sqft4848 E Ashley Ln, Stockton, CA 95212Off Market
- $373,8003 bd2 ba720 sqft9741 N Cole Dr, Stockton, CA 95212Off Market
- $372,0003 bd2 ba720 sqft9741 Cole Dr, Stockton, CA 95212Off Market
Nearby schools
GreatSchools rating
- 4/10Davis Elementary SchoolGrades: K-6Distance: 0.6 mi
- 4/10Morada Middle SchoolGrades: 7-8Distance: 0.3 mi
- 3/10Ronald E. McNair High SchoolGrades: 9-12Distance: 2.6 mi
Get a cash offer in 3 minutes
Find out how much your home could sell for in as little as 3 minutes with a no-obligation cash offer.
Estimated market value
$771,400
Get a cash offer in 3 minutes
Find out how much your home could sell for in as little as 3 minutes with a no-obligation cash offer.
Estimated market value
$771,400
- California
- San Joaquin County
- Morada
- 95212
- 9748 Cole Dr
Nearby cities
Nearby zip codes
Other Morada Topics
