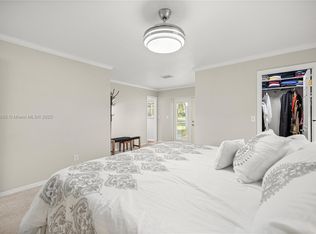
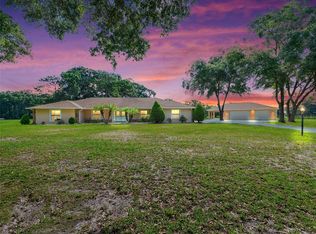
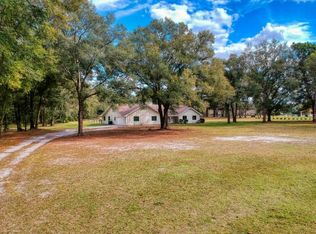
Amazing Mini Farm located on Premiere Equestrian Community off the SW Hwy 200 Corridor. Just minutes from Shopping, Dining, Medical facilities and all the conveniences of the city with the quiet feel of country living. Close to the World Equestrian Center which offers continuous Events, upscale Restaurants, Shopping, a 5 star hotel and more. Situated on 3+ acres and is Fenced with a large Circular Driveway. This charming ranch style POOL home has been renovated with luxury plank tile floors throughout, plantation shutters, recessed lighting and a stunning floor to ceiling stone fireplace. 3 Bedroom with 3 Baths, bonus room, NEW ROOF 2024, formal dining room with French doors that lead to the screen enclosed POOL and SPA area with its own picturesque views of the adjacent horse farms. Oversized kitchen has been completely updated with Butcher block Counters including a extra large Island which doubles as the family dining space, custom cabinets and stainless appliances and a separate butler's pantry. The Primary Bedroom and Bath is generous in size with walk in closets, custom designed double walk in shower with a rainfall tower system and dual upscale vanities. This gorgeous country getaway offers endless possibilities and it is not unusual to see someone walking or riding their Horse at any time of the day. If you want a country feel with a city convenient location, wait no more. Welcome to Ocala!
Sold for $650,000
Zillow last checked:
Listing updated:
Bought with:
Hanna Pieri, 3530072
NEWGATE REALTY, LLC
Source: Stellar MLS,MLS#: OM694182 Originating MLS: Ocala - Marion
Originating MLS: Ocala - Marion
Price history
| Date | Event | Price |
|---|---|---|
| 3/10/2026 | Sold | $650,000-2.3%$215/sqft |
Source:  Stellar MLS #OM694182 Report a problem Stellar MLS #OM694182 Report a problem | ||
| 3/2/2026 | Pending sale | $665,000$220/sqft |
Source: Stellar MLS #OM694182 Report a problem | ||
| 2/6/2026 | Listed for sale | $665,000$220/sqft |
Source: Stellar MLS #OM694182 Report a problem | ||
| 1/5/2026 | Pending sale | $665,000$220/sqft |
Source: Stellar MLS #OM694182 Report a problem | ||
| 11/5/2025 | Price change | $665,000-1.5%$220/sqft |
Source: Stellar MLS #OM694182 Report a problem | ||
| 9/26/2025 | Price change | $675,000-2%$224/sqft |
Source: Stellar MLS #OM694182 Report a problem | ||
| 7/11/2025 | Price change | $689,000-0.9%$228/sqft |
Source: Stellar MLS #OM694182 Report a problem | ||
| 6/18/2025 | Price change | $695,000-0.7%$230/sqft |
Source: Stellar MLS #OM694182 Report a problem | ||
| 5/21/2025 | Price change | $700,000-2.1%$232/sqft |
Source: Stellar MLS #OM694182 Report a problem | ||
| 5/7/2025 | Price change | $715,000-1.4%$237/sqft |
Source: Stellar MLS #OM694182 Report a problem | ||
| 4/9/2025 | Price change | $725,000-1.4%$240/sqft |
Source: Stellar MLS #OM694182 Report a problem | ||
| 3/26/2025 | Price change | $735,000-2%$244/sqft |
Source: Stellar MLS #OM694182 Report a problem | ||
| 1/31/2025 | Listed for sale | $750,000+57.9%$249/sqft |
Source: Stellar MLS #OM694182 Report a problem | ||
| 7/17/2024 | Sold | $475,000-13.6%$157/sqft |
Source: Stellar MLS #G5081778 Report a problem | ||
| 7/1/2024 | Pending sale | $549,900$182/sqft |
Source: Stellar MLS #G5081778 Report a problem | ||
| 6/14/2024 | Price change | $549,900-4.4%$182/sqft |
Source: Stellar MLS #G5081778 Report a problem | ||
| 6/1/2024 | Price change | $575,000-4.2%$191/sqft |
Source: Stellar MLS #G5081778 Report a problem | ||
| 5/5/2024 | Listed for sale | $599,900+41.2%$199/sqft |
Source: Stellar MLS #G5081778 Report a problem | ||
| 1/23/2024 | Sold | $425,000-22.7%$141/sqft |
Source: Public Record Report a problem | ||
| 9/17/2023 | Pending sale | $550,000$182/sqft |
Source: Stellar MLS #OM664236 Report a problem | ||
| 9/10/2023 | Listed for sale | $550,000+250.3%$182/sqft |
Source: Stellar MLS #OM664236 Report a problem | ||
| 10/1/2010 | Sold | $157,000-4.8%$52/sqft |
Source: Public Record Report a problem | ||
| 9/3/2010 | Pending sale | $165,000$55/sqft |
Source: Altisource Homes #R346251 Report a problem | ||
| 8/28/2010 | Listed for sale | $165,000-41.1%$55/sqft |
Source: Altisource Homes #R346251 Report a problem | ||
| 7/19/2004 | Sold | $280,300$93/sqft |
Source: Public Record Report a problem | ||


Get pre-qualified for a loan
At Zillow Home Loans, we can pre-qualify you in as little as 5 minutes with no impact to your credit score.An equal housing lender. NMLS #10287.
