Move in ready NOW! MOTIVATED SELLER! Welcome to your dream home in the highly sought-after Preserve neighborhood of St. John, IN! This stunning 4-bedroom, 2.5-bathroom residence boasts an impressive 18' ceiling in the living room, complete with automatic blinds for your convenience. The main floor features beautiful engineered wood flooring, adding a touch of elegance to the open-concept design. The gourmet kitchen is a chef's delight, featuring beautiful quartz countertops, custom cabinetry, an oversized island, a walk-in pantry, and energy-efficient appliances. Retreat to the luxurious master suite, complete with a massive walk-in closet and a spa-like en-suite bathroom. The backyard is an entertainer's paradise, showcasing a giant concrete patio with a custom bench, a gas fire pit, and a natural gas grill stub ready for your outdoor cooking needs. The full yard is wired with landscape lights, including festive party lights over the rear patio area, perfect for evening gatherings. The Mosquito Magician, included, ensures no bugs will ruin your ratherings. Additional highlights include an oversized 3-car heated garage, spanning 964 sq. feet, with wired speakers and sound control for your music enjoyment, extending to the rear patio. The home also features a full wired security system, video surveillance, and full house generator ready for peace of mind, and an unfinished basement already stubbed for a future bathroom, offering endless potential for customization. Don't miss out on the opportunity to call this exceptional property your home.
Closed
$690,000
9748 Tall Grass Trail St, John, IN 46373
4beds
2,464sqft
Single Family Residence
Built in 2019
0.31 Acres Lot
$638,800 Zestimate®
$280/sqft
$3,413 Estimated rent
Home value
$638,800
$588,000 - $703,000
$3,413/mo
Zestimate® history
Owner options
List your home for rent
$3,413/mo
Rent Zestimate®
Find your next renter with Zillow Rental Manager. Plus, with online applications, you can quickly screen prospective tenants – for free.
$3,413/mo
Rent Zestimate®
Refinance and save
$4,816/mo
Est. payment
Refinancing to a lower rate could help reduce your monthly payments and save thousands over the life of the loan.
$4,816/mo
Est. payment
Explore your selling options
Work with a Zillow partner agent
Leverage their expertise and Zillow's premium Showcase listings to get your home seen by more buyers.
Get startedList with your own agent
Get your home in front of millions of buyers by listing it on Zillow.
Learn how to do itSell it yourself
Take full control of how buyers see your home on Zillow by listing For Sale by Owner (FSBO).
List your homeWhat's special
Zillow last checked:
Listing updated:
Listed by:
Mackenzie Patterson,
McColly Real Estate 219-322-5508,
Traci Van Gundy,
McColly Real Estate
Bought with:
Tatiana Budilovsky, RB19000456
JK Pro Realty, LLC
Source: NIRA as distributed by MLS GRID,MLS#: 811838
Facts & features
Interior
Bedrooms & bathrooms
- Bedrooms: 4
- Bathrooms: 3
- Full bathrooms: 2
- 1/2 bathrooms: 1
Rooms
- Room types: Bedroom 2, Kitchen, Primary Bedroom, Living Room, Dining Room, Bedroom 4, Bedroom 3
Primary bedroom
- Area: 255
- Dimensions: 15.0 x 17.0
Bedroom 2
- Area: 154
- Dimensions: 11.0 x 14.0
Bedroom 3
- Area: 121
- Dimensions: 11.0 x 11.0
Bedroom 4
- Area: 132
- Dimensions: 11.0 x 12.0
Dining room
- Area: 154
- Dimensions: 11.0 x 14.0
Kitchen
- Area: 168
- Dimensions: 12.0 x 14.0
Living room
- Area: 306
- Dimensions: 17.0 x 18.0
Heating
- Zoned, Natural Gas, Fireplace(s)
Appliances
- Included: Dishwasher, Refrigerator, Washer, Stainless Steel Appliance(s), Oven, Microwave, Gas Water Heater, Dryer, Disposal
- Laundry: Laundry Room, Washer Hookup
Features
- Double Vanity, Walk-In Closet(s), Pantry, Smart Thermostat, Kitchen Island, High Ceilings, Dry Bar
- Basement: Bath/Stubbed,Concrete
- Has fireplace: No
Interior area
- Total structure area: 2,464
- Total interior livable area: 2,464 sqft
- Finished area above ground: 2,464
Property
Parking
- Total spaces: 3
- Parking features: Attached, Driveway, Oversized
- Attached garage spaces: 3
- Has uncovered spaces: Yes
Features
- Levels: Two
- Patio & porch: Patio, Porch
- Exterior features: Fire Pit, Smart Irrigation, Smart Light(s)
- Has view: Yes
- View description: None
Lot
- Size: 0.31 Acres
- Dimensions: 24 x 64
- Features: Landscaped, Sprinklers In Front
Details
- Parcel number: 451131427003.00035
Construction
Type & style
- Home type: SingleFamily
- Property subtype: Single Family Residence
Condition
- New construction: No
- Year built: 2019
Utilities & green energy
- Sewer: Public Sewer
- Water: Public
- Utilities for property: Cable Available, Underground Utilities, Sewer Connected, Natural Gas Connected, Electricity Connected
Community & HOA
Community
- Security: Security System, Smoke Detector(s)
- Subdivision: The Preserve
HOA
- Has HOA: Yes
- Amenities included: Park, Trail(s)
- HOA fee: $500 annually
- HOA name: Jack Slager
- HOA phone: 219-730-2700
Location
- Region: John
Financial & listing details
- Price per square foot: $280/sqft
- Annual tax amount: $6,311
- Date on market: 10/19/2024
- Listing agreement: Exclusive Right To Sell
- Listing terms: Cash,VA Loan,FHA,Conventional
Price history
| Date | Event | Price |
|---|---|---|
| 12/3/2024 | Sold | $690,000-4.2%$280/sqft |
Source:  NIRA as distributed by MLS GRID #811838 Report a problem NIRA as distributed by MLS GRID #811838 Report a problem | ||
| 11/18/2024 | Contingent | $719,900$292/sqft |
Source: NIRA as distributed by MLS GRID #811838 Report a problem | ||
| 11/2/2024 | Price change | $719,900-1.4%$292/sqft |
Source: NIRA as distributed by MLS GRID #811838 Report a problem | ||
| 10/19/2024 | Listed for sale | $729,900+4.3%$296/sqft |
Source: NIRA as distributed by MLS GRID #811838 Report a problem | ||
| 10/12/2024 | Listing removed | $699,900$284/sqft |
Source: NIRA as distributed by MLS GRID #807025 Report a problem | ||
| 10/11/2024 | Price change | $699,900+2.2%$284/sqft |
Source: NIRA as distributed by MLS GRID #807025 Report a problem | ||
| 10/7/2024 | Price change | $684,900-0.7%$278/sqft |
Source: NIRA as distributed by MLS GRID #807025 Report a problem | ||
| 10/3/2024 | Price change | $689,900-0.7%$280/sqft |
Source: NIRA as distributed by MLS GRID #807025 Report a problem | ||
| 10/1/2024 | Price change | $694,900-0.7%$282/sqft |
Source: NIRA as distributed by MLS GRID #807025 Report a problem | ||
| 9/26/2024 | Price change | $699,9000%$284/sqft |
Source: NIRA as distributed by MLS GRID #807025 Report a problem | ||
| 9/24/2024 | Price change | $699,999-1.4%$284/sqft |
Source: NIRA as distributed by MLS GRID #807025 Report a problem | ||
| 9/23/2024 | Price change | $709,900-0.7%$288/sqft |
Source: NIRA as distributed by MLS GRID #807025 Report a problem | ||
| 9/20/2024 | Price change | $714,900-0.7%$290/sqft |
Source: NIRA as distributed by MLS GRID #807025 Report a problem | ||
| 9/18/2024 | Price change | $719,900-0.7%$292/sqft |
Source: NIRA as distributed by MLS GRID #807025 Report a problem | ||
| 9/9/2024 | Price change | $724,900-0.7%$294/sqft |
Source: NIRA as distributed by MLS GRID #807025 Report a problem | ||
| 8/22/2024 | Price change | $729,900-0.7%$296/sqft |
Source: NIRA as distributed by MLS GRID #807025 Report a problem | ||
| 8/2/2024 | Price change | $734,900+0.7%$298/sqft |
Source: NIRA as distributed by MLS GRID #807025 Report a problem | ||
| 7/17/2024 | Listed for sale | $729,900$296/sqft |
Source: NIRA as distributed by MLS GRID #807025 Report a problem | ||
| 7/17/2024 | Listing removed | -- |
Source: NIRA as distributed by MLS GRID #806618 Report a problem | ||
| 7/10/2024 | Listed for sale | $729,900$296/sqft |
Source: NIRA as distributed by MLS GRID #806618 Report a problem | ||
Public tax history
Tax history is unavailable.
Neighborhood: 46373
Nearby homes
- $690,0004 bd3 ba2.4k sqft9748 Tall Grass Trl, Saint John, IN 46373Sold
- $754,8005 bd4 ba2.7k sqft9740 Tall Grass Trl, Saint John, IN 46373Off Market
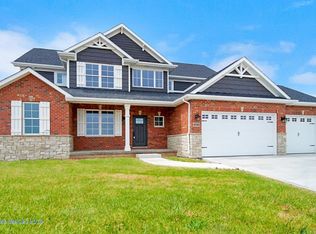
- $752,3004 bd3 ba3.1k sqft9756 Tall Grass Trl, Saint John, IN 46373Off Market
- $771,4005 bd5 ba3.1k sqft9764 Tall Grass Trl, Saint John, IN 46373Off Market
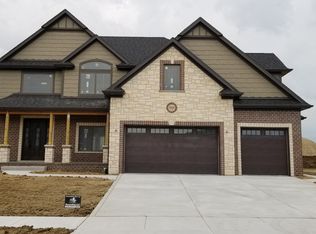
- $818,2005 bd3 ba3.8k sqft9732 Tall Grass Trl, Saint John, IN 46373Off Market
- $981,5005 bd4 ba4k sqft9811 Dune Grass Way St, John, IN 46373Sold
- $700,0003 bd2 ba2.6k sqft9751 Tall Grass Trl, Saint John, IN 46373Sold
- $700,0003 bd3 ba3k sqft9751 Tall Grass Trail St, John, IN 46373Sold
Nearby schools
GreatSchools rating
- 9/10George Bibich Elementary SchoolGrades: PK-4Distance: 2.4 mi
- 6/10Kahler Middle SchoolGrades: 5-8Distance: 3.7 mi
- 9/10Lake Central High SchoolGrades: 9-12Distance: 2 mi
Schools provided by the listing agent
- Elementary: George Bibich Elementary School
- Middle: Kahler Middle School
- High: Lake Central High School
Source: NIRA as distributed by MLS GRID. This data may not be complete. We recommend contacting the local school district to confirm school assignments for this home.
Get a cash offer in 3 minutes
Find out how much your home could sell for in as little as 3 minutes with a no-obligation cash offer.
Estimated market value
$638,800
Get a cash offer in 3 minutes
Find out how much your home could sell for in as little as 3 minutes with a no-obligation cash offer.
Estimated market value
$638,800
- Indiana
- Lake County
- Saint John
- 46373
- 9748 Tall Grass Trail St
Nearby cities
Nearby zip codes
Other Saint John Topics
