Skip main navigation
Sold
  • $460,000

    9748 Tioga Trl, Pinckney, MI 48169

    4beds
    3,129sqft
    Single Family Residence
    Built in 2005
    7,840 Square Feet Lot
    $460,100 Zestimate®
    $147/sqft
    $3,306 Estimated rent

    Home value

    $460,100

    $437,000 - $483,000

    $3,306/mo

    Zestimate® history
    Loading
    Loading...

    Owner options

    List your home for rent

    $3,306/mo

    Rent Zestimate®

    Find your next renter with Zillow Rental Manager. Plus, with online applications, you can quickly screen prospective tenants – for free.

    Learn more

    $3,306/mo

    Rent Zestimate®

    Refinance and save

    $3,172/mo

    Est. payment

    Refinancing to a lower rate could help reduce your monthly payments and save thousands over the life of the loan.

    See today's rates

    $3,172/mo

    Est. payment

    Explore your selling options

    Work with a Zillow partner agent

    Leverage their expertise and Zillow's premium Showcase listings to get your home seen by more buyers.

    Get started

    List with your own agent

    Get your home in front of millions of buyers by listing it on Zillow.

    Learn how to do it

    Sell it yourself

    Take full control of how buyers see your home on Zillow by listing For Sale by Owner (FSBO).

    List your home

    What's special

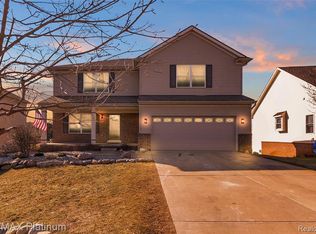
    Offer Deadline: 9am Tuesday, July 14th. Nestled in the highly sought-after Whispering Pines Golf Community, this stunning ranch offers the perfect blend of luxury, comfort, and exceptional craftsmanship. Overlooking the fairway of the 8th hole, this beautifully maintained home features 4 spacious bedrooms, 3 full bathrooms, and an open-concept floor plan designed for effortless living and entertaining. Step inside to soaring 12-foot ceilings, rich hardwood flooring, elegant crown molding, and expansive windows that fill the home with natural light. The gourmet kitchen is a true centerpiece, boasting Corian countertops, a large island, abundant cabinetry, and seamless flow into the dining and living areas. The inviting great room showcases a beautiful gas fireplace with custom mantel, creating a warm and welcoming atmosphere. The luxurious primary suite is your private retreat, complete with a spa-inspired bathroom featuring a soaking tub surrounded by tile, dual vanities, and generous closet space. Two additional bedrooms, a full bath, and convenient first-floor laundry complete the main level. The finished walkout lower level expands your living space with a spacious family room, wet bar with mini refrigerator, fourth bedroom, and a third full bathroom—perfect for guests, entertaining, or multi-generational living. Outdoor living is just as impressive, with a newer deck, patio, beautifully landscaped yard, and peaceful golf course views. Numerous updates provide peace of mind, including newer windows, siding, roof, furnace, water heater, water softener, irrigation system, sump pump, and more. A large attached garage with workbench and storage room offers plenty of room for vehicles, golf carts, and storage. Located in one of the area's most desirable golf course communities, this exceptional home combines timeless elegance, thoughtful updates, and an unbeatable setting. Whether you're enjoying your morning coffee overlooking the fairway or entertaining friends in the beautifully finished walkout level, this is a home you'll be proud to call your own. This home truly offers the perfect combination of luxury, quality, and location in one of Pinckney's most desirable neighborhoods.

    Zillow last checked:

    Listing updated:

    Listed by:

    Kiara Nelson 734-732-3844,

    Keller Williams Ann Arbor Mrkt,

    Dominic Nelson 734-957-6337,

    Keller Williams Ann Arbor Mrkt

    Bought with:

    Kiara Nelson, 6501400447

    Keller Williams Ann Arbor Mrkt

    Dominic Nelson, 6501409298

    Source: MichRIC,MLS#: 26034414MLS Logo

    Facts & features

    Interior

    Bedrooms & bathrooms
    • Bedrooms: 4
    • Bathrooms: 3
    • Full bathrooms: 3
    • Main level bedrooms: 3
    Primary bedroom
    • Level: Main
    Bedroom 2
    • Level: Main
    Bedroom 4
    • Level: Basement
    Primary bathroom
    • Level: Main
    Bathroom 3
    • Level: Basement
    Dining area
    • Level: Main
    Kitchen
    • Level: Main
    Laundry
    • Level: Main
    Living room
    • Level: Main
    Heating
    • Forced Air
    Cooling
    • Central Air
    Appliances
    • Included: Dishwasher, Disposal, Dryer, Microwave, Oven, Range, Refrigerator, Washer
    • Laundry: Laundry Room, Main Level
    Features
    • Eat-in Kitchen, Pantry
    • Flooring: Carpet, Wood
    • Basement: Full,Walk-Out Access
    • Number of fireplaces: 1
    • Fireplace features: Living Room
    Interior area
    • Total structure area: 1,756
    • Total interior livable area: 3,129 sqft
    • Finished area below ground: 1,373

    Property

    Parking
    • Total spaces: 2
    • Parking features: Garage Faces Front, Garage Door Opener, Attached
    • Garage spaces: 2
    Features
    • Stories: 1
    • Exterior features: Balcony
    Lot
    • Size: 7,840 Square Feet
    • Dimensions: 66 x 120
    • Features: Sidewalk, Golf Community
    Details
    • Parcel number: 471519303109

    Construction

    Type & style
    • Home type: SingleFamily
    • Architectural style: Ranch
    • Property subtype: Single Family Residence
    Materials
    • Brick, Vinyl Siding
    • Roof: Shingle
    Condition
    • New construction: No
    • Year built: 2005

    Utilities & green energy

    • Water: Public
    • Utilities for property: Natural Gas Connected

    Community & HOA

    Community
    • Features: Golf
    • Subdivision: Fairways Of Whipering Pines
    HOA
    • Has HOA: Yes
    • Services included: Other, Trash, Snow Removal, Maintenance Grounds
    • HOA fee: $238 monthly
    • HOA phone: 517-545-3900
    Location
    • Region: Pinckney

    Financial & listing details

    • Price per square foot: $147/sqft
    • Tax assessed value: $153,206
    • Annual tax amount: $4,104
    • Date on market: 7/11/2026
    • Listing terms: Cash,FHA,VA Loan,Conventional
    • Road surface type: Paved

    Price history

    DateEventPrice
    8/5/2026Sold$460,000+3.8%$147/sqft
    Source: MichRIC #26034414 Report a problem
    7/15/2026Pending sale$443,000$142/sqft
    Source: MichRIC #26034414 Report a problem
    7/11/2026Listed for sale$443,000+70.7%$142/sqft
    Source: MichRIC #26034414 Report a problem
    6/6/2016Sold$259,500-3.9%$83/sqft
    Source: Public Record Report a problem
    6/30/2005Sold$269,900+300.4%$86/sqft
    Source: Public Record Report a problem
    1/10/2005Sold$67,400$22/sqft
    Source: Public Record Report a problem

    Public tax history

    YearProperty taxesTax assessment
    2025$3,992 +8.1%$183,000 +7.4%
    2024$3,692 +2.2%$170,450 +6.6%
    2023$3,612 -37.9%$159,960 +6.5%
    2022$5,812 $150,210 +7.3%
    2021-- $140,040 +4%
    2020-- $134,640 +4.7%
    2019$5,659 +27.9%$128,620 +5.1%
    2018$4,425 +69%$122,400 +4.1%
    2017$2,619 $117,610 +5.8%
    2016$2,619 $111,190 +5.5%
    2014$2,619 +21.2%$105,400 +13.7%
    2012$2,160 $92,670 -0.4%
    2011-- $93,070 +7.4%
    2010-- $86,650 -10.9%
    2009-- $97,280 -21.3%
    2008-- $123,670
    2007$1,258 +9.7%--
    2006$1,147 +1.6%$137,440 +322.9%
    2005$1,128 +462.2%$32,500
    2003$201 $32,500
    2002-- --
    2001-- --
    2000$228 $31,000
    Find assessor info on the county website

    Neighborhood: 48169

    Nearby schools

    GreatSchools rating
    Get a cash offer in 3 minutes
    Find out how much your home could sell for in as little as 3 minutes with a no-obligation cash offer.
    Estimated market value
    $460,100
    Get a cash offer in 3 minutes
    Find out how much your home could sell for in as little as 3 minutes with a no-obligation cash offer.
    Estimated market value
    $460,100