Take advantage of the $20k reduction- opportunity is knocking — loudly!
''Welcome to 9748 Woodriff Circle NE — one of the largest floorplans in Sunrise Terrace!
The Galen model offers over 2,300 square feet of smartly designed living space with 4 spacious bedrooms and a convenient upstairs laundry room, keeping everything right where you need it.
Step outside and imagine the possibilities: your own above-ground pool, surrounded by a custom deck and pergola — perfect for summer gatherings and making your home the favorite spot on the block!
While the home does need cosmetic TLC (paint, carpet, and appliances), the seller is offering a generous $10,000 ''Use As You Choose'' buyer credit to help make it your own!
Because the back right bedroom is occupied by a tenant, it was virtually 'emptied' to show potential.
Dining was being converted to a den. Seller in process of restoring to original state.
With plenty of space, a fantastic layout, and room to personalize, this is a great opportunity to make it all yours!
Schedule your showing today and picture the potential!
Sold for $349,000
$349,000
9748 Woodriff Circle NE, Leland, NC 28451
4beds
2,338sqft
Single Family Residence
Built in 2018
7,405 Square Feet Lot
$347,600 Zestimate®
$149/sqft
$2,400 Estimated rent
Home value
$347,600
$316,000 - $379,000
$2,400/mo
Zestimate® history
Owner options
List your home for rent
$2,400/mo
Rent Zestimate®
Find your next renter with Zillow Rental Manager. Plus, with online applications, you can quickly screen prospective tenants – for free.
$2,400/mo
Rent Zestimate®
Refinance and save
$2,056/mo
Est. payment
Refinancing to a lower rate could help reduce your monthly payments and save thousands over the life of the loan.
$2,056/mo
Est. payment
Explore your selling options
Work with a Zillow partner agent
Leverage their expertise and Zillow's premium Showcase listings to get your home seen by more buyers.
Get startedList with your own agent
Get your home in front of millions of buyers by listing it on Zillow.
Learn how to do itSell it yourself
Take full control of how buyers see your home on Zillow by listing For Sale by Owner (FSBO).
List your homeWhat's special
Above-ground poolCustom deckSpacious bedroomsSmartly designed living spaceUpstairs laundry room
Zillow last checked:
Listing updated:
Listed by:
Tara L Reichley 614-519-4522,
Keller Williams Innovate-Wilmington
Bought with:
Stephen S Kane, 274631
Keller Williams Innovate-OKI
Source: Hive MLS,MLS#: 100522062 Originating MLS: Cape Fear Realtors MLS, Inc.
Originating MLS: Cape Fear Realtors MLS, Inc.Facts & features
Interior
Bedrooms & bathrooms
- Bedrooms: 4
- Bathrooms: 3
- Full bathrooms: 2
- 1/2 bathrooms: 1
Rooms
- Room types: Master Bedroom, Bedroom 2, Bedroom 3, Bedroom 4, Great Room, Kitchen, Dining Room
Primary bedroom
- Level: Second
- Dimensions: 19.9 x 15.11
Bedroom 2
- Level: Second
- Dimensions: 11.2 x 12.6
Bedroom 3
- Dimensions: 11.9 x 11.6
Bedroom 4
- Dimensions: 10.8 x 11.6
Dining room
- Description: Can be dining or office
- Level: First
- Dimensions: 11.7 x 11.8
Great room
- Level: First
- Dimensions: 25.2 x 18.11
Kitchen
- Level: First
- Dimensions: 11.11 x 14.2
Heating
- Heat Pump, Zoned, Electric
Cooling
- Central Air
Appliances
- Included: Electric Oven, Electric Cooktop, Built-In Microwave, Refrigerator, Disposal, Dishwasher
- Laundry: Laundry Room
Features
- Entrance Foyer, Kitchen Island, Pantry, Walk-in Shower, Blinds/Shades
- Flooring: Carpet, LVT/LVP, See Remarks
- Basement: None
- Has fireplace: No
- Fireplace features: None
Interior area
- Total structure area: 2,338
- Total interior livable area: 2,338 sqft
Property
Parking
- Total spaces: 2
- Parking features: Garage Faces Front, Concrete
Features
- Levels: Two
- Stories: 2
- Patio & porch: Patio, Porch
- Pool features: Above Ground, See Remarks
- Fencing: Back Yard,Wood,Privacy
Lot
- Size: 7,405 Square Feet
- Dimensions: 116 x 65
Details
- Additional structures: Pergola, Shed(s), See Remarks
- Parcel number: 029jc015
- Zoning: Co-R-7500
- Special conditions: Standard
Construction
Type & style
- Home type: SingleFamily
- Property subtype: Single Family Residence
Materials
- Vinyl Siding
- Foundation: Slab
- Roof: Shingle
Condition
- New construction: No
- Year built: 2018
Utilities & green energy
- Sewer: Public Sewer
- Water: Public
- Utilities for property: Sewer Connected, Water Connected
Community & HOA
Community
- Subdivision: Sunrise Terrace
HOA
- Has HOA: Yes
- Amenities included: Sewer, Street Lights, None
- HOA fee: $480 monthly
- HOA name: Premier Management
- HOA phone: 910-679-3012
Location
- Region: Leland
Financial & listing details
- Price per square foot: $149/sqft
- Tax assessed value: $368,970
- Annual tax amount: $1,661
- Date on market: 9/26/2025
- Cumulative days on market: 21 days
- Listing agreement: Exclusive Right To Sell
- Listing terms: Cash,Conventional,FHA,USDA Loan,VA Loan
- Road surface type: Paved
Price history
| Date | Event | Price |
|---|---|---|
| 9/29/2025 | Sold | $349,000$149/sqft |
Source:  Hive MLS #100522062 Report a problem Hive MLS #100522062 Report a problem | ||
| 8/19/2025 | Pending sale | $349,000$149/sqft |
Source: Hive MLS #100522062 Report a problem | ||
| 8/6/2025 | Price change | $349,000-5.4%$149/sqft |
Source: Hive MLS #100522062 Report a problem | ||
| 7/30/2025 | Listed for sale | $369,000+5.7%$158/sqft |
Source: Hive MLS #100522062 Report a problem | ||
| 11/12/2022 | Listing removed | -- |
Source: Hive MLS #100344270 Report a problem | ||
| 10/12/2022 | Price change | $349,000-7.9%$149/sqft |
Source: Hive MLS #100344270 Report a problem | ||
| 9/8/2022 | Price change | $379,000-3.8%$162/sqft |
Source: Hive MLS #100344270 Report a problem | ||
| 8/13/2022 | Listed for sale | $394,000+79.1%$169/sqft |
Source: Hive MLS #100344270 Report a problem | ||
| 8/20/2018 | Sold | $220,000+0%$94/sqft |
Source: Public Record Report a problem | ||
| 8/5/2018 | Price change | $219,900-4.3%$94/sqft |
Source: D.R. Horton - Wilmington, NC Report a problem | ||
| 5/31/2018 | Listed for sale | $229,900$98/sqft |
Source: D.R. Horton - Wilmington, NC Report a problem | ||
Public tax history
| Year | Property taxes | Tax assessment |
|---|---|---|
| 2025 | $1,662 | $368,970 |
| 2024 | $1,662 | $368,970 |
| 2023 | $1,662 +7.6% | $368,970 +47.3% |
| 2022 | $1,545 +0% | $250,470 |
| 2021 | $1,545 | $250,470 |
| 2020 | $1,545 +2% | $250,470 |
| 2019 | $1,515 | $250,470 +1569.8% |
| 2018 | -- | $15,000 |
Find assessor info on the county website
Neighborhood: 28451
Nearby homes
- $342,9004 bd3 ba1.9k sqft9744 Woodriff Cir NE LOT 16, Leland, NC 28451Off Market

- $325,2004 bd2 ba1.7k sqft9756 Woodriff Cir NE LOT 13, Leland, NC 28451Off Market
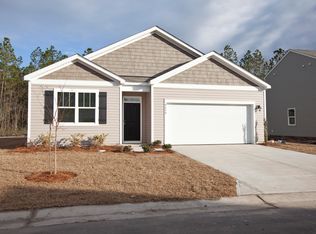
- $366,1005 bd3 ba2.3k sqft9752 Woodriff Cir NE LOT 14, Leland, NC 28451Off Market

- $347,6004 bd3 ba2.3k sqft9748 Woodriff Cir NE LOT 15, Leland, NC 28451Off Market

- $384,8004 bd3 ba1.9k sqft9744 Woodriff, Leland, NC 28451Off Market
- $359,6005 bd3 ba2.3k sqft9773 Woodriff Cir NE #27, Leland, NC 28451Off Market
- $323,5003 bd2 ba1.6k sqft9740 Woodriff Cir NE LOT 17, Leland, NC 28451Off Market
- $328,1003 bd2 ba1.7k sqft9761 Woodriff Cir NE UNIT 24, Leland, NC 28451Off Market
Nearby schools
GreatSchools rating
- 5/10Lincoln ElementaryGrades: PK-5Distance: 1.2 mi
- 3/10Leland MiddleGrades: 6-8Distance: 0.7 mi
- 4/10North Brunswick HighGrades: 9-12Distance: 0.7 mi
Schools provided by the listing agent
- Elementary: Lincoln
- Middle: Leland
- High: North Brunswick
Source: Hive MLS. This data may not be complete. We recommend contacting the local school district to confirm school assignments for this home.
Get a cash offer in 3 minutes
Find out how much your home could sell for in as little as 3 minutes with a no-obligation cash offer.
Estimated market value
$347,600
Get a cash offer in 3 minutes
Find out how much your home could sell for in as little as 3 minutes with a no-obligation cash offer.
Estimated market value
$347,600
- North Carolina
- Brunswick County
- Leland
- 28451
- 9748 Woodriff Circle NE
Nearby cities
Nearby zip codes
Other Leland Topics
