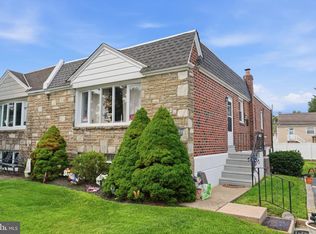
***NEW PRICE!!!*** Now offered at $375,000 in Bustleton/Krewstown! This spacious 3-bedroom, 2.5-bath twin offers nearly 1,500 square feet of living space, a finished lower level with outdoor access, driveway parking and a generously sized yard, this home combines everyday functionality with a convenient location. Enter through the tiled foyer featuring a large coat closet and continue into the spacious living room, where large windows fill the space with an abundance of natural light. The dining room offers a ceiling fan and provides a comfortable setting for everyday meals or entertaining. A convenient main-level powder room adds functionality, while the eat-in kitchen features an abundance of cabinetry and generous counter space. Upstairs, the primary bedroom offers a ceiling fan and dual closets, along with a private primary bathroom featuring a stall shower. Two additional bedrooms, both with ceiling fans and ample closet space, provide plenty of room for family, guests, or a home office. A three-piece ceramic tile hall bathroom completes the upper level and includes a shower/soaking tub combination. The finished lower level provides valuable additional living space and features sliding glass doors leading directly to the patio and large rear yard—perfect for relaxing, entertaining, or enjoying outdoor activities. A separate laundry room adds convenience, while interior access leads to the spacious storage room, which was converted from the former garage and offers excellent storage potential. Situated in a convenient Northeast Philadelphia location, this home is close to shopping, everyday conveniences, schools, public transportation, and a variety of great restaurants. Easy access to major roadways and highways makes commuting throughout Philadelphia and the surrounding suburbs a breeze. With its spacious layout, off-street parking, finished lower level, and large yard, 9749 Evans St offers an excellent opportunity to make a home in a well-established and convenient neighborhood.
For sale
Price cut: $25K (9/14)
$375,000
9749 Evans St, Philadelphia, PA 19115
3beds
1,498sqft
Single Family Residence
Built in 1970
2,989 Square Feet Lot
$369,400 Zestimate®
$250/sqft
$-- HOA
What's special
Generously sized yardOff-street parkingDriveway parking
- 53 days
- 873
- 32
Zillow last checked:
Listing updated:
Listed by:
Mike Cirillo 215-938-7800,
Better Homes Realty Group 2159387800
Source: Bright MLS,MLS#: PAPH2657470
Facts & features
Interior
Bedrooms & bathrooms
- Bedrooms: 3
- Bathrooms: 3
- Full bathrooms: 2
- 1/2 bathrooms: 1
- Main level bathrooms: 1
Rooms
- Room types: Living Room, Dining Room, Primary Bedroom, Bedroom 2, Bedroom 3, Kitchen, Basement, Laundry, Bathroom 2, Primary Bathroom, Half Bath
Primary bedroom
- Level: Upper
- Area: 176 Square Feet
- Dimensions: 11 X 16
Bedroom 2
- Level: Upper
- Area: 108 Square Feet
- Dimensions: 9 X 12
Bedroom 3
- Level: Upper
Primary bathroom
- Level: Upper
Bathroom 2
- Level: Upper
Basement
- Level: Lower
Dining room
- Level: Main
- Area: 100 Square Feet
- Dimensions: 10 X 10
Half bath
- Level: Main
Kitchen
- Features: Kitchen - Gas Cooking
- Level: Main
- Area: 170 Square Feet
- Dimensions: 10 X 17
Laundry
- Level: Lower
Living room
- Level: Main
- Area: 306 Square Feet
- Dimensions: 17 X 18
Heating
- Forced Air, Natural Gas
Cooling
- Central Air, Electric
Appliances
- Included: Gas Water Heater
- Laundry: In Basement, Laundry Room
Features
- Bathroom - Stall Shower, Bathroom - Tub Shower, Bathroom - Walk-In Shower, Ceiling Fan(s), Dining Area, Floor Plan - Traditional, Formal/Separate Dining Room, Eat-in Kitchen, Kitchen - Table Space, Primary Bath(s)
- Flooring: Carpet, Wood
- Windows: Window Treatments
- Basement: Full
- Has fireplace: No
Interior area
- Total structure area: 1,498
- Total interior livable area: 1,498 sqft
- Finished area above ground: 1,498
- Finished area below ground: 0
Property
Parking
- Total spaces: 1
- Parking features: Driveway
- Uncovered spaces: 1
Accessibility
- Accessibility features: None
Features
- Levels: Two
- Stories: 2
- Patio & porch: Patio
- Exterior features: Lighting, Sidewalks
- Pool features: None
Lot
- Size: 2,989 Square Feet
- Dimensions: 30.00 x 100.00
Details
- Additional structures: Above Grade, Below Grade
- Parcel number: 581481310
- Zoning: RSA3
- Special conditions: Standard
Construction
Type & style
- Home type: SingleFamily
- Architectural style: Straight Thru
- Property subtype: Single Family Residence
- Attached to another structure: Yes
Materials
- Aluminum Siding, Brick
- Foundation: Concrete Perimeter
Condition
- New construction: No
- Year built: 1970
Utilities & green energy
- Electric: Circuit Breakers
- Sewer: Public Sewer
- Water: Public
Community & HOA
Community
- Subdivision: Bustleton
HOA
- Has HOA: No
Location
- Region: Philadelphia
- Municipality: PHILADELPHIA
Financial & listing details
- Price per square foot: $250/sqft
- Tax assessed value: $196,700
- Annual tax amount: $5,407
- Date on market: 8/14/2026
- Listing agreement: Exclusive Right To Sell
- Listing terms: Cash,Conventional,FHA,VA Loan
- Ownership: Fee Simple
Estimated market value
$369,400
$351,000 - $388,000
$2,194/mo
Price history
| Date | Event | Price |
|---|---|---|
| 9/14/2026 | Price change | $375,000-6.2%$250/sqft |
Source:  Bright MLS #PAPH2657470 Report a problem Bright MLS #PAPH2657470 Report a problem | ||
| 9/10/2026 | Price change | $399,9990%$267/sqft |
Source: Bright MLS #PAPH2657470 Report a problem | ||
| 8/14/2026 | Listed for sale | $400,000+2122.2%$267/sqft |
Source: Bright MLS #PAPH2657470 Report a problem | ||
| 11/12/2015 | Sold | $18,000-90.5%$12/sqft |
Source: Public Record Report a problem | ||
| 9/4/2015 | Price change | $188,900-0.1%$126/sqft |
Source: RE/MAX Millennium-Huntingdon Valley #6637886 Report a problem | ||
| 7/28/2015 | Price change | $189,000-5%$126/sqft |
Source: RE/MAX MILLENNIUM #6555028 Report a problem | ||
| 5/11/2015 | Price change | $199,000-4.8%$133/sqft |
Source: RE/MAX MILLENNIUM #6555028 Report a problem | ||
| 4/18/2015 | Listed for sale | $209,000$140/sqft |
Source: RE/MAX MILLENNIUM #6555028 Report a problem | ||
Public tax history
| Year | Property taxes | Tax assessment |
|---|---|---|
| 2025 | $5,073 +33.7% | $362,400 +33.7% |
| 2024 | $3,795 | $271,100 |
| 2023 | $3,795 +21.6% | $271,100 |
| 2022 | $3,122 | -- |
| 2021 | $3,122 +6.2% | -- |
| 2018 | $2,940 | -- |
| 2017 | $2,940 +6.8% | -- |
| 2016 | $2,753 | -- |
| 2015 | $2,753 | -- |
| 2014 | $2,753 | $196,700 +602.5% |
| 2012 | -- | $28,000 |
Find assessor info on the county website
Monthly payment
Est. payment
Payment breakdown
Explore the cost of this home by adjusting the details. Changes won't be saved.Climate risks
Neighborhood: Bustleton
Nearby schools
Schools provided by the listing agent
- Elementary: Anne Frank
- High: George Washington
- District: Philadelphia City
Source: Bright MLS. This data may not be complete. We recommend contacting the local school district to confirm school assignments for this home.

Similar homes
- $379,9993 bd2 ba1.2k sqft2012 Tomlinson Rd, Philadelphia, PA 19116For Sale
 MLS ID #PAPH2660232, Katie Smith, Homestarr Realty. Bright MLS
 - $405,0003 bd4 ba1.6k sqft13043 Worthington Rd, Philadelphia, PA 19116For Sale
 MLS ID #PAPH2676648, Dayna Rogozinski, Honest Real Estate. Bright MLS
 - $409,9005 bd3 ba1.1k sqft9952 Woodfern Rd, Philadelphia, PA 19115For Sale
 MLS ID #PAPH2663806, Shahed Rahman, RE/MAX Select Group. Bright MLS
 - $339,9003 bd2 ba1.2k sqft3414 Holyoke Rd, Philadelphia, PA 19114For Sale
 MLS ID #PAPH2650162, James A. Olivieri, Penn-Jersey Realty, LLC. Bright MLS
 - $439,5003 bd2 ba1.7k sqft601 Sharon Ln, Philadelphia, PA 19115For SaleMLS ID #PAPH2622884, Adam Kiliszek, EXP Realty, LLC. Bright MLS
- $399,9005 bd2 ba1.7k sqft3300 Primrose Rd, Philadelphia, PA 19114For SaleMLS ID #PAPH2677814, Patrick Parkinson, Honest Real Estate. Bright MLS
- $399,9004 bd4 ba1.3k sqft8913 Dewees St, Philadelphia, PA 19152For SaleMLS ID #PAPH2654436, Natalie Martinez Balcer, Keller Williams Real Estate-Blue Bell. Bright MLS
- $425,0003 bd3 ba1.6k sqft1829 Loney St, Philadelphia, PA 19111For SaleMLS ID #PAPH2662382, Ella Thang, Canaan Realty Services INC. Bright MLS
- $374,0003 bd2 ba1.6k sqft535 Beecher Ave, Cheltenham, PA 19012For SaleMLS ID #PAMC2184210, Patrick Quinn, KW Empower. Bright MLS
- $304,9993 bd2 ba1.4k sqft1727 Benson St, Philadelphia, PA 19152For SaleMLS ID #PAPH2666058, Nicolas Romolini, BHHS Fox & Roach-Media. Bright MLS
- $330,0003 bd3 ba1.5k sqft828 Brighton St, Philadelphia, PA 19111For SaleMLS ID #PAPH2664100, Etta Norton, Quinn & Wilson, Inc.. Bright MLS
- $439,9004 bd3 ba1.8k sqft10925 Lockart Rd, Philadelphia, PA 19116For SaleMLS ID #PAPH2661272, Randi Behlert, Keller Williams Real Estate-Langhorne. Bright MLS
- $329,5003 bd2 ba1.2k sqft1839 Benson St, Philadelphia, PA 19152For SaleMLS ID #PAPH2621036, Stacy Allen, Keller Williams Real Estate-Langhorne. Bright MLS
- $449,0004 bd3 ba1.8k sqft606 Artwood Dr, Philadelphia, PA 19115For SaleMLS ID #PAPH2660804, Julie Twomey, Keller Williams Main Line. Bright MLS
- $340,0003 bd2 ba1.7k sqft3648 Essex Ln, Philadelphia, PA 19114For SaleMLS ID #PAPH2667174, Tony Clemente, Keller Williams Real Estate-Blue Bell. Bright MLS
- $369,9003 bd3 ba1.4k sqft4449 Ernie Davis Cir, Philadelphia, PA 19154For SaleMLS ID #PAPH2638042, Tony Esposito, RE/MAX Aspire. Bright MLS
- $379,0004 bd-- ba1.6k sqft7200 Calvert St, Philadelphia, PA 19149For SaleMLS ID #PAPH2671060, Stephen Chen, Legacy Landmark Realty LLC. Bright MLS
- $349,9003 bd4 ba1.4k sqft6900 E Roosevelt Blvd, Philadelphia, PA 19149For SaleMLS ID #PAPH2669640, Jessica Green, Hometown Realty Associates, LLC. Bright MLS
- $400,0005 bd-- ba1.8k sqft7755 Oxford Ave, Philadelphia, PA 19111For SaleMLS ID #PAPH2663586, Alexa Smith, Keller Williams Real Estate - Newtown. Bright MLS
- $349,9993 bd2 ba1.6k sqft8460 Sheppard Rd, Pennsauken, NJ 08110For SaleMLS ID #NJCD2121852, Ramona Torres, Weichert Realtors-Haddonfield. Bright MLS
