Skip main navigation
Sold for $1,050,000
  • Listing Provided by: Star Max Realty
    Bought with: JC Pacific Capital Inc.
    $1,050,000

    9749 La Vine Ct, Rancho Cucamonga, CA 91701

    4beds
    3,138sqft
    Single Family Residence
    Built in 2017
    4,499 Square Feet Lot
    $1,057,900 Zestimate®
    $335/sqft
    $4,657 Estimated rent

    Home value

    $1,057,900

    $1.01M - $1.11M

    $4,657/mo

    Zestimate® history
    Loading
    Loading...

    Owner options

    List your home for rent

    $4,657/mo

    Rent Zestimate®

    Find your next renter with Zillow Rental Manager. Plus, with online applications, you can quickly screen prospective tenants – for free.

    Learn more

    $4,657/mo

    Rent Zestimate®

    Refinance and save

    $6,661/mo

    Est. payment

    Refinancing to a lower rate could help reduce your monthly payments and save thousands over the life of the loan.

    See today's rates

    $6,661/mo

    Est. payment

    Explore your selling options

    Work with a Zillow partner agent

    Leverage their expertise and Zillow's premium Showcase listings to get your home seen by more buyers.

    Get started

    List with your own agent

    Get your home in front of millions of buyers by listing it on Zillow.

    Learn how to do it

    Sell it yourself

    Take full control of how buyers see your home on Zillow by listing For Sale by Owner (FSBO).

    List your home

    What's special

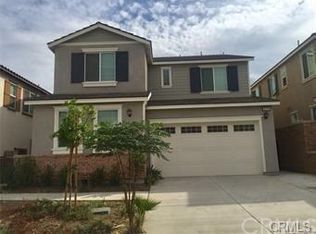
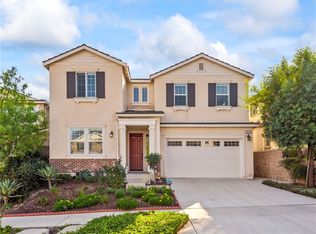
    BACK on the MARKET! Welcome to this impeccably designed two-story home nestled in the picturesque and tranquil Arabella Estate Community in Rancho Cucamonga. Built in 2017 as a model home, this property exemplifies modern elegance and luxurious living across every inch of its layout. Featuring 4 spacious bedrooms, 4.5 lavish bathrooms, and a versatile loft area, this home is crafted to impress with its contemporary and modern floor plan that enhances the flow of natural light throughout. Two bedrooms boasts a private en-suite bathroom, complete with 9-foot ceilings and walk-in closets, ensuring personal comfort and luxury. The master suite is a true retreat, offering dual vanities, a spa-style bathtub, and an expansive walk-in closet. Entertain and impress in the grand family room that seamlessly integrates with the dining and kitchen areas, accentuated by custom interior paint and stunning wall finishes. The chef’s kitchen is a culinary masterpiece equipped with high-end stainless steel appliances, a luxury island, granite countertops, and custom cabinetry. The walk-in pantry provides ample space for storage, making this kitchen a dream for any home chef. Step outside to the large, private backyard featuring huge poured cement flat lots with endless potential for adding a pool, jacuzzi, or sports court, making it perfect for entertaining or personal enjoyment. Located in the highly desirable Alta Loma School District, this home offers great educational opportunities from elementary to high school. Its prime location ensures convenient access to I-210 and I-15 freeways, and it is within walking distance to 99 Ranch Market, numerous dining, shopping options, and short driving distance to Victoria Gardens and Ontario Mills Malls. With no HOA or Mello Roos, this stylish luxury home is a rare find in an exceptional community. Don't miss the opportunity to make this your dream home in a neighborhood that combines the best of tranquility, convenience, and upscale living. Act now and secure your future in this exquisite home that's truly a sanctuary of modern luxury and style. Your dream home awaits—make it your Home-Sweet-Home today!

    Zillow last checked:

    Listing updated:

    Listing Provided by:

    Pak Leung DRE #01705353 626-675-1989,

    Star Max Realty,

    Wei Wang DRE #01456229 909-989-9788,

    Star Max Realty

    Bought with:

    Wei Lu, DRE #02136142

    JC Pacific Capital Inc.

    Source: CRMLS,MLS#: TR24077079MLS LogoOriginating MLS: California Regional MLS

    Facts & features

    Interior

    Bedrooms & bathrooms
    • Bedrooms: 4
    • Bathrooms: 5
    • Full bathrooms: 4
    • 1/2 bathrooms: 1
    • Main level bathrooms: 2
    • Main level bedrooms: 1
    Primary bedroom
    • Features: Primary Suite
    Bedroom
    • Features: Bedroom on Main Level
    Bedroom
    • Features: Multi-Level Bedroom
    Bathroom
    • Features: Bathroom Exhaust Fan, Bathtub, Dual Sinks, Solid Surface Counters, Separate Shower, Tub Shower, Walk-In Shower
    Kitchen
    • Features: Granite Counters, Kitchen Island, Kitchen/Family Room Combo, Self-closing Cabinet Doors, Self-closing Drawers, Walk-In Pantry
    Other
    • Features: Walk-In Closet(s)
    Heating
    • Central
    Cooling
    • Central Air
    Appliances
    • Included: Double Oven, Dishwasher, Free-Standing Range, Disposal, Gas Oven, Gas Range, Gas Water Heater, Microwave, Range Hood, Tankless Water Heater, Vented Exhaust Fan, Water To Refrigerator
    • Laundry: Washer Hookup, Gas Dryer Hookup, Laundry Room, Upper Level
    Features
    • Breakfast Bar, Block Walls, Ceiling Fan(s), Crown Molding, Granite Counters, Open Floorplan, Pantry, Recessed Lighting, Solid Surface Counters, Bedroom on Main Level, Loft, Primary Suite, Walk-In Pantry, Walk-In Closet(s)
    • Flooring: Laminate, Tile
    • Windows: Double Pane Windows
    • Has fireplace: Yes
    • Fireplace features: Family Room, Gas, Gas Starter
    • Common walls with other units/homes: No Common Walls
    Interior area
    • Total interior livable area: 3,138 sqft

    Property

    Parking
    • Total spaces: 2
    • Parking features: Door-Multi, Direct Access, Driveway, Garage Faces Front, Garage, Garage Door Opener
    • Attached garage spaces: 2
    Features
    • Levels: Two
    • Stories: 2
    • Entry location: 1
    • Patio & porch: None
    • Pool features: None
    • Spa features: None
    • Fencing: Block,Excellent Condition
    • Has view: Yes
    • View description: Mountain(s), Neighborhood
    Lot
    • Size: 4,499 sqft
    • Features: 6-10 Units/Acre, Sprinklers In Front, Level, Near Park, Rectangular Lot, Sprinklers Timer, Sprinkler System, Street Level
    Details
    • Parcel number: 1076182190000
    • Special conditions: Standard

    Construction

    Type & style
    • Home type: SingleFamily
    • Property subtype: Single Family Residence
    Materials
    • Roof: Tile
    Condition
    • Turnkey
    • New construction: No
    • Year built: 2017

    Utilities & green energy

    • Sewer: Public Sewer
    • Water: Public
    • Utilities for property: Cable Available, Electricity Available, Electricity Connected, Natural Gas Available, Natural Gas Connected, Phone Available, Sewer Available, Sewer Connected, Water Available, Water Connected

    Community & neighborhood

    Security
    • Security features: Carbon Monoxide Detector(s), Fire Sprinkler System, Smoke Detector(s)
    Community
    • Community features: Storm Drain(s), Street Lights, Sidewalks, Park
    Location
    • Region: Rancho Cucamonga

    HOA & financial

    HOA
    • Amenities included: Management

    Other

    Other facts
    • Listing terms: Cash,Cash to New Loan,Conventional
    • Road surface type: Paved

    Price history

    DateEventPrice
    2/25/2025Listing removed$4,300$1/sqft
    Source: CRMLS #TR24233784 Report a problem
    1/9/2025Price change$1,120,000-2.6%$357/sqft
    Source: CRMLS #TR24223143 Report a problem
    11/14/2024Listed for rent$4,300+7.5%$1/sqft
    Source: CRMLS #TR24233784 Report a problem
    11/2/2024Listed for sale$1,150,000+9.5%$366/sqft
    Source: CRMLS #TR24223143 Report a problem
    6/18/2024Sold$1,050,000-0.3%$335/sqft
    Source: CRMLS #TR24077079 Report a problem
    6/5/2024Pending sale$1,053,330$336/sqft
    Source: CRMLS #TR24077079 Report a problem
    5/30/2024Contingent$1,053,330$336/sqft
    Source: CRMLS #TR24077079 Report a problem
    5/23/2024Listed for sale$1,053,330-3.4%$336/sqft
    Source: CRMLS #TR24077079 Report a problem
    5/18/2024Contingent$1,090,000$347/sqft
    Source: CRMLS #TR24077079 Report a problem
    5/15/2024Listed for sale$1,090,000+21.1%$347/sqft
    Source: CRMLS #TR24077079 Report a problem
    8/22/2022Listing removed--
    Source: Zillow Rental Manager Report a problem
    8/15/2022Listed for rent$4,000+33.3%$1/sqft
    Source: Zillow Rental Manager Report a problem
    8/2/2022Sold$900,000+0.1%$287/sqft
    Source: Public Record Report a problem
    7/11/2022Pending sale$899,000$286/sqft
    Source: CRMLS #PW22134313 Report a problem
    6/21/2022Listed for sale$899,000+24%$286/sqft
    Source: CRMLS #PW22134313 Report a problem
    5/16/2020Listing removed$3,000$1/sqft
    Source: Ideal Property Management Inc. #TR20088928 Report a problem
    5/10/2020Listed for rent$3,000$1/sqft
    Source: Ideal Property Management Inc. #TR20088928 Report a problem
    3/30/2017Sold$725,000$231/sqft
    Source: Public Record Report a problem

    Public tax history

    YearProperty taxesTax assessment
    2025$11,987 +17%$1,071,000 +16.7%
    2024$10,245 +2.3%$918,000 +2%
    2023$10,018 +11.3%$900,000 +13.5%
    2022$8,999 -3.3%$792,762 +2%
    2021$9,304 +4%$777,217 +1%
    2020$8,948 -0.1%$769,248 +2%
    2019$8,953 -25.9%$754,165 +2%
    2018$12,085 +389.7%$739,377 +257%
    2017$2,468 $207,111 +2%
    2016$2,468 $203,050

    Find assessor info on the county website

    Neighborhood: Hermosa Park

    Nearby schools

    GreatSchools rating
    Get a cash offer in 3 minutes
    Find out how much your home could sell for in as little as 3 minutes with a no-obligation cash offer.
    Estimated market value
    $1,057,900
    Get a cash offer in 3 minutes
    Find out how much your home could sell for in as little as 3 minutes with a no-obligation cash offer.
    Estimated market value
    $1,057,900