Step inside to discover three spacious bedrooms, a welcoming living room, and a formal dining area with views of the community pool. Whether you're entertaining guests, pursuing hobbies, working on crafts, or simply relaxing with a good book, you'll appreciate the generous layout and abundant living space.
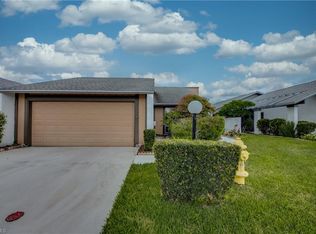
The kitchen is designed for both functionality and convenience, featuring a gas cooktop and wall oven, and a pantry. One of the home's most unique features is the additional living area created from the original garage conversion. As the original model home for the community, this expanded floor plan offers valuable extra space rarely found in Woodcrest Village. Outdoor living is just as impressive. Enjoy your private screened lanai with both covered and open-air sections, perfect for morning coffee, evening cocktails, or year-round enjoyment of Southwest Florida's beautiful weather. Just off the living room, you'll find a charming outdoor atrium, ideal for tropical landscaping, a butterfly garden, or a peaceful sitting area. Storage is plentiful with two outdoor sheds, a dedicated tool room, and an indoor laundry area.
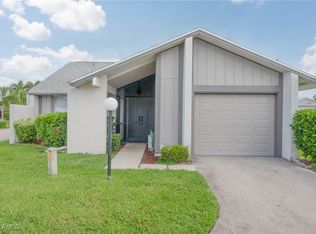
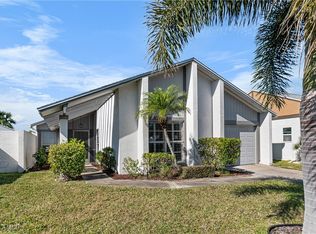
Woodcrest Village is a pet-friendly 55+ community conveniently located near shopping, restaurants, medical facilities, and the post office, making everyday living both easy and enjoyable.
Active
$230,000
9749 Maplecrest Cir, Lehigh Acres, FL 33936
3beds
1,893sqft
Single Family Residence
Built in 1984
4,225 Square Feet Lot
$-- Zestimate®
$122/sqft
$150/mo HOA
What's special
Three spacious bedroomsIndoor laundry areaTwo outdoor sheds
- 108 days
- 258
- 25
Zillow last checked:
Listing updated:
Listed by:
Leonor Enguita 239-839-5147,
Coldwell Banker Realty
Source: Florida Gulf Coast MLS,MLS#: 2026027160 Originating MLS: Florida Gulf Coast
Originating MLS: Florida Gulf CoastFacts & features
Interior
Bedrooms & bathrooms
- Bedrooms: 3
- Bathrooms: 2
- Full bathrooms: 2
Rooms
- Room types: Screened Porch
Heating
- Central, Electric
Cooling
- Central Air, Electric
Appliances
- Included: Built-In Oven, Dryer, Dishwasher, Gas Cooktop, Disposal, Microwave, Range, Refrigerator
- Laundry: Washer Hookup, Dryer Hookup
Features
- Attic, Cathedral Ceiling(s), Separate/Formal Dining Room, French Door(s)/Atrium Door(s), Pantry, Pull Down Attic Stairs, Shower Only, Separate Shower, Walk-In Closet(s), Window Treatments, Split Bedrooms, Screened Porch
- Flooring: Laminate, Other
- Doors: French Doors
- Windows: Single Hung, Shutters, Window Coverings
- Attic: Pull Down Stairs
Interior area
- Total structure area: 2,037
- Total interior livable area: 1,893 sqft
Video & virtual tour
Property
Features
- Stories: 1
- Patio & porch: Lanai, Patio, Porch, Screened
- Exterior features: Courtyard, Patio, Privacy Wall, Storage
- Pool features: Community
- Has spa: Yes
- Spa features: In Ground
- Waterfront features: None
Lot
- Size: 4,225 Square Feet
- Features: Irregular Lot
Details
- Parcel number: 3144271500000.0410
- Lease amount: $0
- Zoning description: RM-2
Construction
Type & style
- Home type: SingleFamily
- Architectural style: Ranch,One Story
- Property subtype: Single Family Residence
Materials
- Stucco, Wood Frame
- Roof: Shingle
Condition
- Resale
- Year built: 1984
Utilities & green energy
- Sewer: Public Sewer
- Water: Public
- Utilities for property: Cable Available, Underground Utilities
Community & HOA
Community
- Features: Non-Gated, Street Lights
- Security: Smoke Detector(s)
- Condo and coop fee: $0
- Membership fee: $0
- Senior community: Yes
- Subdivision: WOODCREST VILLAGE
HOA
- Has HOA: Yes
- Amenities included: Pool, Management
- Services included: Association Management, Insurance, Maintenance Grounds, Road Maintenance, Street Lights
- HOA fee: $450 quarterly
- HOA phone: 239-491-3102
Location
- Region: Lehigh Acres
Financial & listing details
- Price per square foot: $122/sqft
- Tax assessed value: $238,056
- Annual tax amount: $1,186
- Date on market: 6/20/2026
- Cumulative days on market: 108 days
- Listing terms: All Financing Considered,Cash
- Ownership: Single Family
Estimated market value
Not available
Estimated sales range
Not available
Not available
Price history
| Date | Event | Price |
|---|---|---|
| 7/7/2026 | Price change | $230,000-2.1%$122/sqft |
Source:  Florida Gulf Coast MLS #2026027160 Report a problem Florida Gulf Coast MLS #2026027160 Report a problem | ||
| 6/20/2026 | Listed for sale | $235,000+3.1%$124/sqft |
Source: Florida Gulf Coast MLS #2026027160 Report a problem | ||
| 5/8/2026 | Sold | $228,000-0.4%$120/sqft |
Source: Florida Gulf Coast MLS #225054564 Report a problem | ||
| 4/8/2026 | Pending sale | $229,000$121/sqft |
Source: Florida Gulf Coast MLS #225054564 Report a problem | ||
| 1/27/2026 | Listed for sale | $229,000-2.6%$121/sqft |
Source: Florida Gulf Coast MLS #225054564 Report a problem | ||
| 7/17/2025 | Price change | $235,000-2.1%$124/sqft |
Source:  SWFLMLS #225054564 Report a problem SWFLMLS #225054564 Report a problem | ||
| 6/10/2025 | Listed for sale | $240,000-12.7%$127/sqft |
Source: SWFLMLS #225054564 Report a problem | ||
| 3/1/2025 | Listing removed | $275,000$145/sqft |
Source:  Stellar MLS #S5112010 Report a problem Stellar MLS #S5112010 Report a problem | ||
| 9/10/2024 | Listed for sale | $275,000+44.8%$145/sqft |
Source: Stellar MLS #S5112010 Report a problem | ||
| 9/19/2006 | Sold | $189,900+63.7%$100/sqft |
Source: Public Record Report a problem | ||
| 11/19/2004 | Sold | $116,000$61/sqft |
Source: Public Record Report a problem | ||
Public tax history
| Year | Property taxes | Tax assessment |
|---|---|---|
| 2025 | $1,186 +10.6% | $63,197 +2.9% |
| 2024 | $1,072 +5.3% | $61,416 +3% |
| 2023 | $1,019 +4% | $59,627 +3% |
| 2022 | $980 +7.2% | $57,890 +3% |
| 2021 | $914 +1.1% | $56,204 +1.4% |
| 2020 | $904 -5.4% | $55,428 -55.4% |
| 2019 | $957 | $124,359 +133.9% |
| 2018 | $957 +2.6% | $53,172 +2.1% |
| 2017 | $932 +4.2% | $52,078 -42.1% |
| 2016 | $895 +2.2% | $89,937 +10.5% |
| 2015 | $875 +1% | $81,395 +4.5% |
| 2014 | $866 +22% | $77,892 +24.8% |
| 2013 | $710 +8.9% | $62,402 +5.6% |
| 2012 | $652 +0.1% | $59,102 +3% |
| 2011 | $651 -1.4% | $57,382 +27.6% |
| 2010 | $661 -33.3% | $44,970 -38% |
| 2009 | $991 -47.1% | $72,530 -45.3% |
| 2008 | $1,874 -24.6% | $132,490 -17.2% |
| 2007 | $2,486 +42.1% | $159,920 +11.5% |
| 2006 | $1,749 +26% | $143,480 +32.3% |
| 2004 | $1,389 -2.7% | $108,450 +11.4% |
| 2003 | $1,427 +2.2% | $97,360 +10.7% |
| 2002 | $1,396 | $87,960 +17.7% |
| 2000 | -- | $74,760 |
Find assessor info on the county website
Monthly payment
Est. payment
Payment breakdown
Explore the cost of this home by adjusting the details. Changes won't be saved.Climate risks
Neighborhood: 33936
Similar homes
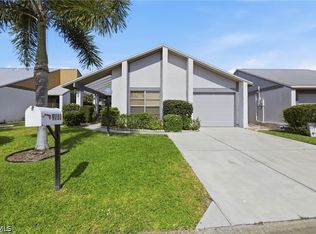
- $219,0003 bd2 ba1.4k sqft9753 Maplecrest Cir, Lehigh Acres, FL 33936For Sale
 MLS ID #2026021742, Nelica Krekic, Nexthome South Pointe. Florida Gulf Coast MLS
 - $249,9003 bd2 ba1.2k sqft2806 E 3rd St, Lehigh Acres, FL 33936For Sale
 MLS ID #2026036053, Sonia Rios, Sonia Rios Realty. Florida Gulf Coast MLS
 - $250,0003 bd2 ba1.2k sqft3901 16th St W, Lehigh Acres, FL 33971For Sale
 MLS ID #2026032775, Chelsea Robinson, KW Florida Living. Florida Gulf Coast MLS
 - $265,0003 bd2 ba1.4k sqft3312 38th St SW, Lehigh Acres, FL 33976For Sale
 MLS ID #2026021116, Raul Pino, Sovereign Real Estate Group. Florida Gulf Coast MLS
 - $270,0003 bd2 ba1.4k sqft752 Barclay Ave, Lehigh Acres, FL 33974For SaleMLS ID #2026032765, Chelsea Robinson, KW Florida Living. Florida Gulf Coast MLS
- $136,9003 bd2 ba1k sqft10623 Arlingford BLVD, LEHIGH ACRES, FL 33936For Sale
 MLS ID #225081737, Kenny Stuckey, PA, Buy Coastal Real Estate. SWFLMLS
 - $252,9003 bd2 ba1.1k sqft912 Mary Ave S, Lehigh Acres, FL 33974For SaleMLS ID #2026037099, Evelys Velazquez, EXP Realty LLC. Florida Gulf Coast MLS
- $275,0003 bd2 ba1.3k sqft4310 10th St W, Lehigh Acres, FL 33971For SaleMLS ID #2026025883, Raul Pino, Sovereign Real Estate Group. Florida Gulf Coast MLS
- $164,5002 bd2 ba1.6k sqft9 Regency Ct, Lehigh Acres, FL 33936For SaleMLS ID #2026026589, Sue Ramnath, Sellstate 5 Star Realty. Florida Gulf Coast MLS
- $275,0003 bd2 ba1.4k sqft5545 Beck St, Lehigh Acres, FL 33971For SaleMLS ID #2026027912, William Figueroa, Sovereign Real Estate Group. Florida Gulf Coast MLS
- $330,0003 bd2 ba1.6k sqft912 Lincoln Ave, Lehigh Acres, FL 33972For SaleMLS ID #2025016107, Chelsea Robinson, KW Florida Living. Florida Gulf Coast MLS
- $239,9003 bd2 ba1.1k sqft1583 Sunkist Way, Fort Myers, FL 33905For SaleMLS ID #2026031658, Bill Erickson, Genesis Realty Team. Florida Gulf Coast MLS
- $285,0003 bd3 ba1.8k sqft731 Long Lines Ln, Lehigh Acres, FL 33974For SaleMLS ID #2026012988, Chrissy Avila, Sellstate Priority Realty. Florida Gulf Coast MLS
- $294,9993 bd2 ba1.4k sqft821 Casino Ave, Lehigh Acres, FL 33971For SaleMLS ID #2026034441, Rafael Cabrera, Dalton Wade Inc. Florida Gulf Coast MLS
- $279,9003 bd2 ba1.4k sqft726 Camilla St E, Lehigh Acres, FL 33974New ConstructionMLS ID #2026027528, Toni Kronauge, KW Florida Living. Florida Gulf Coast MLS
- $219,9003 bd2 ba1.3k sqft1158 Travis Ave, North Fort Myers, FL 33903For SaleMLS ID #2026036039, Sonia Rios, Sonia Rios Realty. Florida Gulf Coast MLS
- $237,0003 bd2 ba1.2k sqft935 Hearty St, North Fort Myers, FL 33903For SaleMLS ID #2026019163, Charlotte Gacad, Legacy Premier Realty LLC. Florida Gulf Coast MLS
- $249,5003 bd3 ba1.9k sqft4390 Lazio Way APT 401, Fort Myers, FL 33907For SaleMLS ID #2026040474, Trevor Moore, VIP Realty Group Inc. Florida Gulf Coast MLS
- $239,0003 bd2 ba1.2k sqft3314 Bassie Ct, Fort Myers, FL 33916For SaleMLS ID #2026032078, Jenny Dao, SellState Excelsior Realty. Florida Gulf Coast MLS
- $264,9003 bd2 ba1.5k sqft4301 New St, Fort Myers, FL 33905For SaleMLS ID #2026038486, Tim Cochran, Premiere Plus Realty Company. Florida Gulf Coast MLS
