This charming rehabbed home in Woodson Terrace boasts so many updates, you'll feel like you're in a new built with loads of character. Imagine sitting on the new front porch or entertaining/lounging on the huge updated deck in the back! Renovations allowed space for a 3rd bedroom and a spacious great room equipped with large new windows allowing natural light and an open concept feel. The lower level has so much potential - clean, open and ready for you to make this an area that suits your lifestyle. The garage interior includes space for a vehicle along with additional room for a huge workshop/hobby area, trailer, small boat or anything you desire! This is such a great home - you'll appreciate the neutral colors throughout, updated appliances and finishes.
Closed
Listed by: Keller Williams Realty West • Deanna Eberts • Contact: 636-542-8679
Bought with: DRG - Delhougne Realty Group
Price Unknown
9749 Margo Ann Ln, Saint Louis, MO 63134
3beds
1,267sqft
Single Family Residence
Built in 1949
7,535 Square Feet Lot
$200,600 Zestimate®
$--/sqft
$1,426 Estimated rent
Home value
$200,600
$191,000 - $211,000
$1,426/mo
Zestimate® history
Owner options
List your home for rent
$1,426/mo
Rent Zestimate®
Find your next renter with Zillow Rental Manager. Plus, with online applications, you can quickly screen prospective tenants – for free.
$1,426/mo
Rent Zestimate®
Refinance and save
Refinancing to a lower rate could help reduce your monthly payments and save thousands over the life of the loan.
Explore your selling options
Work with a Zillow partner agent
Leverage their expertise and Zillow's premium Showcase listings to get your home seen by more buyers.
Get startedList with your own agent
Get your home in front of millions of buyers by listing it on Zillow.
Learn how to do itSell it yourself
Take full control of how buyers see your home on Zillow by listing For Sale by Owner (FSBO).
List your homeWhat's special
Huge workshopHuge updated deckNew front porchUpdated appliancesNatural lightLarge new windowsSmall boat
Zillow last checked:
Listing updated:
Listed by:
Deanna Eberts 636-542-8679,
Keller Williams Realty West,
James B Eberts 636-542-8620,
Keller Williams Realty West
Bought with:
Robyn G Boyer, 2021038028
DRG - Delhougne Realty Group
Source: MARIS,MLS#: 23046609 Originating MLS: St. Charles County Association of REALTORS
Originating MLS: St. Charles County Association of REALTORSFacts & features
Interior
Bedrooms & bathrooms
- Bedrooms: 3
- Bathrooms: 1
- Full bathrooms: 1
- Main level bathrooms: 1
- Main level bedrooms: 3
Bedroom
- Features: Floor Covering: Carpeting, Wall Covering: None
- Level: Main
- Area: 130
- Dimensions: 13x10
Bedroom
- Features: Floor Covering: Carpeting, Wall Covering: None
- Level: Main
- Area: 90
- Dimensions: 10x9
Bedroom
- Features: Floor Covering: Carpeting, Wall Covering: None
- Level: Main
- Area: 80
- Dimensions: 10x8
Great room
- Features: Floor Covering: Luxury Vinyl Plank, Wall Covering: None
- Level: Main
- Area: 315
- Dimensions: 21x15
Kitchen
- Features: Floor Covering: Ceramic Tile, Wall Covering: None
- Level: Main
- Area: 120
- Dimensions: 15x8
Laundry
- Features: Floor Covering: Concrete, Wall Covering: None
- Level: Lower
- Area: 36
- Dimensions: 6x6
Living room
- Features: Floor Covering: Luxury Vinyl Plank, Wall Covering: None
- Level: Main
- Area: 209
- Dimensions: 19x11
Storage
- Features: Floor Covering: Concrete, Wall Covering: None
- Level: Lower
- Area: 726
- Dimensions: 33x22
Heating
- Natural Gas, Forced Air
Cooling
- Central Air, Electric
Appliances
- Included: Dishwasher, Disposal, Microwave, Electric Range, Electric Oven, Stainless Steel Appliance(s), Gas Water Heater
Features
- Bookcases, Special Millwork, Workshop/Hobby Area, Separate Dining, Custom Cabinetry, Walk-In Pantry
- Flooring: Carpet
- Doors: Panel Door(s), Sliding Doors
- Windows: Tilt-In Windows
- Basement: Block,Full,Sump Pump,Unfinished,Walk-Out Access
- Number of fireplaces: 1
- Fireplace features: Basement, Decorative
Interior area
- Total structure area: 1,267
- Total interior livable area: 1,267 sqft
- Finished area above ground: 1,267
Property
Parking
- Total spaces: 1
- Parking features: Attached, Basement, Garage, Garage Door Opener, Oversized, Off Street, Storage, Workshop in Garage
- Attached garage spaces: 1
Features
- Levels: One
- Patio & porch: Deck
Lot
- Size: 7,535 Square Feet
- Dimensions: 55 x 137 x 52 x 138
- Features: Level
Details
- Additional structures: Storage, Workshop
- Parcel number: 12L220053
- Special conditions: Standard
Construction
Type & style
- Home type: SingleFamily
- Architectural style: Ranch,Traditional
- Property subtype: Single Family Residence
Materials
- Frame, Vinyl Siding
Condition
- Updated/Remodeled
- New construction: No
- Year built: 1949
Utilities & green energy
- Sewer: Public Sewer
- Water: Public
Community & HOA
Community
- Security: Smoke Detector(s)
- Subdivision: Forest Heights Place
Location
- Region: Saint Louis
Financial & listing details
- Tax assessed value: $163,700
- Annual tax amount: $1,778
- Date on market: 8/9/2023
- Cumulative days on market: 1 day
- Listing terms: Cash,Conventional,FHA,VA Loan
- Ownership: Private
- Road surface type: Aggregate
Price history
| Date | Event | Price |
|---|---|---|
| 8/30/2023 | Sold | -- |
Source:  MARIS #23046609 Report a problem MARIS #23046609 Report a problem | ||
| 8/11/2023 | Pending sale | $167,000$132/sqft |
Source: MARIS #23046609 Report a problem | ||
| 8/9/2023 | Listed for sale | $167,000$132/sqft |
Source: MARIS #23046609 Report a problem | ||
| 2/21/2023 | Sold | -- |
Source: Public Record Report a problem | ||
| 5/5/2022 | Sold | -- |
Source: Public Record Report a problem | ||
Public tax history
| Year | Property taxes | Tax assessment |
|---|---|---|
| 2025 | $2,437 +16.6% | $31,110 +29.9% |
| 2024 | $2,090 +2.1% | $23,940 |
| 2023 | $2,048 +15.2% | $23,940 +30.8% |
| 2022 | $1,778 +0.1% | $18,300 |
| 2021 | $1,775 +17% | $18,300 +26.6% |
| 2020 | $1,517 +0.9% | $14,460 |
| 2019 | $1,504 | $14,460 +10.1% |
| 2018 | $1,504 | $13,130 |
| 2017 | $1,504 +4.8% | $13,130 +3.3% |
| 2016 | $1,434 +3.9% | $12,710 |
| 2015 | $1,381 | $12,710 -17.4% |
| 2014 | $1,381 -17.5% | $15,390 |
| 2013 | $1,674 | $15,390 -18.6% |
| 2012 | -- | $18,900 |
| 2011 | -- | $18,900 +4.9% |
| 2010 | $1,650 +9.4% | $18,010 |
| 2009 | $1,509 +8.6% | $18,010 -2.6% |
| 2008 | $1,390 +11% | $18,500 |
| 2007 | $1,252 | $18,500 +28.1% |
| 2006 | $1,252 +4.3% | $14,440 |
| 2005 | $1,201 +2.2% | $14,440 +9.6% |
| 2003 | $1,175 +4.1% | $13,180 +0.7% |
| 2002 | $1,129 +16.8% | $13,090 |
| 2001 | $967 | $13,090 |
Find assessor info on the county website
Neighborhood: 63134
Nearby homes
- $119,9002 bd1 ba816 sqft9753 Margo Ann Ln, Saint Louis, MO 63134Off Market
- $173,1003 bd2 ba1.2k sqft9745 Margo Ann Ln, Saint Louis, MO 63134Off Market
- $--2 bd1 ba816 sqft9757 Margo Ann Ln, Saint Louis, MO 63134Sold
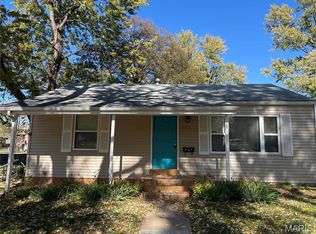
- $127,6002 bd1 ba816 sqft9741 Margo Ann Ln, Saint Louis, MO 63134Off Market
- $197,8004 bd2 ba1.4k sqft9828 Mill Pass Ln, Saint Louis, MO 63134Off Market
- $--4 bd2 ba1.4k sqft9832 Mill Pass Ln, Saint Louis, MO 63134Sold
- $239,1005 bd3 ba1.9k sqft9824 Mill Pass Ln, Saint Louis, MO 63134Off Market
- $129,2002 bd1 ba1k sqft9737 Margo Ann Ln, Saint Louis, MO 63134Off Market
Nearby schools
GreatSchools rating
- 6/10Kratz Elementary SchoolGrades: K-5Distance: 0.2 mi
- 4/10Hoech Middle SchoolGrades: 6-8Distance: 1.2 mi
- 2/10Ritenour Sr. High SchoolGrades: 9-12Distance: 1.6 mi
Schools provided by the listing agent
- Elementary: Kratz Elem.
- Middle: Hoech Middle
- High: Ritenour Sr. High
Source: MARIS. This data may not be complete. We recommend contacting the local school district to confirm school assignments for this home.
- Missouri
- Saint Louis County
- Woodson Terrace
- 63134
- 9749 Margo Ann Ln
Nearby cities
Nearby zip codes
Other Woodson Terrace Topics
