Skip main navigation
Sold for $330,000
  • $330,000

    9749 Red Clover Ct, Baltimore, MD 21234

    3beds
    1,960sqft
    Townhouse
    Built in 1987
    2,178 Square Feet Lot
    $336,700 Zestimate®
    $168/sqft
    $2,543 Estimated rent

    Home value

    $336,700

    $306,000 - $370,000

    $2,543/mo

    Zestimate® history
    Loading
    Loading...

    Owner options

    List your home for rent

    $2,543/mo

    Rent Zestimate®

    Find your next renter with Zillow Rental Manager. Plus, with online applications, you can quickly screen prospective tenants – for free.

    Learn more

    $2,543/mo

    Rent Zestimate®

    Refinance and save

    $2,171/mo

    Est. payment

    Refinancing to a lower rate could help reduce your monthly payments and save thousands over the life of the loan.

    See today's rates

    $2,171/mo

    Est. payment

    Explore your selling options

    Work with a Zillow partner agent

    Leverage their expertise and Zillow's premium Showcase listings to get your home seen by more buyers.

    Get started

    List with your own agent

    Get your home in front of millions of buyers by listing it on Zillow.

    Learn how to do it

    Sell it yourself

    Take full control of how buyers see your home on Zillow by listing For Sale by Owner (FSBO).

    List your home

    What's special

    Wood burning fireplacePrivate backyardBuilt-in shelvingDouble deckLower-level deckTwo-level deckBacking to trees
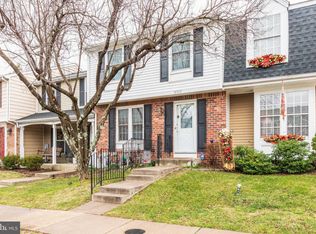
    This bright and spacious townhome in Cloverfield Manor with its stylish and functional covered front porch is ready for you to move right in. All three finished levels are freshly painted with new flooring. Enjoy the two-level deck backing to trees, common area and walking trails. Beyond the grassy area of your private backyard, there is a SEPARATE 10X10 INSULATED WORKSHOP/barn style shed with loft, electricity, air cleaner, window exhaust and A/C awaiting your desired use. There are just too many options to list! Spend your weekends relaxing under the retractable awning or venture out to enjoy boating, fishing, biking or hiking at nearby Loch Raven Reservoir Park. Upstairs you’ll be able to spread out among three bedrooms and two full bathrooms. There are also convenient half baths on each of the lower levels. Easily store your holiday decorations and more in the accessible, partially floored attic space. The entry level has a roomy kitchen in front overlooking the porch and swing. Enjoy a larger than usual pantry and modern cut-out pass-through opening to the hardwood dining area. Past the dining area with its crisp white chair and crown molding is the living room showcasing a large wood burning fireplace with slate surrounds and a full wood mantle. Stepping outback from here you will be atop the freshly painted double deck with stairs and a view! Not finished yet…stroll downstairs from either inside or out to another full finished level. You'll find that convenient half bath right at the bottom of the stairs and a laundry/utility area to your immediate right. Down the hallway a bit past the built-in shelving, brand-new carpet brightens the separate large den/office/playroom with closet. Yet another space with so many potential uses! Finally, wood parquet flooring grounds the family room where you’ll come full circle to that wonderful level exit to your lower-level deck, backyard and more. Great layout and location, come see it in person before it’s gone!

    Zillow last checked:

    Listing updated:

    Listed by:

    Bethany Haslup 410-404-3077,

    Long & Foster Real Estate, Inc.

    Bought with:

    Greg Szczepaniak, 625882

    Cummings & Co. Realtors

    Source: Bright MLS,MLS#: MDBC2121774MLS Logo

    Facts & features

    Interior

    Bedrooms & bathrooms
    • Bedrooms: 3
    • Bathrooms: 4
    • Full bathrooms: 2
    • 1/2 bathrooms: 2
    • Main level bathrooms: 1
    Primary bedroom
    • Level: Upper
    • Area: 187 Square Feet
    • Dimensions: 11 X 17
    Bedroom 2
    • Level: Upper
    • Area: 90 Square Feet
    • Dimensions: 9 X 10
    Bedroom 3
    • Level: Upper
    • Area: 120 Square Feet
    • Dimensions: 10 X 12
    Other
    • Level: Unspecified
    Dining room
    • Level: Main
    • Area: 144 Square Feet
    • Dimensions: 9 X 16
    Family room
    • Level: Lower
    • Area: 323 Square Feet
    • Dimensions: 17 X 19
    Kitchen
    • Level: Main
    • Area: 110 Square Feet
    • Dimensions: 10 X 11
    Laundry
    • Level: Lower
    Living room
    • Level: Main
    • Area: 190 Square Feet
    • Dimensions: 10 X 19
    Office
    • Level: Lower
    Heating
    • Forced Air, Electric
    Cooling
    • Ceiling Fan(s), Central Air, Electric
    Appliances
    • Included: Dishwasher, Disposal, Exhaust Fan, Range Hood, Refrigerator, Oven/Range - Electric, Electric Water Heater
    • Laundry: Laundry Room
    Features
    • Kitchen - Table Space, Dining Area, Other, Built-in Features, Primary Bath(s)
    • Flooring: Hardwood, Carpet, Luxury Vinyl, Wood
    • Windows: Double Pane Windows, Screens
    • Basement: Exterior Entry,Rear Entrance,Sump Pump,Finished,Walk-Out Access,Full
    • Number of fireplaces: 1
    • Fireplace features: Glass Doors
    Interior area
    • Total structure area: 1,960
    • Total interior livable area: 1,960 sqft
    • Finished area above ground: 1,320
    • Finished area below ground: 640

    Property

    Parking
    • Parking features: Off Street
    Accessibility
    • Accessibility features: None
    Features
    • Levels: Three
    • Stories: 3
    • Patio & porch: Deck, Porch
    • Exterior features: Sidewalks
    • Pool features: None
    • Fencing: Partial
    Lot
    • Size: 2,178 sqft
    • Features: Backs - Open Common Area, Backs to Trees
    Details
    • Additional structures: Above Grade, Below Grade
    • Parcel number: 04112000005785
    • Zoning: R
    • Special conditions: Standard

    Construction

    Type & style
    • Home type: Townhouse
    • Architectural style: Other
    • Property subtype: Townhouse
    Materials
    • Vinyl Siding
    • Foundation: Slab
    • Roof: Asphalt
    Condition
    • Very Good
    • New construction: No
    • Year built: 1987

    Utilities & green energy

    • Sewer: Public Sewer
    • Water: Public
    • Utilities for property: Cable Available

    Community & neighborhood

    Location
    • Region: Baltimore
    • Subdivision: Cloverfield Manor

    HOA & financial

    HOA
    • Has HOA: Yes
    • HOA fee: $120 quarterly
    • Association name: CLOVERFIELD HOA

    Other

    Other facts
    • Listing agreement: Exclusive Right To Sell
    • Ownership: Fee Simple

    Price history

    DateEventPrice
    5/5/2025Sold$330,000+7.1%$168/sqft
    Source: Bright MLS #MDBC2121774 Report a problem
    4/5/2025Pending sale$308,000$157/sqft
    Source: Bright MLS #MDBC2121774 Report a problem
    4/3/2025Listed for sale$308,000+181.5%$157/sqft
    Source: Bright MLS #MDBC2121774 Report a problem
    6/10/1999Sold$109,400$56/sqft
    Source: Public Record Report a problem

    Public tax history

    YearProperty taxesTax assessment
    2025$3,007 +26.4%$214,067 +9.1%
    2024$2,378 +10%$196,233 +10%
    2023$2,162 $178,400
    2022$2,162 $178,400
    2021$2,162 -0.1%$178,400 -0.1%
    2020$2,163 $178,500
    2019$2,163 $178,500
    2018$2,163 -1%$178,500 -1%
    2017$2,185 -17.7%$180,300 +2.3%
    2016$2,654 $176,300 +2.3%
    2015$2,654 $172,300 +2.4%
    2014$2,654 $168,300
    2013-- $168,300
    2012-- $168,300 -14.5%
    2011-- $196,800 +2.5%
    2010-- $192,010 +2.6%
    2009-- $187,180 +2.6%
    2008-- $182,350 +14.4%
    2007-- $159,376 +16.8%
    2006-- $136,403 +20.3%
    2005-- $113,430 +5.3%
    2004-- $107,770 +5.5%
    2003-- $102,110 +5.9%
    2002-- $96,450
    2001-- $96,450

    Find assessor info on the county website

    Neighborhood: 21234

    Nearby schools

    GreatSchools rating
    Schools provided by the listing agent
    • District: Baltimore County Public Schools

    Source: Bright MLS. This data may not be complete. We recommend contacting the local school district to confirm school assignments for this home.

    Get a cash offer in 3 minutes
    Find out how much your home could sell for in as little as 3 minutes with a no-obligation cash offer.
    Estimated market value
    $336,700
    Get a cash offer in 3 minutes
    Find out how much your home could sell for in as little as 3 minutes with a no-obligation cash offer.
    Estimated market value
    $336,700