Welcome to this beautifully designed one-level home, thoughtfully planned to offer comfort, functionality, and effortless everyday living. Featuring three bedrooms and two-and-a-half bathrooms, this residence provides a versatile layout with plenty of space for relaxing, entertaining, and making lasting memories.
The split-bedroom floor plan offers added privacy and flexibility, making it ideal for a variety of lifestyles. The spacious kitchen serves as a natural gathering place, with plenty of room for cooking, meal preparation, casual dining, and entertaining guests. Whether you're hosting friends and family or enjoying a quiet evening at home, the layout is designed to support both convenience and connection.
Situated on a quiet cul-de-sac, this home offers a comfortable and welcoming setting while providing the ease of single-level living. With its thoughtful design, functional spaces, and inviting atmosphere, it's an excellent opportunity for anyone seeking a home that combines practicality with charm.
For sale
Price cut: $10K (9/18)
$665,000
9749 Stone Mist Ln, Chattanooga, TN 37421
3beds
3,356sqft
Single Family Residence
Built in 2006
0.4 Acres Lot
$652,900 Zestimate®
$198/sqft
$-- HOA
What's special
Comfortable and welcoming settingInviting atmosphereSingle-level livingTwo-and-a-half bathroomsThree bedrooms
- 37 days
- 879
- 45
Likely to sell faster than
Zillow last checked:
Listing updated:
Listed by:
Lori Montieth 423-664-1600,
Keller Williams Realty 423-664-1600,
Andrew J Smith 423-507-3265,
Keller Williams Realty
Source: Greater Chattanooga Realtors,MLS#: 1541619
Facts & features
Interior
Bedrooms & bathrooms
- Bedrooms: 3
- Bathrooms: 3
- Full bathrooms: 2
- 1/2 bathrooms: 1
Primary bedroom
- Description: Dimensions: 1
- Level: First
Bedroom
- Level: First
Bedroom
- Level: First
Bathroom
- Description: Dimensions: 1,Full Bathroom
- Level: First
Bathroom
- Description: Dimensions: 1,Full Bathroom
- Level: First
Bathroom
- Description: Dimensions: 1,Bathroom Half
- Level: First
Other
- Level: First
Dining room
- Description: Dimensions: 1
- Level: First
Great room
- Description: Dimensions: 1
- Level: First
Laundry
- Description: Dimensions: 1
- Level: First
Office
- Description: Dimensions: 1
- Level: First
Heating
- Central, Natural Gas
Cooling
- Central Air, Electric
Appliances
- Included: Dishwasher, Free-Standing Electric Range, Gas Water Heater, Microwave, Refrigerator
Features
- Cathedral Ceiling(s), Ceiling Fan(s), Eat-in Kitchen, High Ceilings, Primary Downstairs, Walk-In Closet(s), Separate Shower, Tub/shower Combo, Separate Dining Room, Whirlpool Tub, Connected Shared Bathroom
- Flooring: Hardwood
- Windows: Insulated Windows
- Basement: Crawl Space
- Number of fireplaces: 1
- Fireplace features: Gas Log, Great Room
Interior area
- Total structure area: 3,356
- Total interior livable area: 3,356 sqft
- Finished area above ground: 3,356
Property
Parking
- Total spaces: 3
- Parking features: Garage Door Opener, Kitchen Level
- Attached garage spaces: 3
Features
- Levels: One
- Patio & porch: Deck, Patio, Porch
- Exterior features: None
Lot
- Size: 0.4 Acres
- Dimensions: 56.74 x 303.42
- Features: Cul-De-Sac
Details
- Parcel number: 160p F 012.11
Construction
Type & style
- Home type: SingleFamily
- Property subtype: Single Family Residence
Materials
- Brick, Stone
- Foundation: Block
- Roof: Shingle
Condition
- New construction: No
- Year built: 2006
Utilities & green energy
- Sewer: Septic Tank
- Water: Public
- Utilities for property: Electricity Connected, Water Connected
Community & HOA
Community
- Security: Smoke Detector(s)
- Subdivision: Shadow Ridge
HOA
- Has HOA: No
Location
- Region: Chattanooga
Financial & listing details
- Price per square foot: $198/sqft
- Tax assessed value: $811,700
- Annual tax amount: $3,084
- Date on market: 8/27/2026
- Listing terms: Cash,Conventional,FHA,VA Loan
Estimated market value
$652,900
$620,000 - $686,000
$3,274/mo
Price history
| Date | Event | Price |
|---|---|---|
| 9/18/2026 | Price change | $665,000-1.5%$198/sqft |
Source: Greater Chattanooga Realtors #1541619 Report a problem | ||
| 8/27/2026 | Listed for sale | $675,000+80%$201/sqft |
Source: Greater Chattanooga Realtors #1541619 Report a problem | ||
| 3/31/2006 | Sold | $375,000+733.3%$112/sqft |
Source: Public Record Report a problem | ||
| 2/28/2005 | Sold | $45,000$13/sqft |
Source: Public Record Report a problem | ||
Public tax history
| Year | Property taxes | Tax assessment |
|---|---|---|
| 2025 | $3,085 +11% | $202,925 +63.9% |
| 2024 | $2,779 | $123,800 |
| 2023 | $2,779 | $123,800 |
| 2022 | $2,779 +0.3% | $123,800 |
| 2021 | $2,770 +2.7% | $123,800 +26.9% |
| 2020 | $2,697 | $97,550 |
| 2019 | $2,697 | $97,550 |
| 2018 | $2,697 -0.3% | $97,550 |
| 2017 | $2,706 +2.4% | $97,550 |
| 2016 | $2,642 | -- |
| 2015 | $2,642 | $95,225 |
| 2014 | $2,642 -45.9% | -- |
| 2013 | $4,885 | $95,225 -1.1% |
| 2012 | $4,885 | $96,275 |
| 2011 | $4,885 | $96,275 |
| 2010 | $4,885 +7.9% | $96,275 |
| 2009 | $4,529 | $96,275 +6.3% |
| 2008 | -- | $90,600 |
| 2007 | -- | $90,600 +89.9% |
| 2006 | -- | $47,700 |
Find assessor info on the county website
Monthly payment
Est. payment
Payment breakdown
Explore the cost of this home by adjusting the details. Changes won't be saved.Climate risks
Neighborhood: East Brainerd
Nearby schools
Schools provided by the listing agent
- Elementary: Westview Elementary
- Middle: East Hamilton
- High: East Hamilton
Source: Greater Chattanooga Realtors. This data may not be complete. We recommend contacting the local school district to confirm school assignments for this home.
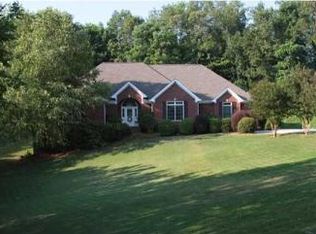
- $564,6005 bd3 ba3.9k sqft430 Gibson Pond Rd, Chattanooga, TN 37421Off Market
- $630,900-- bd3 ba3k sqft9754 Stone Mist Ln, Chattanooga, TN 37421Off Market
- $631,200-- bd3 ba3.2k sqft9723 Stone Mist Ln, Chattanooga, TN 37421Off Market
- $652,7004 bd3 ba3k sqft432 Gibson Pond Rd, Chattanooga, TN 37421Off Market
Similar homes
- $799,0005 bd4 ba3.2k sqft9713 Windrose Cir, Chattanooga, TN 37421For Sale
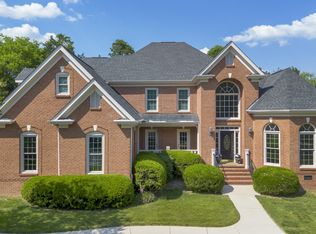 MLS ID #1541882, Jessica Garza. Greater Chattanooga Realtors
 - $624,9004 bd3 ba3.3k sqft9326 Royal Mountain Dr, Chattanooga, TN 37421For Sale
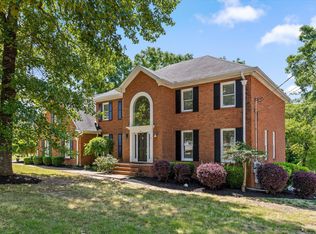 MLS ID #1530168, Marcus Holt. Greater Chattanooga Realtors
 - $699,0005 bd4 ba3.5k sqft8604 Observation Ln, Chattanooga, TN 37421For Sale
 MLS ID #1539871, Chip Ellis. Greater Chattanooga Realtors
 - $495,0004 bd3 ba2.6k sqft709 Rocky Shadows Dr, Chattanooga, TN 37421For Sale
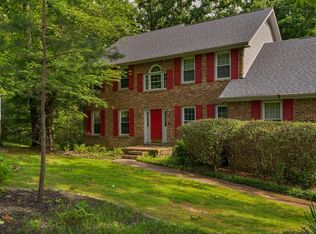 MLS ID #1536998, Jay Robinson. Greater Chattanooga Realtors
