This beautifully maintained 3 bedroom, 2 bathroom home with 1,874 sq ft is nestled in a quiet, established neighborhood. This property is the perfect blend of charm and modern convenience. Step inside and feel immediately at home with the cozy and inviting atmosphere. A charming fireplace adds warmth and character, making this the perfect spot to relax with family and friends. The open-concept layout flows seamlessly from the dining room into the living area, offering an ideal space for entertaining. This kitchen features GE Profile appliances, ample counter space, perfect for preparing meals. It boasts a spacious laundry room for added convenience leading to the garage. With three generously sized bedrooms, including a tranquil primary suite and bath, this home is a perfect retreat for families or for those looking for extra space. One of the standout features of this property is the beautifully landscaped backyard. Step out onto the covered back patio and enjoy your own private oasis, complete with lush greenery and plenty of space for outdoor gatherings, barbecues, or simply enjoying the Texas sunshine. This home also offers a sense of community with its proximity to local parks, schools, and shopping. Enjoy easy access to major highways, making it a breeze to get to Fort Worth’s downtown area or the surrounding areas. The neighborhood is known for its peaceful atmosphere and friendly neighbors, making it a wonderful place to settle down. Please be sure to take notice of the home's leaf filter gutter system, sprinkler system, and new roof that was installed in 2023. Don't wait to make your appointment to show today! This home will go quickly.
Sold
Price Unknown
9749 Stripling Dr, Fort Worth, TX 76244
3beds
1,874sqft
Single Family Residence
Built in 2005
6,599 Square Feet Lot
$365,800 Zestimate®
$--/sqft
$2,358 Estimated rent
Home value
$365,800
$337,000 - $399,000
$2,358/mo
Zestimate® history
Owner options
List your home for rent
$2,358/mo
Rent Zestimate®
Find your next renter with Zillow Rental Manager. Plus, with online applications, you can quickly screen prospective tenants – for free.
$2,358/mo
Rent Zestimate®
Refinance and save
$230/mo
Est. payment
Refinancing to a lower rate could help reduce your monthly payments and save thousands over the life of the loan.
$230/mo
Est. payment
Explore your selling options
Work with a Zillow partner agent
Leverage their expertise and Zillow's premium Showcase listings to get your home seen by more buyers.
Get startedList with your own agent
Get your home in front of millions of buyers by listing it on Zillow.
Learn how to do itSell it yourself
Take full control of how buyers see your home on Zillow by listing For Sale by Owner (FSBO).
List your homeWhat's special
Charming fireplaceBeautifully landscaped backyardEstablished neighborhoodCovered back patioLush greeneryAmple counter spaceSpacious laundry room
Zillow last checked:
Listing updated:
Listed by:
Bryson Shirley 0830376 817-800-0510,
The Shirley Group Real Estate 817-800-0510,
Stephen Shirley 0424432 682-438-0000,
The Shirley Group Real Estate
Bought with:
Kristen Cannon
DIY Realty
Source: NTREIS,MLS#: 20979128
Facts & features
Interior
Bedrooms & bathrooms
- Bedrooms: 3
- Bathrooms: 2
- Full bathrooms: 2
Primary bedroom
- Features: Ceiling Fan(s)
- Level: First
- Dimensions: 14 x 19
Bedroom
- Features: Ceiling Fan(s)
- Level: First
- Dimensions: 13 x 12
Bedroom
- Features: Ceiling Fan(s)
- Level: First
- Dimensions: 11 x 12
Primary bathroom
- Features: Built-in Features, Closet Cabinetry, Dual Sinks, Garden Tub/Roman Tub, Solid Surface Counters, Separate Shower
- Level: First
- Dimensions: 9 x 12
Dining room
- Level: First
- Dimensions: 21 x 10
Other
- Features: Built-in Features
- Level: First
- Dimensions: 6 x 8
Kitchen
- Features: Breakfast Bar, Built-in Features, Ceiling Fan(s), Dual Sinks, Pantry, Solid Surface Counters
- Level: First
- Dimensions: 13 x 11
Laundry
- Features: Built-in Features
- Level: First
- Dimensions: 6 x 7
Living room
- Features: Ceiling Fan(s), Fireplace
- Level: First
- Dimensions: 16 x 16
Office
- Features: Ceiling Fan(s)
- Level: First
- Dimensions: 13 x 12
Heating
- Fireplace(s), Natural Gas
Cooling
- Central Air, Ceiling Fan(s), Electric
Appliances
- Included: Dishwasher, Electric Oven, Gas Cooktop, Disposal, Gas Water Heater, Microwave, Refrigerator
- Laundry: Washer Hookup, Electric Dryer Hookup, Laundry in Utility Room
Features
- Chandelier, Decorative/Designer Lighting Fixtures, High Speed Internet, Open Floorplan, Pantry, Cable TV
- Flooring: Tile, Wood
- Windows: Bay Window(s), Shutters
- Has basement: No
- Number of fireplaces: 1
- Fireplace features: Gas, Living Room
Interior area
- Total interior livable area: 1,874 sqft
Property
Parking
- Total spaces: 2
- Parking features: Door-Single, Garage, Garage Door Opener, Oversized
- Attached garage spaces: 2
Features
- Levels: One
- Stories: 1
- Patio & porch: Covered, Deck
- Exterior features: Deck, Rain Gutters
- Pool features: None, Community
- Fencing: Privacy,Wood
Lot
- Size: 6,599 Square Feet
- Dimensions: 110' x 60'
- Features: Corner Lot
- Residential vegetation: Grassed
Details
- Parcel number: 40324443
Construction
Type & style
- Home type: SingleFamily
- Architectural style: Traditional,Detached
- Property subtype: Single Family Residence
Materials
- Brick, Fiber Cement
- Foundation: Slab
- Roof: Composition,Shingle
Condition
- Year built: 2005
Utilities & green energy
- Sewer: Public Sewer
- Water: Public
- Utilities for property: Sewer Available, Underground Utilities, Water Available, Cable Available
Community & HOA
Community
- Features: Clubhouse, Fitness Center, Lake, Playground, Park, Pool, Trails/Paths, Sidewalks
- Security: Security System Owned, Security System, Carbon Monoxide Detector(s), Smoke Detector(s)
- Subdivision: Heritage Add
HOA
- Has HOA: Yes
- Services included: All Facilities
- HOA fee: $230 semi-annually
- HOA name: Castle Management LLC
- HOA phone: 800-337-5850
Location
- Region: Fort Worth
Financial & listing details
- Tax assessed value: $257,000
- Annual tax amount: $6,981
- Date on market: 6/24/2025
- Cumulative days on market: 6 days
- Listing terms: Cash,Conventional,FHA,VA Loan
Price history
| Date | Event | Price |
|---|---|---|
| 7/18/2025 | Sold | -- |
Source: NTREIS #20979128 Report a problem | ||
| 7/12/2025 | Pending sale | $358,000$191/sqft |
Source: NTREIS #20979128 Report a problem | ||
| 7/1/2025 | Contingent | $358,000$191/sqft |
Source: NTREIS #20979128 Report a problem | ||
| 6/24/2025 | Listed for sale | $358,000$191/sqft |
Source: NTREIS #20979128 Report a problem | ||
Public tax history
| Year | Property taxes | Tax assessment |
|---|---|---|
| 2025 | $1,871 -6.8% | $257,000 -11.2% |
| 2024 | $2,007 -44.4% | $289,484 -14.2% |
| 2023 | $3,608 -1% | $337,366 +21.5% |
| 2022 | $3,645 +1.9% | $277,571 +16.1% |
| 2021 | $3,576 +1.9% | $239,071 +10.5% |
| 2020 | $3,509 -1.7% | $216,263 -6.2% |
| 2019 | $3,569 +0% | $230,603 +3% |
| 2018 | $3,569 +0.9% | $223,807 +7.4% |
| 2017 | $3,536 +2.3% | $208,435 +9.9% |
| 2016 | $3,456 -2.2% | $189,630 +11% |
| 2015 | $3,532 | $170,800 |
| 2014 | $3,532 | $170,800 +6.1% |
| 2013 | -- | $161,000 +8.2% |
| 2012 | -- | $148,800 +0.7% |
| 2011 | -- | $147,700 -2.8% |
| 2010 | -- | $152,000 -1.6% |
| 2009 | -- | $154,500 -6.6% |
| 2008 | -- | $165,400 +4.1% |
| 2007 | -- | $158,900 |
| 2006 | -- | $158,900 +547.4% |
| 2005 | -- | $24,543 |
| 2004 | -- | $24,543 |
Find assessor info on the county website
Neighborhood: Heritage
Nearby homes
- $472,3005 bd3 ba3k sqft9745 Stripling Dr, Fort Worth, TX 76244Off Market
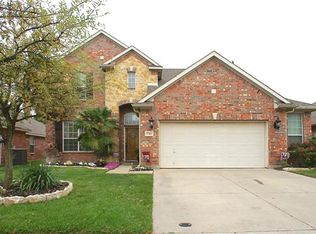
- $404,5003 bd2 ba2.4k sqft9801 Stripling Dr, Fort Worth, TX 76244Off Market
- $452,2003 bd2 ba2.3k sqft9801 Stripling Dr, Keller, TX 76248Off Market

- $--5 bd3 ba2.6k sqft9760 Sinclair St, Fort Worth, TX 76244Sold
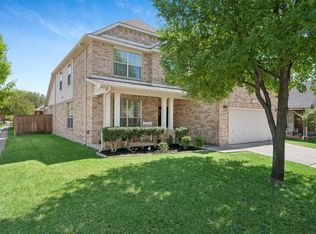
- $401,4003 bd2 ba2.1k sqft9741 Stripling Dr, Fort Worth, TX 76244Off Market
- $392,9003 bd2 ba2.2k sqft9756 Sinclair St, Fort Worth, TX 76244Off Market
- $403,5003 bd2 ba2.4k sqft9753 Forney Trl, Fort Worth, TX 76244Off Market
- $442,4004 bd4 ba3k sqft9752 Sinclair St, Fort Worth, TX 76244Off Market
Nearby schools
GreatSchools rating
- 7/10Eagle Ridge Elementary SchoolGrades: PK-4Distance: 0.3 mi
- 7/10Timberview Middle SchoolGrades: 5-8Distance: 0.9 mi
- 6/10Timber Creek High SchoolGrades: 9-12Distance: 2.4 mi
Schools provided by the listing agent
- Elementary: Perot
- Middle: Fossil Hill
- High: Keller
- District: Keller ISD
Source: NTREIS. This data may not be complete. We recommend contacting the local school district to confirm school assignments for this home.
Get a cash offer in 3 minutes
Find out how much your home could sell for in as little as 3 minutes with a no-obligation cash offer.
Estimated market value
$365,800
Get a cash offer in 3 minutes
Find out how much your home could sell for in as little as 3 minutes with a no-obligation cash offer.
Estimated market value
$365,800
- Texas
- Tarrant County
- Fort Worth
- 76244
- Heritage
- 9749 Stripling Dr
