Skip main navigation
Closed
  • $2,300,000

    9749 Thomas Nelson Hwy, Lovingston, VA 22949

    11beds
    5,916sqft
    Single Family Residence
    Built in 1885
    13.72 Acres Lot
    $1,512,200 Zestimate®
    $389/sqft
    $2,153 Estimated rent

    Home value

    $1,512,200

    $1.21M - $1.86M

    $2,153/mo

    Zestimate® history
    Loading
    Loading...

    Owner options

    List your home for rent

    $2,153/mo

    Rent Zestimate®

    Find your next renter with Zillow Rental Manager. Plus, with online applications, you can quickly screen prospective tenants – for free.

    Learn more

    $2,153/mo

    Rent Zestimate®

    Refinance and save

    $13,119/mo

    Est. payment

    Refinancing to a lower rate could help reduce your monthly payments and save thousands over the life of the loan.

    See today's rates

    $13,119/mo

    Est. payment

    Explore your selling options

    Work with a Zillow partner agent

    Leverage their expertise and Zillow's premium Showcase listings to get your home seen by more buyers.

    Get started

    List with your own agent

    Get your home in front of millions of buyers by listing it on Zillow.

    Learn how to do it

    Sell it yourself

    Take full control of how buyers see your home on Zillow by listing For Sale by Owner (FSBO).

    List your home

    What's special

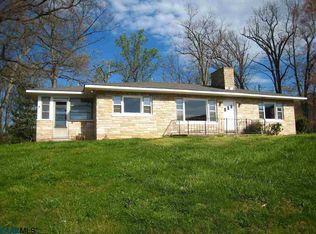
    Property includes Bed & Breakfast, two parcels, 9749 & 9741 Thomas Nelson Hwy, Garage, Event Barn, Pool, Pond, EV Chargers, Farm Winery, Vineyard, Garden, Event Venue

    Zillow last checked:

    Listing updated:

    Listed by:

    LISA LYNCH 434-336-7653,

    JASON MITCHELL REAL ESTATE

    Bought with:

    MCANALLE NEAL, 0225254693

    HOWARD HANNA ROY WHEELER REALTY CO.- CHARLOTTESVILLE

    Source: CAAR,MLS#: 655334MLS LogoOriginating MLS: Charlottesville Area Association of Realtors

    Facts & features

    Interior

    Bedrooms & bathrooms
    • Bedrooms: 11
    • Bathrooms: 11
    • Full bathrooms: 10
    • 1/2 bathrooms: 1
    • Main level bathrooms: 4
    Rooms
    • Room types: Bathroom, Full Bath, Half Bath
    Bathroom
    • Level: First
    Bathroom
    • Level: Second
    Half bath
    • Level: First
    Heating
    • Central, Heat Pump
    Cooling
    • Central Air
    Features
    • Primary Downstairs
    • Basement: Unfinished
    • Has fireplace: Yes
    • Fireplace features: Electric, Gas
    Interior area
    • Total structure area: 11,660
    • Total interior livable area: 5,916 sqft
    • Finished area above ground: 5,916
    • Finished area below ground: 0

    Property

    Parking
    • Total spaces: 2
    • Parking features: Detached, Electricity, Garage, Oversized, Garage Faces Side
    • Garage spaces: 2
    Features
    • Levels: Two
    • Stories: 2
    Lot
    • Size: 13.72 Acres
    Details
    • Additional structures: Barn(s)
    • Parcel number: 58A31 & 58A31C
    • Zoning description: R-2 Residential
    • Horse amenities: Barn

    Construction

    Type & style
    • Home type: SingleFamily
    • Property subtype: Single Family Residence
    Materials
    • Stick Built
    • Foundation: Block, Brick/Mortar, Pillar/Post/Pier
    Condition
    • New construction: No
    • Year built: 1885

    Utilities & green energy

    • Sewer: Septic Tank
    • Water: Private, Well
    • Utilities for property: Fiber Optic Available

    Community & HOA

    Community
    • Security: Surveillance System
    • Subdivision: NONE
    HOA
    • Has HOA: No
    Location
    • Region: Lovingston

    Financial & listing details

    • Price per square foot: $389/sqft
    • Tax assessed value: $659,500
    • Annual tax amount: $4,287
    • Date on market: 7/19/2024

    Price history

    DateEventPrice
    7/22/2024Sold$2,300,000+0.2%$389/sqft
    Source: CAAR #655334 Report a problem
    7/12/2023Pending sale$2,295,000$388/sqft
    Source: CAAR #635272 Report a problem
    7/7/2023Price change$2,295,000-8.2%$388/sqft
    Source: CAAR #635272 Report a problem
    10/3/2022Listed for sale$2,500,000+220.9%$423/sqft
    Source: CAAR #635272 Report a problem
    9/25/2014Listing removed$779,000$132/sqft
    Source: Home Discovery REALTORS #NL8044146 Report a problem
    4/3/2013Price change$779,000-2.5%$132/sqft
    Source: Home Discovery REALTORS #NL8044146 Report a problem
    6/3/2011Listed for sale$799,000+121.9%$135/sqft
    Source: Better Homes and Gardens Real Estate III #487986 Report a problem
    9/17/2004Sold$360,000$61/sqft
    Source: LMLS #210148 Report a problem

    Public tax history

    YearProperty taxesTax assessment
    2024$4,287 $659,500
    2023$4,287 $659,500
    2022$4,287 +14.9%$659,500 +27.2%
    2021$3,732 $518,300
    2020$3,732 $518,300
    2019$3,732 $518,300
    2018-- $518,300 +3.2%
    2017-- $502,100
    2016$3,615 +6.9%$502,100
    2015$3,381 +7.4%$502,100 +14.9%
    2014$3,146 $437,000 -8.8%
    2012-- $479,400
    2011-- $479,400
    2010-- $479,400
    Find assessor info on the county website

    Neighborhood: 22949

    Nearby schools

    GreatSchools rating
    Schools provided by the listing agent
    • Elementary: Tye River
    • Middle: Nelson
    • High: Nelson

    Source: CAAR. This data may not be complete. We recommend contacting the local school district to confirm school assignments for this home.