Skip main navigation
Closed
  • $370,000

    975 1st St NE, Hickory, NC 28601

    4beds
    2,701sqft
    Single Family Residence
    Built in 1972
    0.38 Acres Lot
    $384,200 Zestimate®
    $137/sqft
    $2,384 Estimated rent

    Home value

    $384,200

    $342,000 - $430,000

    $2,384/mo

    Zestimate® history
    Loading
    Loading...

    Owner options

    List your home for rent

    $2,384/mo

    Rent Zestimate®

    Find your next renter with Zillow Rental Manager. Plus, with online applications, you can quickly screen prospective tenants – for free.

    Learn more

    $2,384/mo

    Rent Zestimate®

    Refinance and save

    $2,157/mo

    Est. payment

    Refinancing to a lower rate could help reduce your monthly payments and save thousands over the life of the loan.

    See today's rates

    $2,157/mo

    Est. payment

    Explore your selling options

    Work with a Zillow partner agent

    Leverage their expertise and Zillow's premium Showcase listings to get your home seen by more buyers.

    Get started

    List with your own agent

    Get your home in front of millions of buyers by listing it on Zillow.

    Learn how to do it

    Sell it yourself

    Take full control of how buyers see your home on Zillow by listing For Sale by Owner (FSBO).

    List your home

    What's special

    Quality craftsmanshipLarge deckGas logsBreakfast nookSpacious kitchenAmple cabinet spaceComfortable living
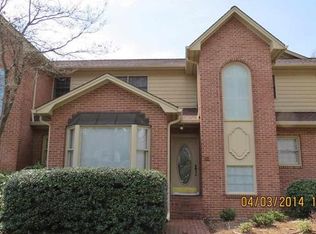
    Nestled in the heart of the Viewmont/Hickory area! This home offers lots of charm & quality craftsmanship over its 2701sqft of living space. A welcoming foyer w/convenient half bath introduces you to the elegance within, leading to a grand formal living rm, a sep. formal dining rm, & a den complete w/built-ins & a FP (gas logs do not work) that sets the scene for memorable gatherings. The spacious kitchen, adorned w/ample cabinet space, incs. a breakfast nook & a washer/dryer closet (w/d stay). Off the kitchen, venture outside to discover a large deck overlooking the backyard. Upstairs, the primary BR w/an adjoining full bth (sep. dr to hallway), alongside 3 additional large BRs & another full bth, offer comfortable living. The home also features a full, unfin. bsmt w/single garage access (can't access 2nd garage dr due to carport) & a dbl carport. Selling AS IS. Not far from dwntwn HKY, walk to shopping, restaurants, & more.

    Zillow last checked:

    Listing updated:

    Listing Provided by:

    Kathryn Herman kathryniherman@gmail.com,

    Coldwell Banker Boyd & Hassell,

    Carly Pruitt,

    Coldwell Banker Boyd & Hassell

    Bought with:

    Joan Everett

    The Joan Killian Everett Company, LLC

    Source: Canopy MLS as distributed by MLS GRID,MLS#: 4151006MLS Logo

    Facts & features

    Interior

    Bedrooms & bathrooms
    • Bedrooms: 4
    • Bathrooms: 3
    • Full bathrooms: 2
    • 1/2 bathrooms: 1
    Primary bedroom
    • Level: Upper
    Primary bedroom
    • Level: Upper
    Bedroom s
    • Level: Upper
    Bedroom s
    • Level: Upper
    Bedroom s
    • Level: Upper
    Bedroom s
    • Level: Upper
    Bedroom s
    • Level: Upper
    Bedroom s
    • Level: Upper
    Bathroom full
    • Level: Upper
    Bathroom full
    • Level: Upper
    Bathroom full
    • Level: Upper
    Bathroom full
    • Level: Upper
    Breakfast
    • Level: Main
    Breakfast
    • Level: Main
    Den
    • Level: Main
    Den
    • Level: Main
    Dining room
    • Level: Main
    Dining room
    • Level: Main
    Kitchen
    • Level: Main
    Kitchen
    • Level: Main
    Laundry
    • Level: Main
    Laundry
    • Level: Main
    Living room
    • Level: Main
    Living room
    • Level: Main
    Heating
    • Forced Air, Natural Gas
    Cooling
    • Central Air
    Appliances
    • Included: Dishwasher, Disposal, Electric Range, Gas Water Heater, Plumbed For Ice Maker, Refrigerator, Washer/Dryer, Other
    • Laundry: Electric Dryer Hookup, In Kitchen, Inside, Laundry Closet, Main Level
    Features
    • Built-in Features
    • Flooring: Carpet, Vinyl
    • Doors: Sliding Doors, Storm Door(s)
    • Basement: Basement Shop,Daylight,Exterior Entry,Full,Interior Entry,Unfinished,Walk-Out Access
    • Attic: Pull Down Stairs
    • Fireplace features: Den, Other - See Remarks
    Interior area
    • Total structure area: 2,701
    • Total interior livable area: 2,701 sqft
    • Finished area above ground: 2,701
    • Finished area below ground: 0

    Property

    Parking
    • Total spaces: 3
    • Parking features: Basement, Attached Carport, Driveway, Garage Faces Rear
    • Garage spaces: 1
    • Carport spaces: 2
    • Covered spaces: 3
    • Has uncovered spaces: Yes
    Features
    • Levels: Two
    • Stories: 2
    • Patio & porch: Deck, Front Porch
    • Waterfront features: None
    Lot
    • Size: 0.38 Acres
    • Features: Level, Sloped, Other - See Remarks
    Details
    • Parcel number: 370311655043
    • Zoning: R-3
    • Special conditions: Standard

    Construction

    Type & style
    • Home type: SingleFamily
    • Property subtype: Single Family Residence
    Materials
    • Brick Partial, Shingle/Shake
    • Roof: Shingle
    Condition
    • New construction: No
    • Year built: 1972

    Utilities & green energy

    • Sewer: Public Sewer
    • Water: City
    • Utilities for property: Electricity Connected

    Community & neighborhood

    Location
    • Region: Hickory
    • Subdivision: Combford Park

    Other

    Other facts
    • Road surface type: Concrete, Paved

    Price history

    DateEventPrice
    1/6/2025Sold$370,000-9.7%$137/sqft
    Source: Canopy MLS as distributed by MLS GRID #4151006 Report a problem
    10/12/2024Price change$409,900-2.4%$152/sqft
    Source: Canopy MLS as distributed by MLS GRID #4151006 Report a problem
    7/8/2024Price change$419,900-6.7%$155/sqft
    Source: Canopy MLS as distributed by MLS GRID #4151006 Report a problem
    6/17/2024Listed for sale$449,900$167/sqft
    Source: Canopy MLS as distributed by MLS GRID #4151006 Report a problem

    Public tax history

    YearProperty taxesTax assessment
    2025$3,631 +0.6%$422,900
    2024$3,609 $422,900
    2023$3,609 +1.5%$422,900 +43%
    2022$3,556 $295,700
    2021$3,556 +3.4%$295,700
    2020$3,438 $295,700
    2019$3,438 +20.2%$295,700 +18%
    2018$2,859 $250,500
    2017$2,859 +17.3%--
    2016$2,437 --
    2015$2,437 $250,540 +5.9%
    2014$2,437 $236,600
    2013$2,437 --
    2012$2,437 --
    2011$2,437 -0.7%--
    2010$2,453 --
    2009$2,453 --
    2008$2,453 --
    2007$2,453 +10.9%--
    2006$2,213 --
    2005-- --
    2004-- --
    2003-- --
    2002-- --
    2001-- --
    2000-- --

    Find assessor info on the county website

    Neighborhood: 28601

    Nearby schools

    GreatSchools rating
    Schools provided by the listing agent
    • Elementary: Oakwood
    • Middle: Northview
    • High: Hickory

    Source: Canopy MLS as distributed by MLS GRID. This data may not be complete. We recommend contacting the local school district to confirm school assignments for this home.

    Get a cash offer in 3 minutes
    Find out how much your home could sell for in as little as 3 minutes with a no-obligation cash offer.
    Estimated market value
    $384,200
    Get a cash offer in 3 minutes
    Find out how much your home could sell for in as little as 3 minutes with a no-obligation cash offer.
    Estimated market value
    $384,200