Skip main navigation
Closed
  • $492,000

    975 41st Ave, Amery, WI 54001

    3beds
    2,319sqft
    Single Family
    Built in 2008
    1.61 Acres Lot
    $494,200 Zestimate®
    $212/sqft
    $2,650 Estimated rent

    Home value

    $494,200

    $445,000 - $554,000

    $2,650/mo

    Zestimate® history
    Loading
    Loading...

    Owner options

    List your home for rent

    $2,650/mo

    Rent Zestimate®

    Find your next renter with Zillow Rental Manager. Plus, with online applications, you can quickly screen prospective tenants – for free.

    Learn more

    $2,650/mo

    Rent Zestimate®

    Refinance and save

    $3,351/mo

    Est. payment

    Refinancing to a lower rate could help reduce your monthly payments and save thousands over the life of the loan.

    See today's rates

    $3,351/mo

    Est. payment

    Explore your selling options

    Work with a Zillow partner agent

    Leverage their expertise and Zillow's premium Showcase listings to get your home seen by more buyers.

    Get started

    List with your own agent

    Get your home in front of millions of buyers by listing it on Zillow.

    Learn how to do it

    Sell it yourself

    Take full control of how buyers see your home on Zillow by listing For Sale by Owner (FSBO).

    List your home

    What's special

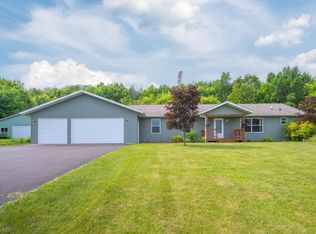
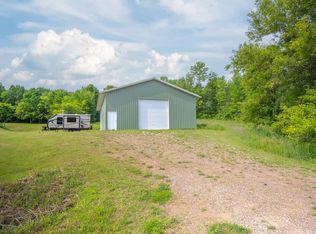
    Sale included MLS #7104931 (lot address: xxxx 41st Ave). Set on a beautiful 1.61-acre lot surrounded by mature trees and expansive green space, this one-owner home offers the perfect blend of quality craftsmanship, smart design, and peaceful country living just outside Amery. Built by the seller with exceptional attention to detail, this home has been lovingly maintained from day one. The open floor plan creates an inviting flow for both everyday living and entertaining, while the oversized cedar deck with aluminum balusters overlooks the gorgeous back yard. Designed for the convenience of main level living, you'll find the primary suite, a second bedroom, laundry, and spacious living areas all on the main floor. The primary bedroom features a walk-in closet with walk-through access to the bathroom, while the laundry room is ideally located just inside from the oversized attached 2-car garage. The kitchen is both functional and stylish with a center island, breakfast bar, pendant lighting, tile backsplash, pantry closet, and newer stainless steel appliances, including a fingerprint-resistant range and microwave. The finished walkout lower level expands your living space and features in-floor heat, durable LVP flooring, a large family room, third bedroom, full bathroom, and a versatile flex room that could become a fourth bedroom with the addition of an egress window. Right outside the family room is a stamped concrete patio where you can enjoy the privacy of the wooded setting. Additional highlights include a storage shed, fresh interior paint, updated lighting including recessed lights with dimmers, Hunter ceiling fans, and major exterior updates including the roof, rear siding, gutters, and soffit completed in 2017. This is a must see home where pride of ownership shines through in every detail! The lot next to this property is also for sale, and the seller would definitely consider selling both lots together for a fair price. That lot is the same size.

    Zillow last checked:

    Listing updated:

    Listed by:

    Kelly Taucher 651-214-9808,

    RE/MAX Results

    Bought with:

    Capecchi & Company

    EXP Realty, LLC

    Source: NorthstarMLS as distributed by MLS GRID,MLS#: 7097180MLS Logo

    Facts & features

    Interior

    Bedrooms & bathrooms
    • Bedrooms: 3
    • Bathrooms: 3
    • Full bathrooms: 1
    • 3/4 bathrooms: 2
    Bedroom
    • Level: Main
    • Area: 148.95 Square Feet
    • Dimensions: 12.3x12.11
    Bedroom 2
    • Level: Main
    • Area: 126.35 Square Feet
    • Dimensions: 9.5x13.3
    Bedroom 3
    • Level: Lower
    • Area: 174.23 Square Feet
    • Dimensions: 13.1x13.3
    Bedroom 4
    • Level: Lower
    • Area: 158.64 Square Feet
    • Dimensions: 13.1x12.11
    Deck
    • Level: Main
    • Area: 400.71 Square Feet
    • Dimensions: 36.1x11.10
    Dining room
    • Level: Main
    • Area: 126.35 Square Feet
    • Dimensions: 9.5x13.3
    Foyer
    • Level: Main
    • Area: 37.95 Square Feet
    • Dimensions: 5.5x6.9
    Kitchen
    • Level: Main
    • Area: 179.55 Square Feet
    • Dimensions: 13.5x13.3
    Laundry
    • Level: Main
    • Area: 79.38 Square Feet
    • Dimensions: 8.1x9.8
    Living room
    • Level: Main
    • Area: 339.08 Square Feet
    • Dimensions: 28x12.11
    Recreation room
    • Level: Lower
    • Area: 869.2 Square Feet
    • Dimensions: 32.8x26.5
    Utility room
    • Level: Lower
    • Area: 112.62 Square Feet
    • Dimensions: 9.3x12.11
    Walk in closet
    • Level: Main
    • Area: 27.04 Square Feet
    • Dimensions: 5.2x5.2
    Heating
    • Forced Air, In-Floor Heating
    Cooling
    • Central Air
    Appliances
    • Included: Dishwasher, Disposal, Dryer, Gas Water Heater, Microwave, Range, Refrigerator, Stainless Steel Appliance(s), Washer
    • Laundry: Electric Dryer Hookup, Laundry Room, Main Level, Washer Hookup
    Features
    • Basement: Daylight,Drain Tiled,Finished,Full,Walk-Out Access
    • Has fireplace: No
    Interior area
    • Total structure area: 3,477
    • Total interior livable area: 2,319 sqft
    • Finished area above ground: 1,219
    • Finished area below ground: 1,100

    Property

    Parking
    • Total spaces: 2
    • Parking features: Attached, Gravel, Asphalt, Concrete, Garage Door Opener
    • Attached garage spaces: 2
    • Has uncovered spaces: Yes
    • Details: Garage Dimensions (26.6x26.5)
    Accessibility
    • Accessibility features: None
    Features
    • Levels: One
    • Stories: 1
    • Patio & porch: Deck, Patio
    • Pool features: None
    • Fencing: None
    Lot
    • Size: 1.61 Acres
    • Dimensions: 209 x 336 x 209 x 334
    • Features: Tree Coverage - Medium
    Details
    • Additional structures: Storage Shed
    • Foundation area: 2258
    • Additional parcels included: 0100009051300
    • Parcel number: 010002400000
    • Zoning description: Residential-Single Family

    Construction

    Type & style
    • Home type: SingleFamily
    • Property subtype: Single Family
    Materials
    • Roof: Age Over 8 Years,Asphalt,Pitched
    Condition
    • New construction: No
    • Year built: 2008

    Utilities & green energy

    • Gas: Natural Gas
    • Sewer: Septic System Compliant - Yes, Tank with Drainage Field
    • Water: Well

    Community & HOA

    Community
    • Subdivision: Wilson Estates A County
    HOA
    • Has HOA: No
    Location
    • Region: Amery

    Financial & listing details

    • Price per square foot: $212/sqft
    • Tax assessed value: $445,200
    • Annual tax amount: $4,694
    • Date on market: 7/15/2026
    • Cumulative days on market: 14 days

    Price history

    DateEventPrice
    8/25/2026Sold$492,000+9.3%$212/sqft
    Source: NorthstarMLS as distributed by MLS GRID #7097180 Report a problem
    8/3/2026Pending sale$450,000$194/sqft
    Source: NorthstarMLS as distributed by MLS GRID #7097180 Report a problem
    7/30/2026Listed for sale$450,000$194/sqft
    Source: NorthstarMLS as distributed by MLS GRID #7097180 Report a problem
    7/27/2026Pending sale$450,000$194/sqft
    Source: NorthstarMLS as distributed by MLS GRID #7097180 Report a problem
    7/17/2026Listed for sale$450,000+1637.5%$194/sqft
    Source: NorthstarMLS as distributed by MLS GRID #7097180 Report a problem
    6/11/2008Sold$25,900$11/sqft
    Source: Public Record Report a problem

    Public tax history

    YearProperty taxesTax assessment
    2025$4,660 +4.3%$411,600
    2024$4,468 +46.5%$411,600 +140.6%
    2023$3,051 +8.4%$171,100
    2022$2,814 +7.5%$171,100
    2021$2,618 +33.3%$171,100
    2020$1,964 +8.6%--
    2019$1,808 -27.6%--
    2018$2,498 -4%$171,100 +8.4%
    2017$2,603 -5%$157,800
    2016$2,739 -4.9%$157,800
    2015$2,879 -1%$157,800
    2013$2,908 +21%$157,800 +8.4%
    2012$2,403 -11.9%$145,600 -15.5%
    2011$2,726 -6.4%$172,300
    2010$2,912 -5.9%$172,300
    2009$3,095 $172,300
    Find assessor info on the county website

    Neighborhood: 54001

    Nearby schools

    GreatSchools rating
    Get a cash offer in 3 minutes
    Find out how much your home could sell for in as little as 3 minutes with a no-obligation cash offer.
    Estimated market value
    $494,200
    Get a cash offer in 3 minutes
    Find out how much your home could sell for in as little as 3 minutes with a no-obligation cash offer.
    Estimated market value
    $494,200