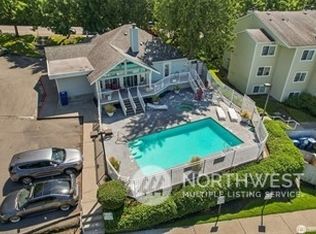
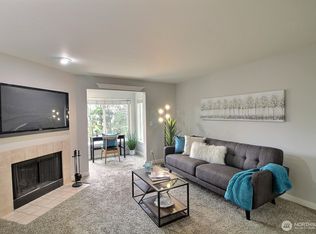
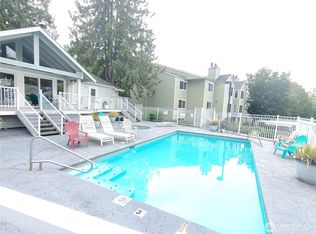
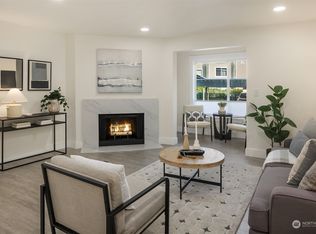
Welcome to this beautifully remodeled 2-bedroom, 1.75-bath condo in the desirable Renton Ridge community. Thoughtfully updated with stylish finishes throughout, this move-in-ready home offers a comfortable and inviting living space with a functional floor plan. The remodeled interior features modern finishes and a fresh, contemporary feel. Enjoy the added lifestyle benefits of the Renton Ridge community, including a seasonal pool—perfect for relaxing and enjoying the warmer months. Ideally located near I-405, shopping, dining, parks, and everyday conveniences, this condo offers a great combination of comfort, style, and location. Whether you're a first-time buyer, downsizing, or looking for an investment opportunity, this beautifully updated condo is ready to welcome you home.
Active
Listed by: BestHomesPNW • Patrick Moynihan
$299,900
975 Aberdeen Avenue NE #F303, Renton, WA 98056
2beds
852sqft
Condominium
Built in 1990
-- sqft lot
$294,200 Zestimate®
$352/sqft
$550/mo HOA
What's special
- 2 days |
- 224 |
- 20 |
Likely to sell faster than
Zillow last checked:
Listing updated:
Listed by:
Patrick Moynihan,
BestHomesPNW
Source: NWMLS as distributed by MLS GRID,MLS#: 2572436
Facts & features
Interior
Bedrooms & bathrooms
- Bedrooms: 2
- Bathrooms: 2
- Full bathrooms: 1
- 3/4 bathrooms: 1
- Main level bathrooms: 2
- Main level bedrooms: 2
Primary bedroom
- Level: Main
Bedroom
- Level: Main
Bathroom three quarter
- Level: Main
Bathroom full
- Level: Main
Other
- Level: Main
Dining room
- Level: Main
Entry hall
- Level: Main
Kitchen without eating space
- Level: Main
Living room
- Level: Main
Utility room
- Level: Main
Heating
- Fireplace, Wall Furnace, Electric
Cooling
- None
Appliances
- Included: Dishwasher, Disposal, Microwave, Refrigerator, Stove(s)/Range(s), Washer, Dishwasher(s), Garbage Disposal, Microwave(s), Refrigerator(s), Washer(s), Water Heater: Electric, Water Heater Location: Utility room
Features
- Flooring: Vinyl Plank
- Windows: Insulated Windows, Coverings: Blinds included
- Number of fireplaces: 1
- Fireplace features: Wood Burning, Main Level: 1, Fireplace
Interior area
- Total structure area: 852
- Total interior livable area: 852 sqft
Property
Parking
- Total spaces: 1
- Parking features: Carport, Off Street
- Has carport: Yes
- Covered spaces: 1
Features
- Levels: One
- Stories: 1
- Entry location: Main
- Patio & porch: End Unit, Fireplace, Insulated Windows, Primary Bathroom, Sprinkler System, Water Heater
Details
- Parcel number: 7229351570
- Special conditions: Standard
- Other equipment: Leased Equipment: None
Construction
Type & style
- Home type: Condo
- Architectural style: Modern,Condo (1 Level)
- Property subtype: Condominium
Materials
- Metal/Vinyl
- Roof: Composition
Condition
- Year built: 1990
- Major remodel year: 1990
Utilities & green energy
- Electric: Company: PSE
- Sewer: Company: included from condo
- Water: Company: included from condo
Green energy
- Energy efficient items: Insulated Windows
Community & HOA
Community
- Features: Athletic Court, Cable TV, Clubhouse, Fitness Center, Playground
- Subdivision: Highlands
HOA
- Services included: Common Area Maintenance, Earthquake Insurance, Sewer, Water
- HOA fee: $550 monthly
- HOA phone: 206-409-1865
Location
- Region: Renton
Financial & listing details
- Price per square foot: $352/sqft
- Tax assessed value: $311,000
- Annual tax amount: $2,989
- Date on market: 8/20/2026
- Cumulative days on market: 4 days
- Listing terms: Conventional,VA Loan
- Inclusions: Dishwasher(s), Garbage Disposal, Leased Equipment, Microwave(s), Refrigerator(s), Stove(s)/Range(s), Washer(s)
Estimated market value
$294,200
$279,000 - $309,000
$2,074/mo
Price history
| Date | Event | Price |
|---|---|---|
| 8/21/2026 | Listed for sale | $299,900+114.2%$352/sqft |
Source:  NWMLS as distributed by MLS GRID #2572436 Report a problem NWMLS as distributed by MLS GRID #2572436 Report a problem | ||
| 6/30/2026 | Sold | $140,000+33.3%$164/sqft |
Source: Public Record Report a problem | ||
| 10/29/2004 | Sold | $105,000+10.5%$123/sqft |
Source: NWMLS as distributed by MLS GRID #24139711 Report a problem | ||
| 6/19/2001 | Sold | $95,000+31.8%$112/sqft |
Source: NWMLS as distributed by MLS GRID #21058696 Report a problem | ||
| 1/7/2000 | Sold | $72,100$85/sqft |
Source: Public Record Report a problem | ||
Public tax history
| Year | Property taxes | Tax assessment |
|---|---|---|
| 2025 | $3,383 +13.2% | $311,000 +7.6% |
| 2024 | $2,989 -10.7% | $289,000 -6.8% |
| 2023 | $3,349 +26.1% | $310,000 +14.4% |
| 2022 | $2,656 +3.2% | $271,000 +19.4% |
| 2021 | $2,575 -1.3% | $227,000 +2.7% |
| 2020 | $2,609 +10.7% | $221,000 +11.6% |
| 2019 | $2,357 +9.3% | $198,000 +5.9% |
| 2018 | $2,157 +6.7% | $187,000 +23.8% |
| 2017 | $2,022 +79.8% | $151,000 +45.2% |
| 2016 | $1,124 | $104,000 +18.2% |
| 2015 | $1,124 | $88,000 |
| 2014 | $1,124 | $88,000 +25.7% |
| 2013 | $1,124 | $70,000 -18.6% |
| 2012 | -- | $86,000 -17.3% |
| 2011 | -- | $104,000 -26.8% |
| 2010 | -- | $142,000 |
| 2009 | -- | $142,000 +15.4% |
| 2007 | -- | $123,000 +12.8% |
| 2006 | -- | $109,000 +5.8% |
| 2005 | -- | $103,000 +49.3% |
| 2001 | $832 +11.2% | $69,000 +20.2% |
| 2000 | $748 | $57,400 |
Find assessor info on the county website
Monthly payment
Est. payment
Payment breakdown
Explore the cost of this home by adjusting the details. Changes won't be saved.Climate risks
Neighborhood: Sunset
Nearby schools
GreatSchools rating
- 7/10Kennydale Elementary SchoolGrades: K-5Distance: 1.2 mi
- 6/10McKnight Middle SchoolGrades: 6-8Distance: 0.5 mi
- 2/10Renton Senior High SchoolGrades: 9-12Distance: 1.6 mi
- $250,0001 bd1 ba694 sqft975 Aberdeen Ave NE APT K302, Renton, WA 98056Sold
- $225,0002 bd2 ba922 sqft975 Aberdeen Ave NE APT L202, Renton, WA 98056Sold
- $270,3251 bd1 ba632 sqft975 Aberdeen Ave NE APT J104, Renton, WA 98056Sold
- $275,0001 bd1 ba712 sqft975 Aberdeen Ave NE APT J204, Renton, WA 98056Sold
- $185,0001 bd1 ba694 sqft975 Aberdeen Ave NE APT G204, Renton, WA 98056Sold
- $365,0002 bd2 ba922 sqft975 Aberdeen Ave NE APT G301, Renton, WA 98056Sold
- $347,7003 bd2 ba1k sqft975 Aberdeen Ave NE APT B103, Renton, WA 98056Off Market
- $398,0003 bd2 ba1k sqft975 Aberdeen Ave NE APT B202, Renton, WA 98056Sold
A local agent can set up tours, give advice and negotiate with sellers.
Similar homes
- $319,9952 bd2 ba914 sqftSunset Garden, Renton, WA 98056Active
 MLS ID #2562090, La Donna Fry. NWMLS as distributed by MLS GRID
 - $270,0002 bd1 ba766 sqftRenton Ridge, Renton, WA 98056Active
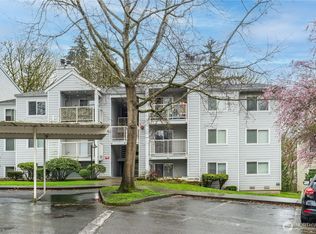 MLS ID #2483210, Thomas B. Cordell. NWMLS as distributed by MLS GRID
 - $299,0002 bd2 ba1k sqftVintage Point, Renton, WA 98056Active
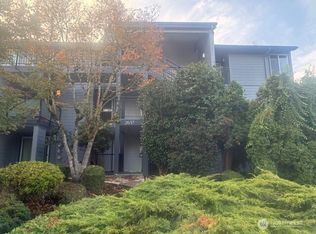 MLS ID #2438518, Andy Ho. NWMLS as distributed by MLS GRID
 - $--2 bd2 ba887 sqft4200 Smithers Ave S APT C101, Renton, WA 98055Auction
 Auction.com 2
 - $275,0002 bd2 ba1k sqftVantage Point, Renton, WA 98056ActiveMLS ID #2497254, Kelly Russell. NWMLS as distributed by MLS GRID
- $350,0002 bd2 ba1k sqftVantage Point Condominium, Renton, WA 98056ActiveMLS ID #2557778, Hanbin Wang. NWMLS as distributed by MLS GRID
- $289,0002 bd1 ba756 sqft435 Williams, Renton, WA 98057ActiveMLS ID #2561777, Katie Crook. NWMLS as distributed by MLS GRID
- $299,9502 bd2 ba920 sqftRolling Hills, Renton, WA 98055ActiveMLS ID #2564316, Alena Kuksa. NWMLS as distributed by MLS GRID
- $300,0002 bd1 ba840 sqftBokara By Lake Condo, Renton, WA 98057ActiveMLS ID #2549282, Christopher Brian McCain Jr. NWMLS as distributed by MLS GRID
- $275,0002 bd2 ba944 sqftRolling Hills Condo, Renton, WA 98055ActiveMLS ID #2569555, TC Wu. NWMLS as distributed by MLS GRID
- $--2 bd2 ba920 sqft2020 Grant Ave S APT J102, Renton, WA 98055AuctionAuction.com 4
- $315,0002 bd2 ba1k sqftForestbrook, Renton, WA 98059ActiveMLS ID #2549383, Shao Law. NWMLS as distributed by MLS GRID
- $339,0002 bd2 ba931 sqftNautica By Lake Condo, Renton, WA 98056ActiveMLS ID #2535864, Luke Dunckley. NWMLS as distributed by MLS GRID
- $390,0002 bd2 ba1.1k sqftSteeple Chase Hill, Renton, WA 98055ActiveMLS ID #2571987, Jim McConville. NWMLS as distributed by MLS GRID
- $329,0002 bd2 ba1k sqftHeritage Forest, Renton, WA 98059ActiveMLS ID #2553025, Danielle Goheen. NWMLS as distributed by MLS GRID
- $279,0002 bd2 ba989 sqftGainsborough Commons, Renton, WA 98058ActiveMLS ID #2562770, Joana Evans. NWMLS as distributed by MLS GRID
- $299,0002 bd1 ba980 sqft17636 118th Avenue SE, Renton, WA 98058ActiveMLS ID #2555976, Tina Lucas. NWMLS as distributed by MLS GRID
- $255,0001 bd1 ba835 sqftOlympic Condominium, Renton, WA 98056ActiveMLS ID #2509511, Roman Wadsworth. NWMLS as distributed by MLS GRID
- $339,0003 bd2 ba1k sqftRolling Hills, Renton, WA 98055ActiveMLS ID #2568689, Wenjin Li. NWMLS as distributed by MLS GRID
- $270,0002 bd2 ba920 sqftRolling Hills Condo, Renton, WA 98055ActiveMLS ID #2548850, Derek Catherall. NWMLS as distributed by MLS GRID
