This home is framed and underway. The Middleton is a two-story floorplan with four bedrooms and three bathrooms. A guest bedroom is located at the front upon entry, along with a separate full bath and linen closet. Luxury vinyl plank flooring extends throughout the main living areas on the first floor. The great room is open to the kitchen and eat-in areas. The kitchen features a corner pantry, large island, upgraded white cabinets; soft close doors & dovetail drawers throughout, gray tile backsplash and upgraded quartz countertops. The backyard is accessible through the eat-in area and offers a covered porch! The primary bedroom is also on the first floor, situated off the gathering area and includes a tray ceiling. Ensuite bath has a double vanity with quartz countertops, five-foot tile shower and a large walk-in closet. Upstairs are two sizeable, identical guest bedrooms with a full bath and ample storage space. This home is complete with a laundry room at the garage entry with cabinets. Additional options include decorative crown molding upon entry/ Gutters & full irrigation system.
Sold for $349,900
$349,900
975 Agostino Dr. Lot 133 Middleton, Myrtle Beach, SC 29579
4beds
1,949sqft
Single Family Residence
Built in 2023
6,969 Square Feet Lot
$371,300 Zestimate®
$180/sqft
$2,446 Estimated rent
Home value
$371,300
$353,000 - $390,000
$2,446/mo
Zestimate® history
Owner options
List your home for rent
$2,446/mo
Rent Zestimate®
Find your next renter with Zillow Rental Manager. Plus, with online applications, you can quickly screen prospective tenants – for free.
$2,446/mo
Rent Zestimate®
Refinance and save
$2,087/mo
Est. payment
Refinancing to a lower rate could help reduce your monthly payments and save thousands over the life of the loan.
$2,087/mo
Est. payment
Explore your selling options
Work with a Zillow partner agent
Leverage their expertise and Zillow's premium Showcase listings to get your home seen by more buyers.
Get startedList with your own agent
Get your home in front of millions of buyers by listing it on Zillow.
Learn how to do itSell it yourself
Take full control of how buyers see your home on Zillow by listing For Sale by Owner (FSBO).
List your homeWhat's special
Zillow last checked:
Listing updated:
Listed by:
Rachel Hunt 843-446-3932,
Carolina One Real Estate GS
Bought with:
AGENT .NON-MLS
ICE Mortgage Technology INC
Source: CCAR,MLS#: 2318402
Facts & features
Interior
Bedrooms & bathrooms
- Bedrooms: 4
- Bathrooms: 3
- Full bathrooms: 3
Primary bedroom
- Level: First
Primary bedroom
- Dimensions: 12'8x13'4
Bedroom 1
- Level: First
Bedroom 1
- Dimensions: 11x10
Bedroom 2
- Level: Second
Bedroom 2
- Dimensions: 11'8x13'8
Bedroom 3
- Level: Second
Bedroom 3
- Dimensions: 11'8x13'8
Dining room
- Dimensions: 10'8x13'6
Great room
- Dimensions: 17'8x15'8
Kitchen
- Dimensions: 10x14
Interior area
- Total structure area: 2,416
- Total interior livable area: 1,949 sqft
Property
Parking
- Total spaces: 4
- Parking features: Attached, Garage, Two Car Garage
- Attached garage spaces: 2
Lot
- Size: 6,969 Square Feet
- Dimensions: 60 x 110 x 60 x 119
Details
- Additional parcels included: ,
- Parcel number: 41812030014
- Zoning: PUD
- Special conditions: None
Construction
Type & style
- Home type: SingleFamily
- Architectural style: Other
- Property subtype: Single Family Residence
Condition
- Never Occupied
- New construction: Yes
- Year built: 2023
Details
- Builder model: Middleton A
- Builder name: Mungo Homes
- Warranty included: Yes
Community & HOA
Community
- Subdivision: Merrill Villas
HOA
- Has HOA: Yes
- HOA fee: $55 monthly
Location
- Region: Myrtle Beach
Financial & listing details
- Price per square foot: $180/sqft
- Date on market: 9/11/2023
Price history
| Date | Event | Price |
|---|---|---|
| 12/15/2023 | Sold | $349,900-2.8%$180/sqft |
Source:  CCAR #2318402 Report a problem CCAR #2318402 Report a problem | ||
| 11/18/2023 | Contingent | $359,900$185/sqft |
Source: CCAR #2318402 Report a problem | ||
| 11/2/2023 | Price change | $359,900-2.7%$185/sqft |
Source: CCAR #2318402 Report a problem | ||
| 10/12/2023 | Price change | $369,900-2.6%$190/sqft |
Source: CCAR #2318402 Report a problem | ||
| 9/11/2023 | Listed for sale | $379,900$195/sqft |
Source: CCAR #2318402 Report a problem | ||
Public tax history
Tax history is unavailable.
Neighborhood: 29579
Nearby homes
- $304,0053 bd2 ba1.4k sqft979 Agostino Dr LOT 132, Myrtle Beach, SC 29579Sold

- $323,8643 bd2 ba1.4k sqft971 Agostino Dr LOT 134, Myrtle Beach, SC 29579Sold

- $400,2094 bd3 ba2.2k sqft4000 Tivoli St LOT 135, Myrtle Beach, SC 29579Sold
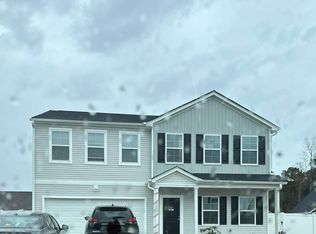
- $355,0003 bd3 ba1.6k sqft980 Agostino Dr, Myrtle Beach, SC 29579Sold
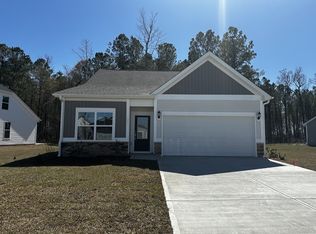
- $366,1004 bd3 ba1.9k sqft975 Agostino Dr, Myrtle Beach, SC 29579Off Market
- $355,0003 bd3 ba1.6k sqft980 Agostino Dr LOT 123, Myrtle Beach, SC 29579Sold
- $355,0003 bd2 ba1.8k sqft4008 Tivoli St LOT 136, Myrtle Beach, SC 29579Sold
- $371,4003 bd2 ba1.8k sqft4008 Tivoli St, Myrtle Beach, SC 29579Off Market
Nearby schools
GreatSchools rating
- 6/10Bridgewater Academy CharterGrades: K-8Distance: 1.2 mi
- 10/10Ocean Bay Middle SchoolGrades: 6-8Distance: 3.8 mi
- 7/10Carolina Forest High SchoolGrades: 9-12Distance: 4.2 mi
Schools provided by the listing agent
- Elementary: River Oaks Elementary
- Middle: Ocean Bay Middle School
- High: Carolina Forest High School
Source: CCAR. This data may not be complete. We recommend contacting the local school district to confirm school assignments for this home.


Get pre-qualified for a loan
At Zillow Home Loans, we can pre-qualify you in as little as 5 minutes with no impact to your credit score.An equal housing lender. NMLS #10287.
Sell for more on Zillow
Get a Zillow Showcase℠ listing at no additional cost and you could sell for .
$371,300
2% more
+$7,426
With Zillow Showcase(estimated)
$378,726
- South Carolina
- Horry County
- Myrtle Beach
- 29579
- 975 Agostino Dr. Lot 133 Middleton
Nearby cities
Nearby neighborhoods
Nearby zip codes
Other Myrtle Beach Topics
