Beautiful in-ground poolNew pool linerNew roofNew hvac systemExceptional visibility
Rare opportunity to own a highly functional commercial property with a residence in a prime North Jackson location. Situated on approximately 1.5 acres along Ashport Road, this property offers exceptional visibility, accessibility, and versatility, now surrounded by established and developing subdivisions.
The commercial improvements include an approximately 4,100 sq ft heated and cooled, 6-bay shop, complete with office space and paint booth, making it ideal for an owner-operator, service business, or light industrial use. The shop has supported a successful body shop operation for decades and offers flexibility for a variety of commercial applications.
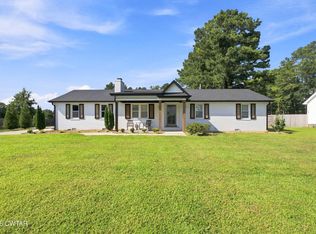

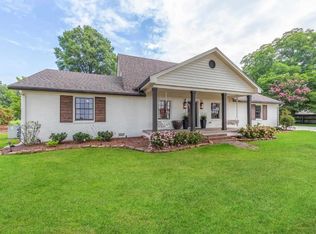
The residential portion features a 3-bedroom, 2-bath home with over 2,100 sq ft of living space, including a primary bedroom on the main level, a 2-car garage, and a beautiful in-ground pool. Recent updates include a new HVAC system, new roof, and new pool liner, providing peace of mind for the next owner. Pope School PK-8th grade is less than a 1/2 mile away.
This is not simply a home with a shop — it is a commercial-grade property with a residence, offering a unique opportunity to live and work on the same site or invest in a property with multiple use possibilities. Properties of this size, functionality, and location are rarely available in the North Jackson market.
Buyer to verify zoning, intended use, and school information.
202 days
|
161
|
4
|
Zillow last checked:
Listing updated:
Listed by:
Josh Trammell731-554-3948,
EXIT Realty Blues City731-554-3948
Source: RealTracs MLS as distributed by MLS GRID,MLS#: 3097840
Facts & features
Interior
Bedrooms & bathrooms
Bedrooms: 3
Bathrooms: 2
Full bathrooms: 2
Main level bedrooms: 1
Primary bathroom
Features: Ceramic
Level: Ceramic
Heating
Central, Natural Gas
Cooling
Ceiling Fan(s), Central Air
Appliances
Included: Electric Range, Dishwasher, Microwave, Refrigerator
Laundry: Electric Dryer Hookup, Washer Hookup
Features
Ceiling Fan(s), Central Vacuum, Entrance Foyer, Extra Closets
Flooring: Carpet, Tile
Basement: Crawl Space
Number of fireplaces: 1
Fireplace features: Gas, Living Room
Interior area
Total structure area: 2,004
Total interior livable area: 2,004 sqft
Finished area above ground: 2,004
Property
Parking
Total spaces: 22
Parking features: Garage Door Opener, Garage Faces Side, Asphalt
Garage spaces: 2
Uncovered spaces: 20
Features
Levels: Two
Stories: 2
Patio & porch: Porch, Covered, Patio
Has private pool: Yes
Pool features: In Ground
Fencing: Back Yard
Lot
Size: 1.5 Acres
Features: Cleared, Level
Topography: Cleared,Level
Details
Additional structures: Storage
Parcel number: 033 00102 000
Special conditions: Standard
Construction
Type & style
Home type: SingleFamily
Property subtype: Single Family Residence, Residential
Materials
Vinyl Siding
Roof: Asphalt
Condition
New construction: No
Year built: 1975
Utilities & green energy
Sewer: Septic Tank
Water: Public
Utilities for property: Natural Gas Available, Water Available
Explore the cost of this home by adjusting the details. Changes won't be saved.
Principal & interest
$1,547
Mortgage insurance
$0
Property taxes
$170
Home insurance
$105
HOA fees
$0
Utilities
Not included
All calculations are estimates and provided by Zillow, Inc. for informational purposes only. Actual amounts may vary.
HOA fees may include property taxes on listings classified as Co-Ops. Contact the listing agent and/or owner for fee details.
Mortgage interest rates are dependent on a number of factors, including credit score, down payment, and repayment length. Interest rate data provided by Zillow Group Marketplace, Inc. as of 1/1/1970 from various mortgage lenders with which we have lead or other similar arrangements; the Estimated Payment is an average of those rates.
See how much you could borrow to make a competitive offer.
Source: RealTracs MLS as distributed by MLS GRID. This data may not be complete. We recommend contacting the local school district to confirm school assignments for this home.