Skip main navigation
Pending
  • $205,000

    975 Clay Lick Rd, Jeffersonville, KY 40337

    2beds
    1,100sqft
    : 
    $1,325/mo
    Get pre-qualified
    Single Family Residence
    Built in 2021
    3.5 Acres Lot
    $201,900 Zestimate®
    $186/sqft
    $-- HOA

    What's special

    Beautifully maintained acresBeautiful views
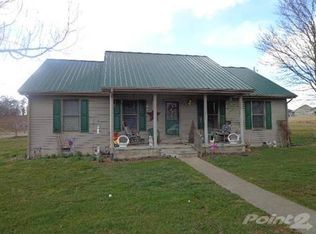
    Welcome to your own slice of Kentucky paradise! Nestled on 3.5 beautifully maintained acres, this charming 2 bedroom, 2 bath home offers approximately 1,100 square feet of comfortable living with the warmth and character of a log cabin. Step inside to find an inviting open concept floor plan featuring gorgeous wood walls and ceilings, a spacious kitchen with ample cabinetry and generous counter space, and a cozy living area that's perfect for relaxing or entertaining. The primary suite offers a private retreat, while the second bedroom and full bath provide comfortable accommodations for family or guests. Outside, enjoy peaceful mornings and relaxing evenings from the covered front porch overlooking the scenic countryside. The fenced backyard provides plenty of room for pets, gardening, or hobby farming, while the impressive barn is ideal for livestock, equipment storage, a workshop, or recreational use. With beautiful views, a peaceful setting, and plenty of space to enjoy the outdoors, this move in ready property offers the perfect blend of country charm and everyday comfort. Whether you're looking for a full time residence or a quiet getaway, this property is one you won't want to miss.
    9 days
    |
    425
    |
    32
    |

    Likely to sell faster than

    Zillow last checked:

    Listing updated:

    Listed by:

    Joshua A Davis 859-585-0925,

    The Agency

    Source: Imagine MLS,MLS#: 26020797MLS Logo

      Facts & features

      Interior

      Bedrooms & bathrooms
      • Bedrooms: 2
      • Bathrooms: 2
      • Full bathrooms: 2
      Primary bedroom
      • Level: First
      Bedroom 2
      • Level: First
      Bathroom 1
      • Level: First
      Bathroom 2
      • Level: First
      Kitchen
      • Level: First
      Living room
      • Level: First
      Heating
      • Heat Pump
      Cooling
      • Central Air
      Appliances
      • Included: Dishwasher, Refrigerator, Range, Self Cleaning Oven, Vented Exhaust Fan
      • Laundry: Electric Dryer Hookup, Washer Hookup
      Features
      • Ceiling Fan(s)
      • Flooring: Laminate, Vinyl
      • Windows: Insulated Windows, Blinds, Screens
      • Has basement: No
      • Has fireplace: No
      Interior area
      • Total structure area: 1,100
      • Total interior livable area: 1,100 sqft
      • Finished area above ground: 1,100
      • Finished area below ground: 0

      Property

      Parking
      • Parking features: Driveway
      • Has uncovered spaces: Yes
      Features
      • Levels: One
      • Fencing: Wire
      Lot
      • Size: 3.5 Acres
      Details
      • Additional structures: Barn(s)
      • Parcel number: 0540000079.42
      • Horses can be raised: Yes

      Construction

      Type & style
      • Home type: SingleFamily
      • Architectural style: Cabin
      • Property subtype: Single Family Residence
      Materials
      • Log Siding
      • Foundation: Block
      • Roof: Metal
      Condition
      • Year built: 2021

      Utilities & green energy

      • Sewer: Septic Tank
      • Water: Public
      • Utilities for property: Cable Available, Electricity Connected, Sewer Connected, Water Connected

      Community & HOA

      HOA
      • Has HOA: No
      Location
      • Region: Jeffersonville

      Financial & listing details

      • Price per square foot: $186/sqft
      • Tax assessed value: $98,000
      • Annual tax amount: $1,071
      • Date on market: 8/3/2026

        Estimated market value

        $201,900

        $192,000 - $212,000

        $1,558/mo

        Price history

        DateEventPrice
        8/4/2026Pending sale$205,000$186/sqft
        Source: Imagine MLS #26020797 Report a problem
        8/3/2026Listed for sale$205,000$186/sqft
        Source: Imagine MLS #26020797 Report a problem

        Public tax history

        YearProperty taxesTax assessment
        2024$1,071 +1.6%$98,000
        2023$1,054 +0.1%$98,000
        2022$1,054 +254%$98,000 +256.4%
        2021$298 +9.6%$27,500 +10%
        2020$272 +24.2%$25,000 +25%
        2019$219 $20,000
        2018-- $20,000
        2017-- $20,000 +60%
        2016-- $12,500
        2015-- $12,500 -30.6%
        2012-- $18,000
        2010-- $18,000
        Find assessor info on the county website

        Monthly payment

        Est. payment

        Payment breakdown

        Explore the cost of this home by adjusting the details. Changes won't be saved.
        All calculations are estimates and provided by Zillow, Inc. for informational purposes only. Actual amounts may vary.
        HOA fees may include property taxes on listings classified as Co-Ops. Contact the listing agent and/or owner for fee details.
        See how much you could borrow to make a competitive offer.

        Climate risks

        Neighborhood: 40337

        Getting around

        0 / 100
        Car-Dependent

        Nearby schools

        GreatSchools rating
        Schools provided by the listing agent
        • Elementary: Camargo
        • Middle: McNabb
        • High: Montgomery Co

        Source: Imagine MLS. This data may not be complete. We recommend contacting the local school district to confirm school assignments for this home.

        A local agent can set up tours, give advice and negotiate with sellers.

        Browse local experts

        Similar homes