Skip main navigation
Sold
  • Price Unknown

    975 County Road 3605, Bullard, TX 75757

    5beds
    3,077sqft
    Single Family Residence
    Built in 2016
    5.59 Acres Lot
    $756,900 Zestimate®
    $--/sqft
    $3,893 Estimated rent

    Home value

    $756,900

    Estimated sales range

    Not available

    $3,893/mo

    Zestimate® history
    Loading
    Loading...

    Owner options

    List your home for rent

    $3,893/mo

    Rent Zestimate®

    Find your next renter with Zillow Rental Manager. Plus, with online applications, you can quickly screen prospective tenants – for free.

    Learn more

    $3,893/mo

    Rent Zestimate®

    Refinance and save

    Refinancing to a lower rate could help reduce your monthly payments and save thousands over the life of the loan.

    See today's rates

    Explore your selling options

    Work with a Zillow partner agent

    Leverage their expertise and Zillow's premium Showcase listings to get your home seen by more buyers.

    Get started

    List with your own agent

    Get your home in front of millions of buyers by listing it on Zillow.

    Learn how to do it

    Sell it yourself

    Take full control of how buyers see your home on Zillow by listing For Sale by Owner (FSBO).

    List your home

    What's special

    Scraped hardwood floorsSweeping viewsSprawling granite countersCovered patioBarrel ceiling entryGourmet kitchenInviting porch
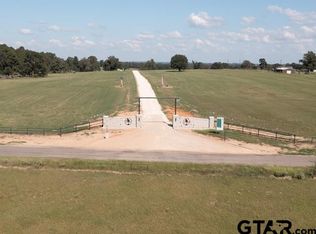
    Undeniable elegance radiates from this Colorado inspired mountain home with Texas style luxury in Bullard. Set atop a hill at the end of a long concrete drive, this 5 bedroom, 3.5 bath home with its generous 3-car garage crafted by builder, Vic Thompson, provides sweeping views of the surrounding 5+ acres of lush meadows. As you approach the residence, a large, inviting porch greets you. Arch topped double wood doors open to the stunning barrel ceiling entry with scraped hardwood floors that begin here & extend throughout the living areas setting the stage for the home's rustic sophistication.The floor to ceiling stone WBFP is the focal point of the family room. The windows & French door across back wall are draped with motorized shades for effortless convenience. The gourmet kitchen is a chef's delight with stunning walnut-stained cabinets providing abundant storage, sprawling granite counters, a large granite island with seating, coffee bar, pot filler, six burner gas range, double ovens & a walk-in pantry with more clever storage solutions. The primary suite's bathroom takes center stage at the end of the day with its luxurious free-standing tub flanked on either end by granite topped vanities. The adjoining walk-in closet provides access to the laundry room. The closet showcases more of the home's storage & organizing features with built-ins & even utilizes all available space with pull down hanging racks. In addition to the primary retreat, the home's other 4 bedrooms include a guest bedroom with an ensuite bath, down another hall are two additional bedrooms that share a bath with each having its own vanity. The 5th bedroom doubled for the homeowner as a craft room. The home additionally has an office. Move the party outdoors on the covered patio & enjoy watching TV, warming by the gas fire pit on cool nights or the grilling station. Hobbyists will find plenty to do in the 1200sft shop that has electricity, water & two overhead doors. Call for your tour today.

    Zillow last checked:

    Listing updated:

    Listed by:

    Karen Bochow 903-312-4444,

    Coldwell Banker Apex - Tyler

    Bought with:

    Shirley Moore, TREC# 0710435

    Source: GTARMLS,MLS#: 24008256MLS Logo

    Facts & features

    Interior

    Bedrooms & bathrooms
    • Bedrooms: 5
    • Bathrooms: 4
    • Full bathrooms: 3
    • 1/2 bathrooms: 1
    Rooms
    • Room types: Office, Family Room, Utility Room, Mother-in-Law Suite, 1 Living Area
    Primary bedroom
    • Features: Master Bedroom Split, Sitting Area in Master
    • Level: Main
    Bedroom
    • Features: Guest Bedroom Split, Walk-In Closet(s)
    • Level: Main
    Bedroom 1
    • Area: 270
    • Dimensions: 15 x 18
    Bedroom 2
    • Area: 156
    • Dimensions: 12 x 13
    Bedroom 3
    • Area: 156
    • Dimensions: 12 x 13
    Bedroom 4
    • Area: 156
    • Dimensions: 12 x 13
    Bathroom
    • Features: Shower Only, Shower and Tub, Shower/Tub, Separate Lavatories, Separate Water Closet
    Dining room
    • Features: Den/Dining Combo
    Kitchen
    • Features: Kitchen/Eating Combo, Breakfast Bar
    • Area: 282.75
    • Dimensions: 13 x 21.75
    Living room
    • Area: 429
    • Dimensions: 19.5 x 22
    Office
    • Area: 144
    • Dimensions: 12 x 12
    Heating
    • Central/Gas
    Cooling
    • Central Electric
    Appliances
    • Included: ENERGY STAR Qualified Appliances, Dishwasher, Disposal, Microwave, Double Oven, Electric Oven, Gas Cooktop, Tankless Gas Water Heater
    Features
    • Ceiling Fan(s), Sound System, Pantry, Kitchen Island
    • Flooring: Wood, Tile
    • Windows: Blinds
    • Number of fireplaces: 1
    • Fireplace features: One Wood Burning, Gas Starter, Gas Log, Brick
    Interior area
    • Total structure area: 3,077
    • Total interior livable area: 3,077 sqft

    Property

    Parking
    • Total spaces: 3
    • Parking features: Garage Faces Side, Door w/Opener w/Controls
    • Garage spaces: 3
    • Has uncovered spaces: Yes
    • Details: Garage Size: 23'x34'
    Features
    • Levels: One
    • Stories: 1
    • Entry location: 1st floor
    • Patio & porch: Patio Covered, Porch
    • Exterior features: Barbecue, Sprinkler System, Gutter(s), Lighting
    • Pool features: None
    • Fencing: Barbed Wire
    Lot
    • Size: 5.59 Acres
    • Dimensions: 426 x 710 x 318 x 759
    • Features: Pasture
    Details
    • Additional structures: Metal Outbuilding(s), Workshop
    • Parcel number: 123000
    • Special conditions: None

    Construction

    Type & style
    • Home type: SingleFamily
    • Architectural style: Traditional
    • Property subtype: Single Family Residence
    Materials
    • Brick and Stone
    • Foundation: Slab
    • Roof: Composition
    Condition
    • Year built: 2016

    Utilities & green energy

    • Sewer: Aerobic Septic
    • Water: Private, Company: Southern Water Utilties
    • Utilities for property: Overhead Utilities, Cable Internet, Cable Available

    Community & HOA

    Community
    • Security: Security System
    HOA
    • Has HOA: No
    Location
    • Region: Bullard

    Financial & listing details

    • Tax assessed value: $724,550
    • Annual tax amount: $10,550
    • Date on market: 9/17/2025
    • Listing terms: Conventional,Must Qualify,Cash
    • Road surface type: Paved

    Price history

    DateEventPrice
    2/10/2025Sold--
    Source: GTARMLS #24008256 Report a problem
    11/29/2024Pending sale$830,000$270/sqft
    Source: Coldwell Banker Apex, Realtors #20647156 Report a problem
    11/29/2024Contingent$830,000$270/sqft
    Source: NTREIS #20647156 Report a problem
    8/25/2024Price change$830,000-2.4%$270/sqft
    Source: GTARMLS #24008256 Report a problem
    6/15/2024Listed for sale$850,000$276/sqft
    Source: GTARMLS #24008256 Report a problem

    Public tax history

    YearProperty taxesTax assessment
    2025$3,546 +6.8%$724,550 +6.8%
    2024$3,321 -65%$678,690 +10%
    2023$9,477 $616,991 +10%
    2022-- $560,901 +10%
    2021$2,952 +7.8%$509,910 +8.3%
    2020$2,740 $470,930 +3.5%
    2019-- $455,070 -0.8%
    2018-- $458,640 +5%
    2017-- $436,860 +1316.1%
    2016-- $30,850
    Find assessor info on the county website

    Neighborhood: 75757

    Nearby schools

    GreatSchools rating
    Schools provided by the listing agent
    • Elementary: Bullard
    • Middle: Bullard
    • High: Bullard

    Source: GTARMLS. This data may not be complete. We recommend contacting the local school district to confirm school assignments for this home.

    Sell for more on Zillow
    Get a Zillow Showcase℠ listing at no additional cost and you could sell for .
    $756,900
    2% more
    +$15,138
    With Zillow Showcase(estimated)
    $772,038