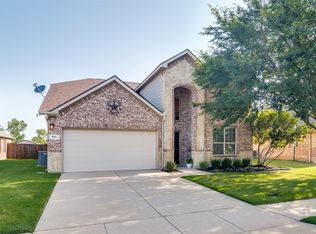
Welcome to this beautifully updated home in the highly sought-after Grand Heritage community, where lifestyle and location truly shine. Backing to a serene greenbelt, this home offers exceptional privacy and peaceful views that feel more like a park setting than a neighborhood. Inside, you’ll appreciate the fresh, move-in-ready updates, including a NEW HVAC system, NEW vinyl flooring, NEW carpet, and NEW interior paint throughout. The open-concept floor plan features 3 spacious bedrooms and 2 full bathrooms, perfect for both everyday living. The kitchen is thoughtfully designed with granite countertops, stainless steel appliances, and a cozy breakfast nook with a charming window seat. The family room is warm and inviting, highlighted by a wood-burning fireplace and windows that overlook the lush greenbelt. The primary suite is a true retreat, offering a separate shower, garden tub, and a generous walk-in closet. Additional upgrades include a water purifier and softener system, adding comfort and convenience to everyday living. Step outside to a covered back porch and a backyard that feels surprisingly private, quiet, peaceful, and ideal for entertaining or unwinding after a long day. Grand Heritage residents enjoy resort-style amenities, including a state-of-the-art clubhouse, sparkling pool, parks, scenic walking trails, and playgrounds. Conveniently located just minutes from Lake Lavon, shopping, and dining, this home offers the lifestyle upgrade you’ve been waiting for.
Sold
Price Unknown
975 Crockett Dr, Lavon, TX 75166
3beds
1,517sqft
Single Family Residence
Built in 2011
6,446 Square Feet Lot
$303,200 Zestimate®
$--/sqft
$2,331 Estimated rent
Home value
$303,200
$285,000 - $321,000
$2,331/mo
Zestimate® history
Owner options
List your home for rent
$2,331/mo
Rent Zestimate®
Find your next renter with Zillow Rental Manager. Plus, with online applications, you can quickly screen prospective tenants – for free.
$2,331/mo
Rent Zestimate®
Refinance and save
$345/mo
Est. payment
Refinancing to a lower rate could help reduce your monthly payments and save thousands over the life of the loan.
$345/mo
Est. payment
Explore your selling options
Work with a Zillow partner agent
Leverage their expertise and Zillow's premium Showcase listings to get your home seen by more buyers.
Get startedList with your own agent
Get your home in front of millions of buyers by listing it on Zillow.
Learn how to do itSell it yourself
Take full control of how buyers see your home on Zillow by listing For Sale by Owner (FSBO).
List your homeWhat's special
Wood-burning fireplaceFresh move-in-ready updatesNew interior paint throughoutOpen-concept floor planStainless steel appliancesGranite countertopsNew carpet
Zillow last checked:
Listing updated:
Listed by:
Tracy Golladay 0694701 855-450-0442,
Real Broker, LLC 855-450-0442
Bought with:
Katty Urdaneta
Coldwell Banker Realty Frisco
Source: NTREIS,MLS#: 21147135
Facts & features
Interior
Bedrooms & bathrooms
- Bedrooms: 3
- Bathrooms: 2
- Full bathrooms: 2
Primary bedroom
- Features: Ceiling Fan(s), Dual Sinks, En Suite Bathroom, Garden Tub/Roman Tub, Separate Shower, Walk-In Closet(s)
- Level: First
- Dimensions: 17 x 14
Bedroom
- Features: Ceiling Fan(s), Walk-In Closet(s)
- Level: First
- Dimensions: 12 x 10
Bedroom
- Features: Ceiling Fan(s), Walk-In Closet(s)
- Level: First
- Dimensions: 12 x 10
Living room
- Features: Ceiling Fan(s), Fireplace
- Level: First
- Dimensions: 18 x 14
Heating
- Central, Fireplace(s)
Cooling
- Central Air, Ceiling Fan(s), Electric
Appliances
- Included: Dishwasher, Electric Oven, Disposal, Gas Water Heater, Microwave, Water Purifier
Features
- Decorative/Designer Lighting Fixtures, Double Vanity, Granite Counters, High Speed Internet, Kitchen Island, Pantry, Cable TV, Walk-In Closet(s)
- Flooring: Carpet, Luxury Vinyl Plank, Tile
- Windows: Bay Window(s), Window Coverings
- Has basement: No
- Number of fireplaces: 1
- Fireplace features: Wood Burning
Interior area
- Total interior livable area: 1,517 sqft
Property
Parking
- Total spaces: 2
- Parking features: Driveway, Garage Faces Front, Garage, Garage Door Opener
- Attached garage spaces: 2
- Has uncovered spaces: Yes
Features
- Levels: One
- Stories: 1
- Patio & porch: Covered
- Exterior features: Rain Gutters
- Pool features: None, Community
- Fencing: Wood,Wrought Iron
Lot
- Size: 6,446 Square Feet
- Features: Greenbelt, Sprinkler System, Few Trees
Details
- Parcel number: R903200A03301
- Other equipment: Irrigation Equipment
Construction
Type & style
- Home type: SingleFamily
- Architectural style: Traditional,Detached
- Property subtype: Single Family Residence
Materials
- Brick
- Foundation: Slab
- Roof: Composition
Condition
- Year built: 2011
Utilities & green energy
- Sewer: Public Sewer
- Water: Public
- Utilities for property: Electricity Available, Sewer Available, Water Available, Cable Available
Community & HOA
Community
- Features: Clubhouse, Fitness Center, Playground, Pool, Trails/Paths
- Subdivision: Grand Heritage Club
HOA
- Has HOA: Yes
- Services included: All Facilities, Maintenance Grounds, Maintenance Structure
- HOA fee: $345 quarterly
- HOA name: Grand heritage HOA
- HOA phone: 972-843-4222
Location
- Region: Lavon
Financial & listing details
- Tax assessed value: $275,436
- Annual tax amount: $5,118
- Date on market: 1/8/2026
- Cumulative days on market: 11 days
- Listing terms: Cash,Conventional,FHA,USDA Loan,VA Loan
- Exclusions: Staging decor, curtains and rods.
- Electric utility on property: Yes
Price history
| Date | Event | Price |
|---|---|---|
| 2/17/2026 | Sold | -- |
Source: NTREIS #21147135 Report a problem | ||
| 1/27/2026 | Pending sale | $305,000$201/sqft |
Source: NTREIS #21147135 Report a problem | ||
| 1/20/2026 | Contingent | $305,000$201/sqft |
Source: NTREIS #21147135 Report a problem | ||
| 1/8/2026 | Listed for sale | $305,000$201/sqft |
Source: NTREIS #21147135 Report a problem | ||
| 12/2/2025 | Listing removed | $305,000$201/sqft |
Source: NTREIS #20895179 Report a problem | ||
| 10/7/2025 | Listed for sale | $305,000$201/sqft |
Source: NTREIS #20895179 Report a problem | ||
| 9/23/2025 | Contingent | $305,000$201/sqft |
Source: NTREIS #20895179 Report a problem | ||
| 9/9/2025 | Price change | $305,000-3.2%$201/sqft |
Source: NTREIS #20895179 Report a problem | ||
| 8/7/2025 | Listed for sale | $315,000$208/sqft |
Source: NTREIS #20895179 Report a problem | ||
| 8/1/2025 | Pending sale | $315,000$208/sqft |
Source: NTREIS #20895179 Report a problem | ||
| 7/7/2025 | Contingent | $315,000$208/sqft |
Source: NTREIS #20895179 Report a problem | ||
| 4/26/2025 | Price change | $315,000-1.6%$208/sqft |
Source: NTREIS #20895179 Report a problem | ||
| 4/18/2025 | Price change | $320,000-3%$211/sqft |
Source: NTREIS #20895179 Report a problem | ||
| 4/10/2025 | Listed for sale | $330,000+19.8%$218/sqft |
Source: NTREIS #20895179 Report a problem | ||
| 8/9/2021 | Sold | -- |
Source: Ebby Halliday solds #14626174_75166 Report a problem | ||
| 7/21/2021 | Pending sale | $275,500$182/sqft |
Source:  Coldwell Banker Apex, Realtors #14626174 Report a problem Coldwell Banker Apex, Realtors #14626174 Report a problem | ||
| 7/15/2021 | Listed for sale | $275,500$182/sqft |
Source: NTREIS #14626174 Report a problem | ||
Public tax history
| Year | Property taxes | Tax assessment |
|---|---|---|
| 2025 | $5,815 -8.2% | $275,436 -6.4% |
| 2024 | $6,335 -0.7% | $294,415 -0.8% |
| 2023 | $6,381 | $296,672 +10.4% |
| 2022 | -- | $268,733 +28.7% |
| 2021 | $2,899 -3.6% | $208,774 +3.2% |
| 2020 | $3,008 +37.6% | $202,245 +0.3% |
| 2019 | $2,186 | $201,549 +6.7% |
| 2018 | $2,186 -27% | $188,963 +3.8% |
| 2017 | $2,996 | $182,072 +13.6% |
| 2016 | $2,996 +27.6% | $160,292 +7.6% |
| 2015 | $2,348 | $148,995 +14.1% |
| 2014 | $2,348 | $130,579 +4.5% |
| 2013 | -- | $125,007 +56.3% |
| 2012 | -- | $79,981 +224.6% |
| 2011 | -- | $24,640 +6.7% |
| 2010 | -- | $23,100 +10% |
| 2009 | -- | $21,000 -21.1% |
| 2008 | -- | $26,600 -11.3% |
| 2007 | -- | $30,000 |
Find assessor info on the county website
Neighborhood: 75166
Nearby homes
- $287,9003 bd2 ba1.5k sqft981 Crockett Dr, Lavon, TX 75166Off Market

- $330,2004 bd2 ba2k sqft959 Crockett Dr, Lavon, TX 75166Off Market

- $--4 bd3 ba2.6k sqft951 Crockett Dr, Lavon, TX 75166Sold
- $--4 bd3 ba2.9k sqft974 Crockett Dr, Lavon, TX 75166Sold

- $397,2004 bd2 ba3k sqft283 Lamar Dr, Lavon, TX 75166Off Market
- $304,9004 bd2 ba1.7k sqft962 Crockett Dr, Lavon, TX 75166Off Market
- $335,7004 bd2 ba2k sqft945 Crockett Dr, Lavon, TX 75166Off Market
- $284,4003 bd2 ba1.5k sqft956 Crockett Dr, Lavon, TX 75166Off Market
Nearby schools
GreatSchools rating
- 5/10Nesmith Elementary SchoolGrades: PK-5Distance: 1.1 mi
- NABraves AcademyGrades: 3-11Distance: 5.8 mi
- 5/10Community High SchoolGrades: 9-12Distance: 5.7 mi
Schools provided by the listing agent
- Elementary: Nesmith
- Middle: Leland Edge
- High: Community
- District: Community ISD
Source: NTREIS. This data may not be complete. We recommend contacting the local school district to confirm school assignments for this home.
Get a cash offer in 3 minutes
Find out how much your home could sell for in as little as 3 minutes with a no-obligation cash offer.
Estimated market value
$303,200
Get a cash offer in 3 minutes
Find out how much your home could sell for in as little as 3 minutes with a no-obligation cash offer.
Estimated market value
$303,200
- Texas
- Collin County
- Lavon
- 75166
- 975 Crockett Dr
Nearby cities
Nearby zip codes
Other Lavon Topics
