Skip main navigation
For sale
  • Price cut: $10K (7/13)
    $484,000

    975 Cross Cut Way, Longwood, FL 32750

    4beds
    2,289sqft
    : 
    Loading
    Get pre-qualified
    Single Family Residence
    Built in 1987
    10,050 Square Feet Lot
    $-- Zestimate®
    $211/sqft
    $43/mo HOA

    What's special

    Spacious floor planFrench doorsQuiet cul-de-sacVaulted ceilingsSpacious eat-in kitchenHuge closets
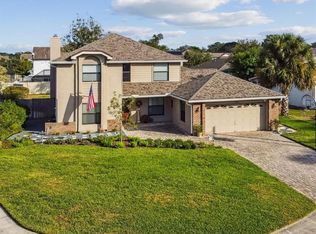
    One or more photo(s) has been virtually staged. All new price! Best deal around. Tucked away on a quiet cul-de-sac in the sought-after Hidden Oak Estates community of Longwood, this wonderful four-bedroom, 2.5-bath home has a primary bedroom upstairs and another downstairs. Both have huge closets. The spacious floor plan offers formal living and dining rooms that are all open to the family room, perfect for everyday living and entertaining alike. The spacious eat-in kitchen has a great layout and a cozy view of the family room with its wood-burning fireplace. New water heater and new plumbing throughout. The seller has a quote and will credit the buyer for the cost of roof replacement at closing. Main living areas have new luxury vinyl tile floors, vaulted ceilings and French doors. All naturally light and bright with tons of windows. Along the back of the house is a glassed-in (with screens) covered porch with a wet bar and plenty of space for play, ping pong or homeschooling. The backyard is quite large with plenty of room to add a pool. Ideally in the heart of Longwood, this home is just minutes from top-rated Seminole County schools, Orlando Health South Seminole Hospital, AdventHealth Hospital, shopping and dining and the lovely Historic Downtown Longwood. Close-by recreation includes Reiter, Big Tree and Wekiva Springs Parks and the Aiguille Rock Climbing Center. Commuters will appreciate being only five minutes from the SunRail station and about 10 minutes to State Road 417 and Interstate 4. Start your next chapter in this lovely home!
    69 days
    |
    1,430
    |
    132
    |

    Likely to sell faster than

    Zillow last checked:

    Listing updated:

    Listed by:

    Jan Walker 407-718-9644,

    PREMIER SOTHEBY'S INTL. REALTY 407-644-3295

    Source: Stellar MLS,MLS#: O6405290MLS LogoOriginating MLS: Orlando Regional

    Loading...

      Facts & features

      Interior

      Bedrooms & bathrooms
      • Bedrooms: 4
      • Bathrooms: 3
      • Full bathrooms: 2
      • 1/2 bathrooms: 1
      Rooms
      • Room types: Family Room, Dining Room, Living Room
      Primary bedroom
      • Features: Shower No Tub, Walk-In Closet(s)
      • Level: First
      • Area: 203 Square Feet
      • Dimensions: 14x14.5
      Other
      • Features: Walk-In Closet(s)
      • Level: Second
      • Area: 211.7 Square Feet
      • Dimensions: 14.6x14.5
      Bedroom 3
      • Features: Built-in Closet
      • Level: Second
      • Area: 141.7 Square Feet
      • Dimensions: 13x10.9
      Bedroom 4
      • Features: Built-in Closet
      • Level: Second
      • Area: 113 Square Feet
      • Dimensions: 11.3x10
      Balcony porch lanai
      • Features: Wet Bar
      • Level: First
      • Area: 383.5 Square Feet
      • Dimensions: 32.5x11.8
      Dining room
      • Level: First
      • Area: 127.44 Square Feet
      • Dimensions: 10.8x11.8
      Family room
      • Level: First
      • Area: 338.3 Square Feet
      • Dimensions: 17x19.9
      Kitchen
      • Level: First
      • Area: 176 Square Feet
      • Dimensions: 16x11
      Living room
      • Level: First
      • Area: 144 Square Feet
      • Dimensions: 12x12
      Heating
      • Central, Electric
      Cooling
      • Central Air
      Appliances
      • Included: Dishwasher, Disposal, Microwave, Range
      • Laundry: In Garage
      Features
      • Cathedral Ceiling(s), Ceiling Fan(s), Eating Space In Kitchen, High Ceilings, Open Floorplan, Primary Bedroom Main Floor, PrimaryBedroom Upstairs, Solid Wood Cabinets, Split Bedroom, Vaulted Ceiling(s), Walk-In Closet(s)
      • Flooring: Engineered Hardwood, Luxury Vinyl, Porcelain Tile
      • Doors: French Doors
      • Windows: Window Treatments
      • Has fireplace: Yes
      • Fireplace features: Family Room
      Interior area
      • Total structure area: 3,151
      • Total interior livable area: 2,289 sqft
      Video & virtual tour

      Property

      Parking
      • Total spaces: 2
      • Parking features: Garage - Attached
      • Attached garage spaces: 2
      Features
      • Levels: Two
      • Stories: 2
      • Exterior features: Sidewalk
      • Fencing: Vinyl,Wood
      Lot
      • Size: 10,050 Square Feet
      Details
      • Parcel number: 3120305JG00000220
      • Zoning: LDR
      • Special conditions: None

      Construction

      Type & style
      • Home type: SingleFamily
      • Property subtype: Single Family Residence
      Materials
      • Block, Brick, Stucco
      • Foundation: Slab
      • Roof: Shingle
      Condition
      • New construction: No
      • Year built: 1987

      Utilities & green energy

      • Sewer: Septic Tank
      • Water: Public
      • Utilities for property: Cable Available, Electricity Connected, Public, Water Connected

      Community & HOA

      Community
      • Pet fee: $0 monthly
      • Subdivision: HIDDEN OAK ESTATES
      HOA
      • Has HOA: Yes
      • HOA fee: $43 monthly
      • HOA name: Michelle Carpenter, Pres
      • HOA phone: 407-312-4847
      Location
      • Region: Longwood

      Financial & listing details

      • Price per square foot: $211/sqft
      • Tax assessed value: $432,190
      • Annual tax amount: $7,021
      • Date on market: 5/8/2026
      • Cumulative days on market: 70 days
      • Listing terms: Cash,Conventional
      • Ownership: Fee Simple
      • Total actual rent: 0
      • Electric utility on property: Yes
      • Road surface type: Paved

        Estimated market value

        Not available

        Estimated sales range

        Not available

        Not available

        Price history

        DateEventPrice
        7/13/2026Price change$484,000-2%$211/sqft
        Source: Stellar MLS #O6405290 Report a problem
        6/5/2026Price change$494,000-1%$216/sqft
        Source: Stellar MLS #O6405290 Report a problem
        5/14/2026Price change$499,000-1.2%$218/sqft
        Source: Stellar MLS #O6405290 Report a problem
        5/8/2026Listed for sale$505,000+7.4%$221/sqft
        Source: Stellar MLS #O6405290 Report a problem
        2/20/2026Listing removed$470,000$205/sqft
        Source: Stellar MLS #O6290517 Report a problem
        2/14/2026Listed for sale$470,000$205/sqft
        Source: Stellar MLS #O6290517 Report a problem
        2/5/2026Pending sale$470,000$205/sqft
        Source: Stellar MLS #O6290517 Report a problem
        10/22/2025Price change$470,000-1.1%$205/sqft
        Source: Stellar MLS #O6290517 Report a problem
        7/13/2025Price change$475,000-2.1%$208/sqft
        Source: Stellar MLS #O6290517 Report a problem
        7/7/2025Price change$485,000-1%$212/sqft
        Source: Stellar MLS #O6290517 Report a problem
        5/23/2025Price change$490,000-1%$214/sqft
        Source: Stellar MLS #O6290517 Report a problem
        4/27/2025Price change$495,000-1%$216/sqft
        Source: Stellar MLS #O6290517 Report a problem
        3/20/2025Listed for sale$499,995$218/sqft
        Source: Stellar MLS #O6290517 Report a problem
        10/12/2024Listing removed$499,995$218/sqft
        Source: Stellar MLS #O6237731 Report a problem
        10/1/2024Price change$499,995-4%$218/sqft
        Source: Stellar MLS #O6237731 Report a problem
        9/27/2024Price change$520,995-1%$228/sqft
        Source: Stellar MLS #O6237731 Report a problem
        8/31/2024Listed for sale$525,995+218.8%$230/sqft
        Source: Stellar MLS #O6237731 Report a problem
        11/10/2021Listing removed--
        Source: Zillow Rental Manager Report a problem
        11/3/2021Listed for rent$2,400+29.7%$1/sqft
        Source: Zillow Rental Manager Report a problem
        10/16/2018Listing removed$1,850$1/sqft
        Source: Page Law Firm, LLC Report a problem
        10/3/2018Listed for rent$1,850+5.7%$1/sqft
        Source: Page Law Firm, LLC Report a problem
        5/24/2015Listing removed$1,750$1/sqft
        Source: Page Law Firm, LLC Report a problem
        2/25/2015Listed for rent$1,750$1/sqft
        Source: Page Law Firm, LLC Report a problem
        4/28/2000Sold$165,000+22.2%$72/sqft
        Source: Public Record Report a problem
        10/8/1996Sold$135,000$59/sqft
        Source: Public Record Report a problem

        Public tax history

        YearProperty taxesTax assessment
        2025$7,005 +9.3%$428,506 +10%
        2024$6,409 +6.4%$389,551 +10%
        2023$6,021 +13%$354,137 +10%
        2022$5,327 +10.8%$321,943 +10%
        2021$4,805 +0.6%$292,675 +1.4%
        2020$4,775 +7.7%$288,761 +9.1%
        2019$4,434 $264,743 +4%
        2018$4,434 +2.8%$254,495 +9.7%
        2017$4,312 +6.1%$231,950 +6.3%
        2016$4,063 +5.7%$218,231 +30.6%
        2015$3,842 $167,093 +0.8%
        2014$3,842 +62.2%$165,767 +1.5%
        2013$2,369 +6.4%$163,317 +1.7%
        2012$2,227 -2.9%$160,587 -3.4%
        2011$2,294 +0.2%$166,158 +0.9%
        2010$2,289 -3.5%$164,712 -3.1%
        2009$2,372 +3.3%$169,907 +0.1%
        2008$2,297 -5.1%$169,737 +3%
        2007$2,421 -2.8%$164,793 +2.5%
        2006$2,491 +2.1%$160,774 +3%
        2005$2,441 +0.8%$156,091 +3%
        2004$2,421 +4.7%$151,545 +3.5%
        2003$2,314 +1.4%$146,410 +2.4%
        2002$2,282 -12.7%$142,979 +9%
        2000$2,613 $131,144
        Find assessor info on the county website

        Monthly payment

        Est. payment

        Payment breakdown

        Explore the cost of this home by adjusting the details. Changes won't be saved.
        All calculations are estimates and provided by Zillow, Inc. for informational purposes only. Actual amounts may vary.
        HOA fees may include property taxes on listings classified as Co-Ops. Contact the listing agent and/or owner for fee details.
        Mortgage interest rates are dependent on a number of factors, including credit score, down payment, and repayment length. Interest rate data provided by Zillow Group Marketplace, Inc. as of 1/1/1970 from various mortgage lenders with which we have lead or other similar arrangements; the Estimated Payment is an average of those rates.
        See how much you could borrow to make a competitive offer.

        Climate risks

        Neighborhood: 32750

        Getting around

        6 / 100
        Car-Dependent
        33 / 100
        Somewhat Bikeable

        Nearby schools

        GreatSchools rating
        Schools provided by the listing agent
        • Elementary: Longwood Elementary
        • Middle: Greenwood Lakes Middle
        • High: Lyman High

        Source: Stellar MLS. This data may not be complete. We recommend contacting the local school district to confirm school assignments for this home.

        A local agent can set up tours, give advice and negotiate with sellers.

        A local lender can help you make sure your offer is ready when you are.

        Browse local experts

        Similar homes